Step into this spacious beautifully designed 9 room Contemporary Ranch style home that blends comfort, style and functionality. The inviting living room features rich hardwood floors, recessed lighting, and a cozy gas fireplace-perfect for relaxing or entertaining. The formal dining room continues the elegance with hardwood flooring, while the expansive family room offers warm parquet floors, built-in shelving on either side of the TV, and abundant natural light from the two skylights. Seamlessly open to the kitchen, this space is ideal for gatherings. The kitchen itself boasts parquet flooring, sleek Corian countertops, under cabinet lighting, breakfast bar for both style and practicality. Enjoy year-round sunshine in the bright sunroom with durable tile floor-an ideal spot for morning coffee or quiet afternoons. The primary bedroom offers a luxury vinyl floor and a private bath, creating a comfortable retreat. Three additional bedrooms provide flexible living space, two with luxury vinyl floors. Convenience is a key with a main-floor laundry room with built-ins and newer laminate floor. Additional highlights include central air and a 2-car attached garage. With its generous layout and thoughtful details throughout, this home offers exceptional space for living, working and entertaining. Newer roof, picture window in the living room and family room. Upgraded primary bathroom, remodeled main bathroom. Sunset views.
For sale
$525,000
14 Juniper Drive, Wolcott, CT 06716
4beds
2,063sqft
Single Family Residence
Built in 1958
0.96 Acres Lot
$-- Zestimate®
$254/sqft
$-- HOA
What's special
Cozy gas fireplaceCentral airRecessed lightingSleek corian countertopsRich hardwood floorsSunset viewsWarm parquet floors
- 7 days
- 844
- 84
Likely to sell faster than
Zillow last checked:
Listing updated:
Listed by:
Linda Fercodini Abrm Cips Crs Sres (203)232-0574,
Fercodini Properties, Inc. 203-879-4973
Source: Smart MLS,MLS#: 24220691
Facts & features
Interior
Bedrooms & bathrooms
- Bedrooms: 4
- Bathrooms: 2
- Full bathrooms: 2
Primary bedroom
- Features: Full Bath
- Level: Main
Bedroom
- Level: Main
Bedroom
- Level: Main
Bedroom
- Features: Wall/Wall Carpet
- Level: Main
Dining room
- Features: Hardwood Floor
- Level: Main
Family room
- Features: Skylight, Parquet Floor
- Level: Main
Kitchen
- Features: Breakfast Bar, Ceiling Fan(s), Corian Counters, Parquet Floor
- Level: Main
Living room
- Features: Ceiling Fan(s), Gas Log Fireplace, Hardwood Floor
- Level: Main
Sun room
- Features: Sliders, Tile Floor
- Level: Main
Heating
- Forced Air, Propane
Cooling
- Ceiling Fan(s), Central Air
Appliances
- Included: Oven/Range, Microwave, Refrigerator, Dishwasher, Washer, Dryer, Electric Water Heater, Water Heater
- Laundry: Main Level
Features
- Basement: Partial
- Attic: Pull Down Stairs
- Number of fireplaces: 1
Interior area
- Total structure area: 2,063
- Total interior livable area: 2,063 sqft
- Finished area above ground: 2,063
Property
Parking
- Total spaces: 2
- Parking features: Carport, Attached, Garage Door Opener
- Attached garage spaces: 2
- Has carport: Yes
Features
- Patio & porch: Deck
Lot
- Size: 0.96 Acres
- Features: Few Trees
Details
- Parcel number: 1444590
- Zoning: R-40
Construction
Type & style
- Home type: SingleFamily
- Architectural style: Contemporary,Ranch
- Property subtype: Single Family Residence
Materials
- Cedar
- Foundation: Concrete Perimeter
- Roof: Shingle,Flat
Condition
- New construction: No
- Year built: 1958
Utilities & green energy
- Sewer: Septic Tank
- Water: Well
Community & HOA
Community
- Features: Basketball Court, Golf, Library, Medical Facilities, Park, Playground, Putting Green, Tennis Court(s)
- Security: Security System
HOA
- Has HOA: No
Location
- Region: Wolcott
Financial & listing details
- Price per square foot: $254/sqft
- Tax assessed value: $252,050
- Annual tax amount: $7,284
- Date on market: 11/12/2026
Estimated market value
Not available
Estimated sales range
Not available
Not available
Price history
| Date | Event | Price |
|---|---|---|
| 11/12/2026 | Listed for sale | $525,000+91%$254/sqft |
Source:  Smart MLS #24220691 Report a problem | ||
| 3/26/2015 | Sold | $274,900$133/sqft |
Source: Smart MLS #W10012294 Report a problem | ||
Public tax history
| Year | Property taxes | Tax assessment |
|---|---|---|
| 2025 | $6,711 +8.6% | $186,790 |
| 2024 | $6,177 +3.8% | $186,790 |
| 2023 | $5,953 +3.5% | $186,790 |
| 2022 | $5,753 +1.6% | $186,790 +9.3% |
| 2021 | $5,662 0% | $170,860 |
| 2020 | $5,662 +0% | $170,860 |
| 2019 | $5,662 +2.9% | $170,860 |
| 2018 | $5,502 +3% | $170,860 |
| 2017 | $5,343 -4.4% | $170,860 -11.6% |
| 2016 | $5,587 | $193,270 |
Find assessor info on the county website
Monthly payment
Est. payment
Payment breakdown
Explore the cost of this home by adjusting the details. Changes won't be saved.Climate risks
Neighborhood: 06716
Nearby schools
Schools provided by the listing agent
- Middle: Tyrrell
- High: Wolcott
Source: Smart MLS. This data may not be complete. We recommend contacting the local school district to confirm school assignments for this home.
Similar homes
- $475,0003 bd2 ba1.9k sqft104 Mad River Road, Wolcott, CT 06716For Sale
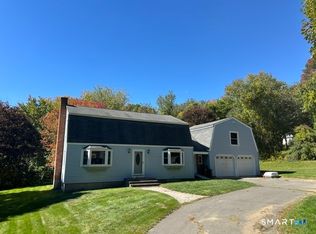
 MLS ID #24212415, Bridget J. Barrieau, Barrieau Realty Signature Prop. Smart MLS
- $499,9002 bd1 ba1.4k sqft270 Bound Line Road, Wolcott, CT 06716For Sale
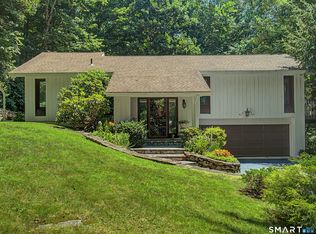 MLS ID #24211636, Ari Lee, Sunbelt Sales & Development. Smart MLS
- $449,9004 bd2 ba1.6k sqft21 Lone Oak Avenue, Wolcott, CT 06716For Sale
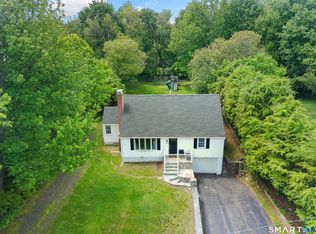 MLS ID #24218820, Gina Valentino, Advise Realty Services. Smart MLS
- $650,0004 bd3 ba2.9k sqft22 Cole Drive, Wolcott, CT 06716For Sale
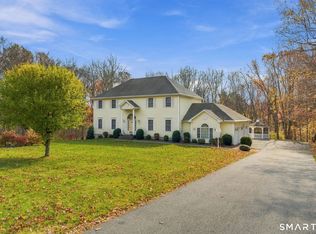 MLS ID #24218424, Michaela Rousseau, Showcase Realty, Inc.. Smart MLS
- $389,0003 bd1 ba2.3k sqft85 Cancellaro Drive, Wolcott, CT 06716For SaleMLS ID #24222302, Jeffrey Puciato, Puciato Altieri Realty Group. Smart MLS
- $398,0003 bd2 ba1k sqft133 Coe Road, Wolcott, CT 06716For SaleMLS ID #24220878, Pam Famiglietti, William Raveis Real Estate. Smart MLS
- $480,0003 bd2 ba2.3k sqft106 Hempel Drive, Wolcott, CT 06716For SaleMLS ID #24207734, Liz Zakrzewski, Coldwell Banker Realty. Smart MLS
- $350,0003 bd2 ba2.2k sqft20 Claudia Lane, Wolcott, CT 06716For SaleMLS ID #24221100, John M. Payne, Mike Kelly Real Estate LLC. Smart MLS
- $407,9003 bd2 ba1.5k sqft48 Manor Lane, Wolcott, CT 06716For SaleMLS ID #24198749, Fernando Barreiro, Lamacchia Realty. Smart MLS
- $449,9993 bd2 ba1.8k sqft4 Mohawk Drive, Wolcott, CT 06716For SaleMLS ID #24201333, Arlinda Gesner, Arlinda Gesner Realty LLC. Smart MLS
- $325,0003 bd2 ba1.4k sqft62 Lewis Avenue, Wolcott, CT 06716For SaleMLS ID #24207207, Lori Geraci, BHGRE Gaetano Marra Homes. Smart MLS
- $389,9003 bd2 ba1.7k sqft887 Spindle Hill Road, Wolcott, CT 06716For SaleMLS ID #24212104, Paula Burton, Century 21 AllPoints Realty. Smart MLS
- $424,9003 bd3 ba1.9k sqft149 South Colman Road, Wolcott, CT 06716For SaleMLS ID #24207341, Chad M. Segal, William Raveis Real Estate. Smart MLS
- $419,9003 bd1 ba1.2k sqft158 Chicory Drive, Wolcott, CT 06716For SaleMLS ID #24218835, Michael Vitale, Vitale Realty. Smart MLS
- $369,9994 bd2 ba2.6k sqft1624 Wolcott Road, Wolcott, CT 06716For SaleMLS ID #24218990, Jaylin Warren, BHGRE Gaetano Marra Homes. Smart MLS
- $398,9003 bd2 ba2.5k sqft25 Crestwood Drive, Wolcott, CT 06716For SaleMLS ID #24212646, Gene Fercodini, Abr,E-Pro,Gri, Fercodini Properties, Inc.. Smart MLS
- $509,9993 bd3 ba1.7k sqft120 Tyler Way, Bristol, CT 06010For SaleMLS ID #24218718, Joseph Michael Verrilli, RE/MAX RISE. Smart MLS
- $415,0003 bd2 ba1.2k sqft111 Iroquois Road, Bristol, CT 06010For SaleMLS ID #24221579, Paul Roger, Full Service Realty LLC. Smart MLS
- $509,3995 bd3 ba2.5k sqft1 Heritage Court #1, Wolcott, CT 06716For SaleMLS ID #24196605, Daniel Moore, Dave Jones Realty, LLC. Smart MLS
