Virtually Staged. SPECTACULAR INTRACOASTAL WATERWAY ESTATE IN TIDELANDS ESTATES! Built in 2018 with timeless coastal architecture and a durable tile roof, this custom 4-bedroom, 3-bathroom residence plus office, spans 3,200 square feet of luxury living area, featuring high ceilings, custom millwork, a cozy gas fireplace, and rich tile finishes throughout. The kitchen is a dream that will make any cook smile: pot filler, convection air microwave, hood extractor plus a 5 burner gas stove and a "prep sink". Boaters will love the 80 feet of prime tidal frontage, reinforced seawall, private dock, boathouse, heavy-duty electric lift, and direct water access with no fixed bridges. Best of all, the rear of the home faces east, offering breathtaking morning sunrises over the ICW where you can spot dolphins and manatees right from your dock! Step outside to your private resort-style oasis featuring a heated saltwater, sparkling pool, expansive paved pool deck, and fully equipped outdoor summer kitchen. Additional highlights include a 3-car garage and a whole-house backup GENERAC generator The low $328/month HOA covers lawn mowing, trimming, fertilization, irrigation, and low water bills. Enjoy scenic community walking/biking paths and neighborhood gatherings for wine night at the north point screened gazebo. Plus, take advantage of optional community club membership ($125/month, month-to-month) for access to 2 pools (one heated), tennis, pickleball, and a clubhouse with a gym and games room. Located behind private gates in Palm Coast, close to dining, golfing, and beaches!
Pending
$1,500,000
14 LONGVIEW WAY N, PALM COAST, FL 32137
4beds
3,200sqft
Single Family Residence
Built in 2018
0.26 Acres Lot
$-- Zestimate®
$469/sqft
$328/mo HOA
What's special
Cozy gas fireplacePrivate dockReinforced seawallPrivate resort-style oasisHigh ceilingsHeavy-duty electric liftCustom millwork
- 37 days
- 134
- 5
Zillow last checked:
Listing updated:
Listed by:
Vlaja Telfer 386-986-9344,
COLDWELL BANKER PREMIER PROPERTIES 386-445-5880
Source: Stellar MLS,MLS#: FC321076 Originating MLS: Flagler
Originating MLS: Flagler
Facts & features
Interior
Bedrooms & bathrooms
- Bedrooms: 4
- Bathrooms: 3
- Full bathrooms: 3
Primary bedroom
- Features: Built-In Shower Bench, Ceiling Fan(s), En Suite Bathroom, Garden Bath, Granite Counters, Handicapped Accessible, Makeup/Vanity Space, Multiple Shower Heads, Split Vanities, Tub with Separate Shower Stall, Water Closet/Priv Toilet, Walk-In Closet(s)
- Level: First
Great room
- Level: First
Kitchen
- Features: Breakfast Bar, Pantry, Granite Counters, Handicapped Accessible, Other, Storage Closet
- Level: First
Heating
- Central, Heat Pump, Heat Recovery Unit
Cooling
- Central Air
Appliances
- Included: Oven, Convection Oven, Cooktop, Dishwasher, Disposal, Dryer, Microwave, Range, Range Hood, Refrigerator, Tankless Water Heater, Whole House R.O. System
- Laundry: Electric Dryer Hookup, Laundry Room, Washer Hookup
Features
- Cathedral Ceiling(s), Ceiling Fan(s), Coffered Ceiling(s), Crown Molding, High Ceilings, Primary Bedroom Main Floor, Solid Surface Counters, Solid Wood Cabinets, Split Bedroom, Tray Ceiling(s), Walk-In Closet(s)
- Flooring: Ceramic Tile
- Doors: French Doors, Outdoor Kitchen, Outdoor Shower, Sliding Doors
- Windows: Window Treatments, Hurricane Shutters
- Has fireplace: Yes
- Fireplace features: Gas, Living Room
Interior area
- Total structure area: 4,477
- Total interior livable area: 3,200 sqft
Video & virtual tour
Property
Parking
- Total spaces: 2
- Parking features: Garage - Attached
- Attached garage spaces: 2
Features
- Levels: One
- Stories: 1
- Exterior features: Irrigation System, Lighting, Outdoor Kitchen, Outdoor Shower
- Has private pool: Yes
- Pool features: Chlorine Free, Heated, In Ground, Lighting, Salt Water, Screen Enclosure
- Has view: Yes
- View description: Intracoastal Waterway
- Has water view: Yes
- Water view: Intracoastal Waterway
- Waterfront features: Intracoastal Waterway, Intracoastal Waterway Access, Bridges - No Fixed Bridges, Fishing Pier, Lift - Covered, Seawall
Lot
- Size: 0.26 Acres
Details
- Additional structures: Boat House
- Parcel number: 0511315918000000090
- Zoning: SFR
- Special conditions: None
Construction
Type & style
- Home type: SingleFamily
- Property subtype: Single Family Residence
Materials
- Block, Concrete, Stucco
- Foundation: Slab
- Roof: Tile
Condition
- New construction: No
- Year built: 2018
Utilities & green energy
- Sewer: Public Sewer
- Water: Public
- Utilities for property: Cable Connected, Electricity Connected, Propane, Sewer Connected, Street Lights, Underground Utilities, Water Connected
Community & HOA
Community
- Pet fee: $0 monthly
- Subdivision: VILLAGE AT PALM COAST PH 01
HOA
- Has HOA: Yes
- HOA fee: $328 monthly
- HOA name: MAY MANAGMENT
Location
- Region: Palm Coast
Financial & listing details
- Price per square foot: $469/sqft
- Tax assessed value: $1,001,621
- Annual tax amount: $12,717
- Date on market: 9/7/2026
- Cumulative days on market: 37 days
- Ownership: Fee Simple
- Total actual rent: 0
- Electric utility on property: Yes
- Road surface type: Paved
Estimated market value
Not available
Estimated sales range
Not available
Not available
Price history
| Date | Event | Price |
|---|---|---|
| 9/13/2026 | Pending sale | $1,500,000$469/sqft |
Source:  Stellar MLS #FC321076 Report a problem Stellar MLS #FC321076 Report a problem | ||
| 9/8/2026 | Listed for sale | $1,500,000+696.2%$469/sqft |
Source: Stellar MLS #FC321076 Report a problem | ||
| 3/24/2021 | Listing removed | -- |
Source: Owner Report a problem | ||
| 7/22/2016 | Sold | $188,400-3.4%$59/sqft |
Source: Agent Provided Report a problem | ||
| 3/29/2016 | Listed for sale | $195,000+7.1%$61/sqft |
Source: Owner Report a problem | ||
| 8/26/2015 | Sold | $182,000-13.3%$57/sqft |
Source: Public Record Report a problem | ||
| 7/14/2015 | Listed for sale | $210,000+50%$66/sqft |
Source: PALM WEST HOME REALTY INC. #214285 Report a problem | ||
| 4/3/2014 | Sold | $140,000-6%$44/sqft |
Source: Public Record Report a problem | ||
| 10/30/2013 | Listing removed | $148,900$47/sqft |
Source: PALM WEST HOME REALTY INC. #198262 Report a problem | ||
| 8/20/2013 | Listed for sale | $148,900$47/sqft |
Source: PALM WEST HOME REALTY INC. #198262 Report a problem | ||
Public tax history
| Year | Property taxes | Tax assessment |
|---|---|---|
| 2025 | $12,717 +2.2% | $752,888 +2.9% |
| 2024 | $12,440 +6.9% | $731,669 +7.5% |
| 2023 | $11,637 -1% | $680,817 +3% |
| 2022 | $11,756 +0.8% | $660,987 +3% |
| 2021 | $11,657 +1.6% | $641,735 +3% |
| 2020 | $11,477 -1.1% | $623,013 |
| 2019 | $11,608 +231.4% | $623,013 +265.4% |
| 2018 | $3,503 +10.8% | $170,500 +10% |
| 2017 | $3,160 | $155,000 +3.3% |
| 2016 | $3,160 +3.3% | $150,000 +30.4% |
| 2015 | $3,058 +29.5% | $115,000 +26.4% |
| 2014 | $2,362 | $91,000 +12.3% |
| 2013 | -- | $81,000 -26.4% |
| 2012 | -- | $110,000 |
| 2011 | -- | $110,000 -15.1% |
| 2010 | -- | $129,500 -26% |
| 2009 | -- | $175,000 -35.2% |
| 2008 | -- | $270,000 -32.5% |
| 2007 | -- | $400,000 |
| 2006 | -- | $400,000 +45.5% |
| 2005 | -- | $275,000 +31% |
| 2004 | -- | $210,000 |
Find assessor info on the county website
Monthly payment
Est. payment
Payment breakdown
Explore the cost of this home by adjusting the details. Changes won't be saved.Climate risks
Neighborhood: 32137
Nearby schools
Schools provided by the listing agent
- Elementary: Old Kings Elementary
- Middle: Indian Trails Middle-FC
- High: Matanzas High
Source: Stellar MLS. This data may not be complete. We recommend contacting the local school district to confirm school assignments for this home.


Similar homes
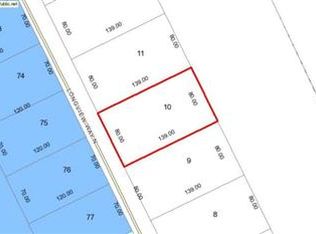
- $1,399,0004 bd3 ba2.6k sqft101 LONGVIEW WAY N, PALM COAST, FL 32137For Sale

 MLS ID #NS1089072, Mark Valerien, BEACH TOWNE REALTORS. Stellar MLS
 - $1,299,0003 bd3 ba3k sqft206 WILLOW OAK Way, Palm Coast, FL 32137For Sale
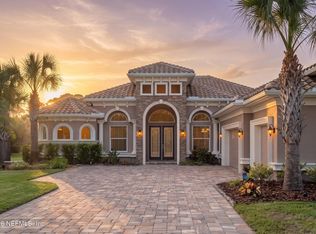 MLS ID #2168837, KATHERINE GABLE. realMLS
 - $1,200,0004 bd3 ba2.3k sqft10 PAMELA PARKWAY, PALM COAST, FL 32137For Sale
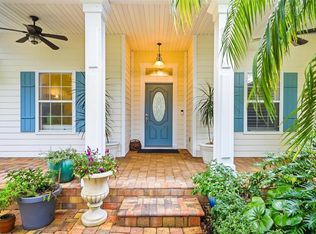 MLS ID #FC321861, Jeremie Harris, RE/MAX SELECT PROFESSIONALS. Stellar MLS
 - $1,350,0004 bd5 ba3.6k sqft12 CINNAMON BEACH WAY, PALM COAST, FL 32137For Sale
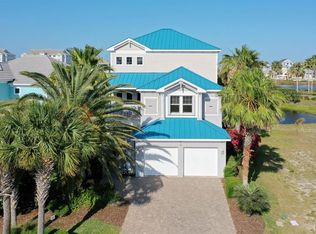 MLS ID #FC321027, M. Gina DosSantos, COASTAL GATEWAY REAL ESTATE GR. Stellar MLS
 - $1,100,0004 bd3 ba2.9k sqft18 OAK VIEW CIRCLE E, PALM COAST, FL 32137For SaleMLS ID #FC321633, Terry Walter, MADISON ALLIED LLC. Stellar MLS
- $1,525,0003 bd3 ba3.2k sqft4345 OLD KINGS ROAD N, PALM COAST, FL 32137For SaleMLS ID #FC319609, Tammy McIlravy, GRAND LIVING REALTY. Stellar MLS
- $1,450,0004 bd4 ba3.3k sqft32 NORTHSHORE AVENUE, PALM COAST, FL 32137For SaleMLS ID #FC319156, Victoria Ferguson, HAMMOCK REAL ESTATE GROUP. Stellar MLS
- $829,9005 bd5 ba3.6k sqft4 OAKVIEW COURT, PALM COAST, FL 32137For SaleMLS ID #FC321838, William Yorgey, KOKOMO REALTY LLC. Stellar MLS
- $1,299,0004 bd4 ba2.8k sqft116 LONGVIEW WAY N, PALM COAST, FL 32137New ConstructionMLS ID #FC320832, Crystal Cain, RE/MAX SELECT PROFESSIONALS. Stellar MLS
- $1,380,0006 bd5 ba4k sqft16 FLORENCE COURT, PALM COAST, FL 32137For SaleMLS ID #FC318251, Victoria Villano, COASTAL GATEWAY REAL ESTATE GR. Stellar MLS
- $1,195,0003 bd3 ba3.2k sqft5 ROMA COURT, PALM COAST, FL 32137For SaleMLS ID #FC320509, Joyce Casis, BERKSHIRE HATHAWAY HOMESERVICE (OCEANSHORE). Stellar MLS
- $1,330,0004 bd5 ba4.3k sqft44 Ocean Oaks Ln, Palm Coast, FL 32137For Sale
 MLS ID #1219572, Kory Lostaglio, One Sotheby's International Realty. DBAMLS
 - $1,095,0004 bd4 ba2.9k sqft62 OAK VIEW CIRCLE, PALM COAST, FL 32137For SaleMLS ID #FC312705, Luke O'Reilly, HAMMOCK REAL ESTATE GROUP. Stellar MLS
- $1,395,0003 bd3 ba1.9k sqft6525 OLD A1A N, PALM COAST, FL 32137For SaleMLS ID #FC313721, Luke O'Reilly, HAMMOCK REAL ESTATE GROUP. Stellar MLS
- $1,790,0004 bd5 ba4.6k sqft18 HAMMOCK BEACH PARKWAY, PALM COAST, FL 32137For SaleMLS ID #FC318944, Carlene Reardon, COASTAL GATEWAY REAL ESTATE GR. Stellar MLS
- $1,800,0005 bd5 ba4.2k sqft7 HAMMOCK BEACH CIRCLE S, PALM COAST, FL 32137For SaleMLS ID #FC319931, Jennifer Jewels, COLDWELL BANKER (HAMMOCK). Stellar MLS
- $1,900,0004 bd5 ba3.2k sqft200 OCEAN CREST DRIVE #912, PALM COAST, FL 32137For SaleMLS ID #FC321168, Kathryn Teiro-Peter, MORRIS WILLIAMS REALTY. Stellar MLS
- $950,0004 bd4 ba2.7k sqft12 CLOVERDALE COURT S, PALM COAST, FL 32137For SaleMLS ID #FC320228, Robert Keith, TAKE ACTION PROPERTIES, LLC. Stellar MLS
- $1,929,0004 bd5 ba3.2k sqft200 OCEAN CREST DRIVE #1012, PALM COAST, FL 32137For SaleMLS ID #FC321629, Karla Goodman, ONE SOTHEBYS INTERNATIONAL. Stellar MLS
- $990,0004 bd4 ba3.8k sqft18 N PARK LANE, PALM COAST, FL 32137For SaleMLS ID #FC321162, Jeffrey Wagner, COASTAL REALTY PROS LLC. Stellar MLS
