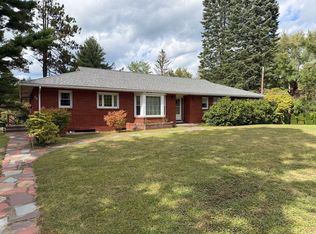
A truly unique opportunity in Warren! This sprawling 3-bedroom, 2-full-bath ranch offers an incredible amount of space, character, and features you simply don't find in most homes. The centerpiece of this property is a massive 42' x 31' custom-built pool room featuring a beautiful wood ceiling, an in-ground swimming pool with a brand-new liner, and an attached greenhouse. The greenhouse provides a wonderful space to grow your own garden and enjoy plants throughout the year. A slider from the pool room leads directly to the yard, creating a wonderful connection between the indoor and outdoor spaces. Just outside the pool area is a convenient entertaining space with **cabinets and a sink**, perfect for hosting family and friends. The main level features hardwood floors throughout, a huge fireplaced living room, an eat-in kitchen with a walk-in pantry, and a spacious family room that opens to a screened-in porch. The home offers three bedrooms and two full baths, with the primary bedroom featuring a private full bath and walk-in closet. The finished lower level provides even more space, with a bar, an area perfect for a home office, laundry room, and plenty of storage. The property also offers a garage for added convenience and storage. Set on a desirable corner lot in a convenient location close to local amenities and major routes, this sprawling ranch offers so much versatility. Whether you're looking for an incredible space to entertain, room to work from home, an indoor pool, a place to grow your own garden, or simply a home with room to spread out, this property has it all. Unique, spacious, and full of possibilities—this is a home you truly need to see to appreciate everything it has to offer!
For sale
$549,900
14 Miller Dr, Warren, MA 01083
3beds
2,145sqft
Single Family Residence
Built in 1960
0.48 Acres Lot
$546,000 Zestimate®
$256/sqft
$-- HOA
What's special
Laundry roomAttached greenhouseDesirable corner lotHardwood floors throughoutPlenty of storageBeautiful wood ceiling
- 2 days
- 196
- 24
Zillow last checked:
Listing updated:
Listed by:
Paolucci Team 774-200-3523,
Post Road Realty 774-449-8000,
Paolucci Team 774-200-3523
Source: MLS PIN,MLS#: 73579955
Facts & features
Interior
Bedrooms & bathrooms
- Bedrooms: 3
- Bathrooms: 2
- Full bathrooms: 2
Primary bedroom
- Level: First
Bedroom 2
- Level: First
Bedroom 3
- Level: First
Bathroom 1
- Level: First
Bathroom 2
- Level: First
Dining room
- Level: First
Family room
- Level: First
Kitchen
- Level: First
Living room
- Level: First
Office
- Level: Basement
Heating
- Forced Air, Natural Gas
Cooling
- None
Appliances
- Included: Range, Refrigerator
- Laundry: In Basement
Features
- Home Office, Game Room
- Flooring: Wood, Tile
- Basement: Full,Partially Finished
- Number of fireplaces: 2
Interior area
- Total structure area: 2,145
- Total interior livable area: 2,145 sqft
- Finished area above ground: 2,145
Video & virtual tour
Property
Parking
- Total spaces: 5
- Parking features: Attached, Paved Drive, Off Street, Paved
- Attached garage spaces: 2
- Uncovered spaces: 3
Features
- Patio & porch: Enclosed
- Exterior features: Patio - Enclosed, Pool - Inground, Rain Gutters
- Has private pool: Yes
- Pool features: In Ground
Lot
- Size: 0.48 Acres
- Features: Corner Lot, Additional Land Avail., Cleared
Details
- Parcel number: M:0013 B:0000 L:34,1727194
- Zoning: VIL
Construction
Type & style
- Home type: SingleFamily
- Architectural style: Ranch
- Property subtype: Single Family Residence
Materials
- Frame
- Foundation: Concrete Perimeter
- Roof: Shingle
Condition
- Year built: 1960
Utilities & green energy
- Sewer: Public Sewer
- Water: Public
Community & HOA
Community
- Features: Public School
HOA
- Has HOA: No
Location
- Region: Warren
Financial & listing details
- Price per square foot: $256/sqft
- Tax assessed value: $379,800
- Annual tax amount: $5,625
- Date on market: 9/19/2026
Estimated market value
$546,000
$519,000 - $573,000
$2,981/mo
Price history
| Date | Event | Price |
|---|---|---|
| 9/19/2026 | Listed for sale | $549,900$256/sqft |
Source: MLS PIN #73579955 Report a problem | ||
Public tax history
| Year | Property taxes | Tax assessment |
|---|---|---|
| 2025 | $5,625 -1.7% | $379,800 |
| 2024 | $5,724 +2% | $379,800 +6.9% |
| 2023 | $5,614 +15.7% | $355,300 +14% |
| 2022 | $4,852 +1.4% | $311,800 +4% |
| 2021 | $4,783 -1.8% | $299,700 +5.5% |
| 2020 | $4,873 -0.9% | $284,000 +4.8% |
| 2019 | $4,919 +9.8% | $271,000 +4.7% |
| 2018 | $4,482 -0.3% | $258,800 +6.8% |
| 2017 | $4,497 -3.2% | $242,300 +3.5% |
| 2016 | $4,645 +7.3% | $234,100 +1.4% |
| 2015 | $4,329 -1.8% | $230,900 |
| 2014 | $4,410 +2.3% | $230,900 -3.9% |
| 2013 | $4,309 +2.5% | $240,200 -7.3% |
| 2012 | $4,205 +5.9% | $259,100 |
| 2011 | $3,969 -12.3% | $259,100 -11.1% |
| 2010 | $4,524 +4.4% | $291,300 -7.7% |
| 2009 | $4,332 +7.9% | $315,500 |
| 2008 | $4,013 +0.6% | $315,500 -0.6% |
| 2007 | $3,990 -4.4% | $317,400 +7.7% |
| 2006 | $4,173 -0.4% | $294,700 +27.9% |
| 2004 | $4,189 +31.1% | $230,400 +9.9% |
| 2002 | $3,196 -0.7% | $209,700 +18.4% |
| 2001 | $3,218 +9% | $177,100 -1.4% |
| 1998 | $2,952 | $179,700 |
Find assessor info on the county website
Monthly payment
Est. payment
Payment breakdown
Explore the cost of this home by adjusting the details. Changes won't be saved.Climate risks
Neighborhood: 01083
Nearby schools
Schools provided by the listing agent
- Elementary: Wces
- Middle: Qrmshs
- High: Qrmshs
Source: MLS PIN. This data may not be complete. We recommend contacting the local school district to confirm school assignments for this home.

Similar homes
- $359,9004 bd1 ba1.2k sqft114 Quaboag St, Warren, MA 01083For Sale
 MLS ID #73576374, Kimberly Allen Team, Berkshire Hathaway HomeServices Realty Professionals. MLS PIN
 - $524,9003 bd3 ba2k sqft400 Shearer St, Palmer, MA 01069For Sale
 MLS ID #73580092, Margaret Soucie, The Real Estate Market Center. MLS PIN
 - $--3 bd2 ba1.4k sqft286 Osborne Rd, Ware, MA 01082AuctionAuction.com 2
- $519,9003 bd2 ba2.6k sqft893 Cronin Rd, Warren, MA 01083For Sale
 MLS ID #73538617, Paul Murphy, Coldwell Banker Realty - Worcester. MLS PIN
