Do you need many bedrooms or the potential for a two unit building? You should definitely check out this home. Many updated features new baths, counter tops, flooring, updated electrical and heating. You can use the five plus bedrooms for a large household or make some modifications and have upstairs and first floor units. With a near downtown location and town utilities this home needs to be looked at. Large wrap around front porch for waving at friends and neighbors driving by, large side yard for kids or pets. Enjoy the nearby farmers market still going on or enjoy the local shops and restaurants of downtown Warren, you won't be disappointed. Warren is a member of the Quaboag School District and Pathfinder School District for the trades.
For sale
Price cut: $10K (11/9)
$374,900
830 Main St, Warren, MA 01083
5beds
3,015sqft
Single Family Residence
Built in 1816
10,441 Square Feet Lot
$373,100 Zestimate®
$124/sqft
$-- HOA
What's special
Updated electrical and heatingNew bathsFive plus bedroomsMany updated features
- 46 days
- 367
- 49
Zillow last checked:
Listing updated:
Listed by:
Susan Como 413-531-9098,
Buy Rite Home 413-531-9098
Source: MLS PIN,MLS#: 73583924
Facts & features
Interior
Bedrooms & bathrooms
- Bedrooms: 5
- Bathrooms: 2
- Full bathrooms: 2
Primary bedroom
- Level: First
Bedroom 2
- Level: Second
Bedroom 3
- Level: Second
Bedroom 4
- Level: Second
Bedroom 5
- Level: Second
Bathroom 1
- Level: First
Bathroom 2
- Level: Second
Dining room
- Features: Flooring - Hardwood
- Level: First
Family room
- Features: Flooring - Hardwood
- Level: First
Kitchen
- Features: Flooring - Laminate, Breakfast Bar / Nook
- Level: First
Living room
- Features: Flooring - Hardwood, Flooring - Wood
- Level: First
Heating
- Baseboard, Oil
Cooling
- None
Appliances
- Included: Water Heater, Refrigerator
- Laundry: In Basement, Electric Dryer Hookup, Washer Hookup
Features
- Study
- Flooring: Wood, Wood Laminate
- Basement: Full,Walk-Out Access,Interior Entry,Concrete,Unfinished
- Has fireplace: No
Interior area
- Total structure area: 3,015
- Total interior livable area: 3,015 sqft
- Finished area above ground: 3,015
Property
Parking
- Total spaces: 3
- Parking features: Paved Drive, Off Street, Paved
- Uncovered spaces: 3
Features
- Patio & porch: Porch
- Exterior features: Porch, Rain Gutters
Lot
- Size: 10,441 Square Feet
Details
- Foundation area: 906
- Parcel number: 1728032
- Zoning: village
Construction
Type & style
- Home type: SingleFamily
- Architectural style: Colonial,Victorian
- Property subtype: Single Family Residence
Materials
- Frame
- Foundation: Stone, Brick/Mortar
- Roof: Shingle
Condition
- Year built: 1816
Utilities & green energy
- Electric: Circuit Breakers, 200+ Amp Service
- Sewer: Public Sewer
- Water: Public
- Utilities for property: for Electric Range, for Electric Dryer, Washer Hookup
Community & HOA
Community
- Features: Shopping, Walk/Jog Trails, Laundromat, Conservation Area, Highway Access, House of Worship, Public School, Sidewalks
HOA
- Has HOA: No
Location
- Region: Warren
Financial & listing details
- Price per square foot: $124/sqft
- Tax assessed value: $271,800
- Annual tax amount: $4,006
- Date on market: 9/29/2026
- Road surface type: Paved
Estimated market value
$373,100
$354,000 - $392,000
$2,484/mo
Price history
| Date | Event | Price |
|---|---|---|
| 11/9/2026 | Price change | $374,900-2.6%$124/sqft |
Source: MLS PIN #73583924 Report a problem | ||
| 9/29/2026 | Listed for sale | $384,900$128/sqft |
Source: MLS PIN #73583924 Report a problem | ||
Public tax history
| Year | Property taxes | Tax assessment |
|---|---|---|
| 2025 | $3,710 -1.7% | $250,500 |
| 2024 | $3,775 +2.7% | $250,500 +7.7% |
| 2023 | $3,674 +12.2% | $232,500 +10.5% |
| 2022 | $3,275 +2.4% | $210,500 +5% |
| 2021 | $3,198 +2.2% | $200,400 +9.9% |
| 2020 | $3,128 +0.2% | $182,300 +6% |
| 2019 | $3,122 +15% | $172,000 +9.8% |
| 2018 | $2,714 -3% | $156,700 +4% |
| 2017 | $2,797 -2% | $150,700 +4.8% |
| 2016 | $2,853 +11.5% | $143,800 +5.3% |
| 2015 | $2,559 -4.6% | $136,500 -2.8% |
| 2014 | $2,682 +1.1% | $140,400 -5.1% |
| 2013 | $2,653 +0.1% | $147,900 -9.4% |
| 2012 | $2,650 +5.9% | $163,300 |
| 2011 | $2,502 -7.7% | $163,300 -6.4% |
| 2010 | $2,710 +2.4% | $174,500 -9.5% |
| 2009 | $2,647 +8% | $192,800 |
| 2008 | $2,452 -0.1% | $192,800 -1.2% |
| 2007 | $2,454 -1.8% | $195,200 +10.6% |
| 2006 | $2,499 -0.1% | $176,500 +3.9% |
| 2005 | $2,501 +3.3% | $169,800 +27.6% |
| 2004 | $2,420 +39.3% | $133,100 +16.8% |
| 2002 | $1,737 -8.1% | $114,000 +9.6% |
| 2001 | $1,890 +10.2% | $104,000 -0.4% |
| 1998 | $1,715 | $104,400 |
Find assessor info on the county website
Monthly payment
Est. payment
Payment breakdown
Explore the cost of this home by adjusting the details. Changes won't be saved.Climate risks
Neighborhood: 01083

Similar homes
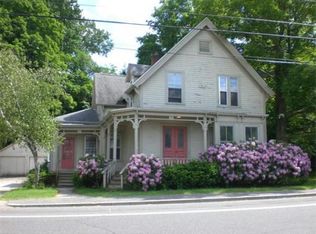
- $349,0004 bd2 ba2k sqft114 Southbridge Rd, Warren, MA 01083For Sale
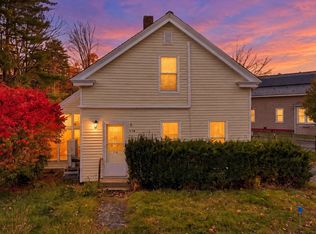 MLS ID #73598652, Amanda Lane, Lamacchia Realty, Inc.. MLS PIN
- $419,0004 bd3 ba2.1k sqft124 Southbridge Rd, West Warren, MA 01083For Sale
 MLS ID #73591085, Jennifer Green Thompson, RE/MAX Signature Properties. MLS PIN
- $375,0006 bd3 ba2.4k sqft43 Mechanic St, Warren, MA 01083For Sale
 MLS ID #73583841, Rachael Chyten, Keller Williams Realty. MLS PIN
- $414,0004 bd4 ba2.9k sqft1255 Main St, Warren, MA 01083For Sale
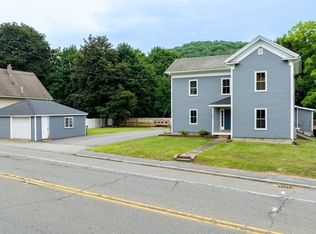 MLS ID #73554252, Joshua Hoffsommer, ERA Key Realty Services- Auburn. MLS PIN
