Welcome to this well-maintained Raised Ranch set on a spacious lot in desirable West Brookfield. Offering a comfortable and functional floor plan, this move-in-ready home features a cabinet-packed kitchen that opens to a generous dining area, a spacious living room with fireplace, and hardwood flooring. The finished lower level provides valuable additional living space, including a family room with a second fireplace and a versatile bonus room ideal for a home office, guest room, or potential fourth bedroom. Solar panels help supplement the home's electrical needs and are subject to an existing rental agreement. Outside, enjoy a large yard with patio offering plenty of room for entertaining, gardening, recreation, or simply relaxing outdoors. Conveniently located and thoughtfully maintained, this home reflects pride of ownership throughout and offers plenty of space both inside and out.
For sale
Price cut: $30.1K (10/15)
$419,900
6 Hadley Path, West Brookfield, MA 01585
3beds
2,068sqft
Single Family Residence
Built in 1967
1.29 Acres Lot
$414,400 Zestimate®
$203/sqft
$-- HOA
What's special
Cabinet-packed kitchenFinished lower levelSpacious lotLarge yard with patioHardwood flooringGenerous dining area
- 39 days
- 537
- 43
Zillow last checked:
Listing updated:
Listed by:
The Pro's Team 508-320-3279,
The Pros Real Estate Services 508-232-7926,
Kelly Provost 508-320-3279
Source: MLS PIN,MLS#: 73581785
Facts & features
Interior
Bedrooms & bathrooms
- Bedrooms: 3
- Bathrooms: 2
- Full bathrooms: 1
- 1/2 bathrooms: 1
Primary bedroom
- Features: Closet, Flooring - Hardwood
- Level: First
Bedroom 2
- Features: Closet, Flooring - Hardwood
- Level: First
Bedroom 3
- Features: Closet, Flooring - Hardwood
- Level: First
Primary bathroom
- Features: No
Bathroom 1
- Features: Bathroom - Half
- Level: First
Bathroom 2
- Features: Bathroom - Full
- Level: First
Dining room
- Features: Open Floorplan
- Level: First
Family room
- Features: Closet, Flooring - Wall to Wall Carpet
- Level: Basement
Kitchen
- Features: Countertops - Stone/Granite/Solid, Cabinets - Upgraded, Exterior Access, Open Floorplan
- Level: First
Living room
- Features: Flooring - Hardwood, Window(s) - Picture
- Level: First
Heating
- Baseboard, Natural Gas
Cooling
- None
Appliances
- Included: Gas Water Heater, Water Heater, Range, Dishwasher, Refrigerator
- Laundry: In Basement, Electric Dryer Hookup, Washer Hookup
Features
- Flooring: Carpet, Hardwood
- Basement: Full,Partially Finished,Garage Access
- Number of fireplaces: 2
- Fireplace features: Family Room, Living Room
Interior area
- Total structure area: 2,068
- Total interior livable area: 2,068 sqft
- Finished area above ground: 2,068
- Finished area below ground: 640
Property
Parking
- Total spaces: 3
- Parking features: Attached, Garage Door Opener, Workshop in Garage, Garage Faces Side, Paved Drive, Off Street
- Attached garage spaces: 1
- Uncovered spaces: 2
Features
- Patio & porch: Patio
- Exterior features: Patio, Rain Gutters, Storage
Lot
- Size: 1.29 Acres
- Features: Corner Lot
Details
- Parcel number: M:0039.0 B:0025 L:0000,3406291
- Zoning: GD
Construction
Type & style
- Home type: SingleFamily
- Architectural style: Raised Ranch
- Property subtype: Single Family Residence
Materials
- Frame
- Foundation: Concrete Perimeter
- Roof: Shingle
Condition
- Year built: 1967
Utilities & green energy
- Electric: Circuit Breakers
- Sewer: Private Sewer
- Water: Public
- Utilities for property: for Electric Range, for Electric Dryer, Washer Hookup
Community & HOA
Community
- Features: Public Transportation
HOA
- Has HOA: No
Location
- Region: West Brookfield
Financial & listing details
- Price per square foot: $203/sqft
- Tax assessed value: $480,600
- Annual tax amount: $5,166
- Date on market: 9/23/2026
- Exclusions: Kitchen Island Is Not Permanent & Seller Intends On Excluding. Sellers Personal Belongings
- Road surface type: Paved
Estimated market value
$414,400
$394,000 - $435,000
$2,954/mo
Price history
| Date | Event | Price |
|---|---|---|
| 10/15/2026 | Price change | $419,900-6.7%$203/sqft |
Source: MLS PIN #73581785 Report a problem | ||
| 9/23/2026 | Listed for sale | $450,000+34.3%$218/sqft |
Source: MLS PIN #73581785 Report a problem | ||
| 12/3/2021 | Sold | $335,000+1.5%$162/sqft |
Source: MLS PIN #72889995 Report a problem | ||
| 10/21/2021 | Contingent | $329,900$160/sqft |
Source: MLS PIN #72889995 Report a problem | ||
| 9/21/2021 | Listed for sale | $329,900+28.3%$160/sqft |
Source: MLS PIN #72889995 Report a problem | ||
| 1/29/2018 | Sold | $257,200-1%$124/sqft |
Source: Public Record Report a problem | ||
| 12/23/2017 | Pending sale | $259,900$126/sqft |
Source: Post Road Realty #72258521 Report a problem | ||
| 11/27/2017 | Listed for sale | $259,900+116.6%$126/sqft |
Source: Post Road Realty #72258521 Report a problem | ||
| 10/15/1996 | Sold | $120,000$58/sqft |
Source: Public Record Report a problem | ||
Public tax history
| Year | Property taxes | Tax assessment |
|---|---|---|
| 2025 | $3,767 -4% | $349,400 |
| 2024 | $3,924 +2.9% | $349,400 +9.8% |
| 2023 | $3,814 -1.7% | $318,100 +8.5% |
| 2022 | $3,880 +3.1% | $293,300 +9.3% |
| 2021 | $3,764 +15.2% | $268,300 +20.7% |
| 2020 | $3,266 -6.2% | $222,200 |
| 2019 | $3,482 +0.8% | $222,200 +3.4% |
| 2018 | $3,453 +10.6% | $214,900 +10.5% |
| 2017 | $3,122 +3.5% | $194,400 |
| 2016 | $3,015 +3.5% | $194,400 |
| 2015 | $2,912 +3% | $194,400 -2.4% |
| 2014 | $2,827 +7.4% | $199,200 |
| 2013 | $2,633 +3.6% | $199,200 -8.9% |
| 2012 | $2,542 +6.3% | $218,600 |
| 2011 | $2,391 -13.7% | $218,600 -11% |
| 2010 | $2,770 +2.4% | $245,600 -10.1% |
| 2009 | $2,706 +2.3% | $273,100 |
| 2008 | $2,646 -7.6% | $273,100 -4.3% |
| 2007 | $2,864 +3.4% | $285,300 +8.6% |
| 2006 | $2,771 -1.9% | $262,700 +4.8% |
| 2005 | $2,825 +8.7% | $250,700 +36.3% |
| 2004 | $2,599 +9.5% | $183,900 |
| 2002 | $2,374 +11.1% | $183,900 +22.4% |
| 2001 | $2,137 +2.9% | $150,200 |
| 2000 | $2,077 | $150,200 |
Find assessor info on the county website
Monthly payment
Est. payment
Payment breakdown
Explore the cost of this home by adjusting the details. Changes won't be saved.Climate risks
Neighborhood: 01585

Similar homes
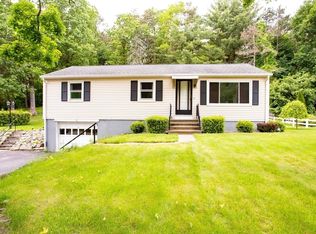
- $434,0003 bd2 ba1.5k sqft103 Wickaboag Valley Rd, West Brookfield, MA 01585For Sale
 MLS ID #73584781, Christine Braconnier, eXp Realty LLC. MLS PIN
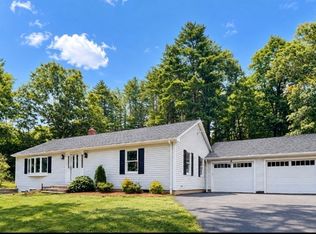
- $474,9004 bd4 ba2.1k sqft16 Cottage St, West Brookfield, MA 01585For Sale
 MLS ID #73595052, Paolucci Team, Post Road Realty. MLS PIN
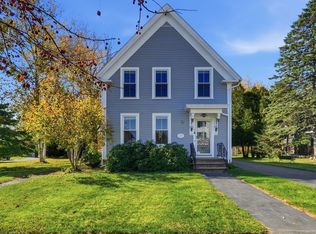
- $464,9003 bd2 ba1.7k sqft235 Pierce Rd, West Brookfield, MA 01585For Sale
 MLS ID #73586188, Paolucci Team, Post Road Realty. MLS PIN
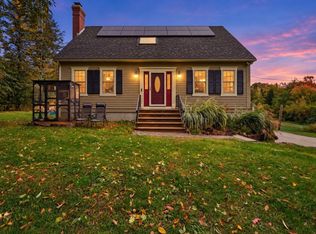
- $469,9003 bd2 ba2k sqft221 Pierce Rd, West Brookfield, MA 01585For Sale
 MLS ID #73585404, Paolucci Team, Post Road Realty. MLS PIN
