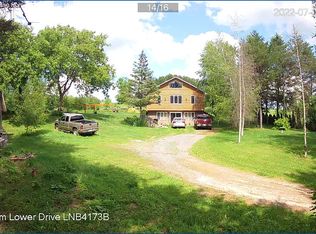
This Kent modular with upgrades has been well maintained by the original owner. The home sits back off the road allowing for privacy. It is well landscaped and has a paved driveway. Just on the edge of town allowing for short commute. You do not want to miss this one, call for your appointment today!
Active
$399,900
14 Reach Road, Presque Isle, ME 04769
3beds
1,771sqft
Single Family Residence
Built in 2004
2.35 Acres Lot
$371,200 Zestimate®
$226/sqft
$-- HOA
What's special
Paved driveway
- 447 days
- 138
- 0
Zillow last checked:
Listing updated:
Listed by:
Dobbs Realty
Source: Maine Listings,MLS#: 1628003
Facts & features
Interior
Bedrooms & bathrooms
- Bedrooms: 3
- Bathrooms: 2
- Full bathrooms: 2
Primary bedroom
- Features: Full Bath
- Level: First
- Area: 13321 Square Feet
- Dimensions: 1211 x 11
Bedroom 2
- Level: First
- Area: 107166 Square Feet
- Dimensions: 106 x 1011
Bedroom 3
- Level: First
- Area: 10692 Square Feet
- Dimensions: 108 x 99
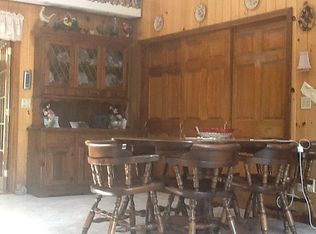
Dining room
- Level: First
- Area: 1064 Square Feet
- Dimensions: 133 x 8
Family room
- Features: Heat Stove
- Level: Basement
- Area: 3718 Square Feet
- Dimensions: 286 x 13
Kitchen
- Level: First
- Area: 13468 Square Feet
- Dimensions: 148 x 91
Living room
- Level: First
- Area: 28196 Square Feet
- Dimensions: 212 x 133
Heating
- Baseboard, Hot Water, Wood Stove
Cooling
- None
Appliances
- Included: Dishwasher, Electric Range, Refrigerator
Features
- Attic, Bathtub, Shower, Primary Bedroom w/Bath
- Flooring: Carpet, Linoleum
- Basement: Interior Entry,Walk-Out Access,Finished,Full
- Has fireplace: No
Interior area
- Total structure area: 1,771
- Total interior livable area: 1,771 sqft
- Finished area above ground: 1,288
- Finished area below ground: 483
Property
Parking
- Total spaces: 2
- Parking features: Paved, 1 - 4 Spaces, Off Street, Garage Door Opener
- Garage spaces: 2
Features
- Body of water: Aroostook
Lot
- Size: 2.35 Acres
- Features: Near Country Club, Near Shopping, Near Town, Open Lot, Rolling Slope, Landscaped, Wooded
Details
- Additional structures: Shed(s)
- Parcel number: PREEM015B403L014
- Zoning: Residential
Construction
Type & style
- Home type: SingleFamily
- Architectural style: Raised Ranch
- Property subtype: Single Family Residence
Materials
- Wood Frame, Vinyl Siding
- Foundation: Poured Concrete
- Roof: Shingle
Condition
- Year built: 2004
Utilities & green energy
- Electric: Circuit Breakers
- Sewer: Private Sewer, Septic Design Available
- Water: Private, Well
Green energy
- Water conservation: Air Exchanger
Community & HOA
Location
- Region: Presque Isle
Financial & listing details
- Price per square foot: $226/sqft
- Tax assessed value: $199,800
- Annual tax amount: $4,256
- Date on market: 6/25/2025
- Road surface type: Paved
Estimated market value
$371,200
$353,000 - $390,000
$2,078/mo
Price history
| Date | Event | Price |
|---|---|---|
| 6/25/2025 | Listed for sale | $399,900$226/sqft |
Source:  Maine Listings #1628003 Report a problem Maine Listings #1628003 Report a problem | ||
Public tax history
| Year | Property taxes | Tax assessment |
|---|---|---|
| 2024 | $4,256 +25.7% | $199,800 +33.4% |
| 2023 | $3,385 -4.9% | $149,800 |
| 2022 | $3,558 +0.4% | $149,800 +5% |
| 2021 | $3,544 +6.2% | $142,600 +6.6% |
| 2020 | $3,338 -0.2% | $133,800 |
| 2019 | $3,344 -3.2% | $133,800 |
| 2018 | $3,455 +0.9% | $133,800 |
| 2017 | $3,425 +3.3% | $133,800 +3.6% |
| 2016 | $3,315 +3.4% | $129,100 +2.5% |
| 2015 | $3,205 +0.2% | $125,900 |
| 2014 | $3,200 +2.9% | $125,900 |
| 2013 | $3,110 +13.7% | $125,900 +8.2% |
| 2010 | $2,735 | $116,400 +17.4% |
| 2008 | -- | $99,150 |
Find assessor info on the county website
Monthly payment
Est. payment
Payment breakdown
Explore the cost of this home by adjusting the details. Changes won't be saved.Climate risks
Neighborhood: 04769
Similar homes
- $485,0006 bd6 ba2.5k sqft27 Reach Road, Presque Isle, ME 04769Active

 MLS ID #1662999, RE/MAX County. Maine Listings
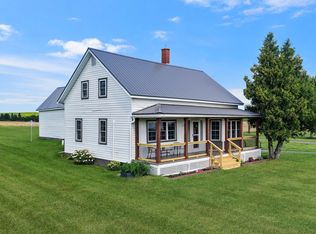
 - $389,0004 bd2 ba1.8k sqft175 Buck Road, Caribou, ME 04736Active
 MLS ID #1679659, NextHome Discover. Maine Listings
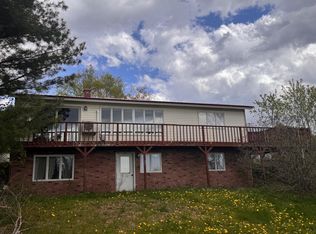
 - $274,9003 bd2 ba2k sqft118 Lombard Street, Presque Isle, ME 04769Active
 MLS ID #1663541, RE/MAX County. Maine Listings
 - $239,9003 bd1 ba1.1k sqft79 State Park Road, Presque Isle, ME 04769Active
 MLS ID #1680212, Your Home Sold Guaranteed Realty. Maine Listings
 - $324,9004 bd2 ba2k sqft86 Williams Road, Presque Isle, ME 04769ActiveMLS ID #1665535, Kieffer Real Estate. Maine Listings
- $239,9003 bd1 ba1.3k sqft5 Sherwin Street, Presque Isle, ME 04769ActiveMLS ID #1680337, NextHome Discover. Maine Listings
- $299,9004 bd2 ba1.7k sqft30 Park Street, Presque Isle, ME 04769ActiveMLS ID #1661486, Keller Williams Realty. Maine Listings
- $569,0003 bd3 ba2.6k sqft369 Fort Fairfield Road, Presque Isle, ME 04769ActiveMLS ID #1674760, RE/MAX County. Maine Listings
- $255,0006 bd2 ba2k sqft138 Reach Road, Presque Isle, ME 04769ActiveMLS ID #1632955, Up North Realty. Maine Listings
- $379,0003 bd3 ba2.5k sqft386 Old Washburn Road, Caribou, ME 04736ActiveMLS ID #1679078, Keller Williams Realty. Maine Listings
- $279,9004 bd2 ba1.5k sqft15 Strawberry Bank Road, Presque Isle, ME 04769ActiveMLS ID #1674196, NextHome Discover. Maine Listings
- $239,0003 bd2 ba1.6k sqft6 Whitney Street, Presque Isle, ME 04769ActiveMLS ID #1676382, RE/MAX County. Maine Listings
- $295,0004 bd2 ba2.1k sqft122 Dudley Street, Presque Isle, ME 04769ActiveMLS ID #1669320, Big Bear Real Estate Company. Maine Listings
- $269,9005 bd3 ba2.3k sqft46 Hardy Street, Presque Isle, ME 04769ActiveMLS ID #1678229, NextHome Discover. Maine Listings
- $289,9002 bd2 ba1.1k sqft6 Skyview Drive, Presque Isle, ME 04769ActiveMLS ID #1669658, NextHome Discover. Maine Listings
- $249,9003 bd2 ba1.3k sqft117 Cedar Street, Presque Isle, ME 04769ActiveMLS ID #1675769, NextHome Discover. Maine Listings
- $220,0003 bd2 ba1.7k sqft51 Cedar Street, Presque Isle, ME 04769ActiveMLS ID #1670103, NextHome Discover. Maine Listings
- $384,9005 bd4 ba1.9k sqft182 Fort Fairfield Road, Caribou, ME 04736ActiveMLS ID #1660063, Progressive Realty. Maine Listings
