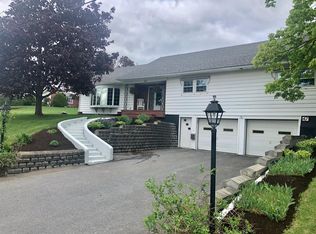
New Listing! Move-In Ready Ranch with Finished Basement, Heated Inground Pool & Hot Tub! Welcome home to this beautifully maintained ranch offering comfortable living, thoughtful updates, and fantastic indoor and outdoor spaces. The main level features a gorgeous kitchen complete with an island, pantry, recessed lighting, plenty of cabinetry, and a bright dining area. The open-concept design flows seamlessly into the inviting living room, where a fireplace creates a warm focal point and beautiful hardwood floors add timeless character throughout the space. Also on the main level are two comfortable bedrooms and a full bath, providing convenient one-floor living options. The finished lower level adds an impressive amount of additional living space and includes a spacious primary bedroom, a workout room, an office or bonus room, a second full bath, and a dedicated laundry room with utility sink. Whether you need space for working from home, exercising, hobbies, guests, or simply relaxing, this versatile lower level gives you plenty of options. The home is efficiently heated with hot water baseboard heat along with a heat pump for added comfort throughout the seasons. The property is being sold fully applianced, including the washer, dryer, and chest freezer, making your move even easier. Furniture is also negotiable. Step outside and enjoy your own private backyard retreat! The fenced backyard features a heated inground swimming pool, relaxing hot tub, and plenty of room for entertaining, summer gatherings, or simply enjoying quiet days at home. A storage shed provides additional space for lawn equipment, pool supplies, and outdoor gear. Situated on a generous .78-acre lot, this move-in ready property offers the perfect combination of space, comfort, recreation, and convenience. With its beautiful interior, finished basement, multiple bonus spaces, pool, hot tub, and private fenced backyard, this is a home you will want to see in person!
Active
$389,500
312 State Street, Presque Isle, ME 04769
3beds
2,260sqft
Single Family Residence
Built in 1966
0.78 Acres Lot
$370,000 Zestimate®
$172/sqft
$-- HOA
What's special
Fenced backyardPrivate backyard retreatStorage shedRecessed lightingOffice or bonus roomBright dining areaPlenty of cabinetry
- 7 days
- 705
- 36
Likely to sell faster than
Zillow last checked:
Listing updated:
Listed by:
Progressive Realty
Source: Maine Listings,MLS#: 1681687
Facts & features
Interior
Bedrooms & bathrooms
- Bedrooms: 3
- Bathrooms: 2
- Full bathrooms: 2
Primary bedroom
- Features: Walk-In Closet(s)
- Level: Basement
Bedroom 1
- Features: Closet
- Level: First
Bedroom 2
- Features: Closet
- Level: First
Bonus room
- Level: Basement
Dining room
- Level: First
Exercise room
- Level: Basement
Kitchen
- Features: Kitchen Island, Pantry
- Level: First
Laundry
- Features: Built-in Features, Utility Sink
- Level: Basement
Living room
- Features: Wood Burning Fireplace
- Level: First
Heating
- Baseboard, Hot Water
Cooling
- Heat Pump
Appliances
- Included: Dishwasher, Dryer, Microwave, Gas Range, Refrigerator, Washer
Features
- 1st Floor Bedroom, Pantry, Shower, Walk-In Closet(s)
- Flooring: Tile, Hardwood
- Doors: Storm Door(s)
- Basement: Interior Entry,Walk-Out Access,Finished,Full
- Number of fireplaces: 1
Interior area
- Total structure area: 2,260
- Total interior livable area: 2,260 sqft
- Finished area above ground: 1,260
- Finished area below ground: 1,000
Video & virtual tour
Property
Parking
- Total spaces: 2
- Parking features: Paved, 5 - 10 Spaces
- Attached garage spaces: 2
Features
- Patio & porch: Deck, Patio
- Has private pool: Yes
- Has spa: Yes
- Has view: Yes
- View description: Scenic
Lot
- Size: 0.78 Acres
- Features: Near Golf Course, Near Shopping, Suburban, Rolling Slope, Landscaped
Details
- Additional structures: Shed(s)
- Parcel number: PREEM036B187L312
- Zoning: Suburban Residential
- Other equipment: Internet Access Available
Construction
Type & style
- Home type: SingleFamily
- Architectural style: Ranch
- Property subtype: Single Family Residence
Materials
- Wood Frame, Wood Siding
- Foundation: Poured Concrete
- Roof: Shingle
Condition
- Year built: 1966
Utilities & green energy
- Electric: Circuit Breakers
- Sewer: Public Sewer
- Water: None
Green energy
- Energy efficient items: Ceiling Fans, LED Light Fixtures
Community & HOA
Location
- Region: Presque Isle
Financial & listing details
- Price per square foot: $172/sqft
- Tax assessed value: $277,000
- Annual tax amount: $5,900
- Date on market: 9/23/2026
- Road surface type: Paved
Estimated market value
$370,000
$352,000 - $389,000
$1,985/mo
Price history
| Date | Event | Price |
|---|---|---|
| 9/23/2026 | Listed for sale | $389,500$172/sqft |
Source:  Maine Listings #1681687 Report a problem Maine Listings #1681687 Report a problem | ||
Public tax history
| Year | Property taxes | Tax assessment |
|---|---|---|
| 2024 | $5,900 +15.9% | $277,000 +23% |
| 2023 | $5,090 -1.9% | $225,200 +3.1% |
| 2022 | $5,189 +13.4% | $218,500 +18.7% |
| 2021 | $4,575 +7.9% | $184,100 +8.4% |
| 2020 | $4,239 -0.2% | $169,900 |
| 2019 | $4,246 -3.2% | $169,900 |
| 2018 | $4,387 +0.9% | $169,900 |
| 2017 | $4,349 +2.6% | $169,900 +2.9% |
| 2016 | $4,240 +5.3% | $165,100 +4.4% |
| 2015 | $4,025 +0.1% | $158,100 |
| 2014 | $4,019 +2.9% | $158,100 |
| 2013 | $3,905 +11.8% | $158,100 +6.4% |
| 2010 | $3,492 | $148,600 +10.5% |
| 2008 | -- | $134,450 |
Find assessor info on the county website
Monthly payment
Est. payment
Payment breakdown
Explore the cost of this home by adjusting the details. Changes won't be saved.Climate risks
Neighborhood: 04769
Similar homes
- $399,9003 bd2 ba1.7k sqft14 Reach Road, Presque Isle, ME 04769Active
 MLS ID #1628003, Dobbs Realty. Maine Listings
 - $269,9005 bd3 ba2.3k sqft46 Hardy Street, Presque Isle, ME 04769Active
 MLS ID #1678229, NextHome Discover. Maine Listings
 - $258,0003 bd2 ba1.3k sqft27 Dudley Street, Presque Isle, ME 04769Active
 MLS ID #1681479, RE/MAX County. Maine Listings
 - $289,9004 bd2 ba1.6k sqft11 Haven Court, Presque Isle, ME 04769Active
 MLS ID #1680789, NextHome Discover. Maine Listings
 - $199,5004 bd1 ba1.7k sqft41 Church Street, Presque Isle, ME 04769ActiveMLS ID #1682104, Kieffer Real Estate. Maine Listings
- $279,9004 bd2 ba1.5k sqft15 Strawberry Bank Road, Presque Isle, ME 04769ActiveMLS ID #1674196, NextHome Discover. Maine Listings
- $299,9004 bd2 ba1.7k sqft30 Park Street, Presque Isle, ME 04769ActiveMLS ID #1661486, Keller Williams Realty. Maine Listings
- $485,0006 bd6 ba2.5k sqft27 Reach Road, Presque Isle, ME 04769ActiveMLS ID #1662999, RE/MAX County. Maine Listings
- $249,9003 bd2 ba1.3k sqft117 Cedar Street, Presque Isle, ME 04769ActiveMLS ID #1675769, NextHome Discover. Maine Listings
- $314,9004 bd2 ba2k sqft86 Williams Road, Presque Isle, ME 04769ActiveMLS ID #1665535, Kieffer Real Estate. Maine Listings
- $199,9004 bd3 ba1.8k sqft33 Davis Street, Presque Isle, ME 04769ActiveMLS ID #1671117, Fields Realty LLC. Maine Listings
- $239,9003 bd1 ba1.3k sqft5 Sherwin Street, Presque Isle, ME 04769ActiveMLS ID #1680337, NextHome Discover. Maine Listings
- $220,0003 bd2 ba1.7k sqft51 Cedar Street, Presque Isle, ME 04769ActiveMLS ID #1670103, NextHome Discover. Maine Listings
- $289,9002 bd2 ba1.1k sqft6 Skyview Drive, Presque Isle, ME 04769ActiveMLS ID #1669658, NextHome Discover. Maine Listings
- $389,0004 bd2 ba1.8k sqft175 Buck Road, Caribou, ME 04736ActiveMLS ID #1679659, NextHome Discover. Maine Listings
- $569,0003 bd3 ba2.6k sqft369 Fort Fairfield Road, Presque Isle, ME 04769ActiveMLS ID #1674760, RE/MAX County. Maine Listings
- $255,0006 bd2 ba2k sqft138 Reach Road, Presque Isle, ME 04769ActiveMLS ID #1632955, Up North Realty. Maine Listings
- $195,0003 bd1 ba1.1k sqft63 Lakeshore Drive, Presque Isle, ME 04769ActiveMLS ID #1665073, Big Bear Real Estate Company. Maine Listings
- $199,0004 bd3 ba2.3k sqft11 State Street, Presque Isle, ME 04769ActiveMLS ID #1675787, RE/MAX County. Maine Listings
