Located in Villa Sabine Subdivision on a large corner lot with views of the intracoastal waterway, generous easements between homes, and a 16-acre natural bird sanctuary across the street gives this home privacy and peaceful surroundings. Land leases for subdivision do not allow short-term rentals. Spacious open floor plan, perfect for entertaining and family gatherings. 4 bedrooms, 3 full bathrooms, primary and guestroom have en-suite. 1,400 square feet of covered outdoor space and garage area with over 700 square feet of open deck space. Full glass doors and skylights provide ample natural daylight to entire house. Balance of property is heavily landscaped with fruit trees (banana, lemon, grapefruit, and lime trees) along with shade trees and native sable and date palms. Rear of property is fully fenced with gates. Under house has spray foam insulation. Coastal Living at its best, easy access to the Gulf of America.
For sale
Price cut: $39K (6/4)
$1,261,000
14 Sabine Dr, Pensacola Beach, FL 32561
4beds
2,300sqft
Single Family Residence
Built in 1982
0.41 Acres Lot
$1,192,300 Zestimate®
$548/sqft
$21/mo HOA
What's special
Large corner lotSpacious open floor planGenerous easements between homesFull glass doors
- 197 days |
- 415 |
- 5 |
Zillow last checked:
Listing updated:
Listed by:
Rebecca Shearman 850-393-1335,
LPT Realty
Source: PAR,MLS#: 676972
Facts & features
Interior
Bedrooms & bathrooms
- Bedrooms: 4
- Bathrooms: 3
- Full bathrooms: 3
Primary bedroom
- Level: First
Bedroom
- Level: First
Bedroom 1
- Level: First
Bedroom 2
- Level: First
Bathroom
- Level: First
- Area: 60
- Dimensions: 5 x 12
Bathroom 1
- Level: First
Kitchen
- Level: First
- Area: 280
- Dimensions: 20 x 14
Heating
- Multi Units, Central
Cooling
- Multi Units, Central Air
Appliances
- Included: Tankless Water Heater/Gas, Dryer, Washer, Dishwasher, Disposal, Refrigerator, Self Cleaning Oven
- Laundry: Inside, W/D Hookups
Features
- Baseboards, Cathedral Ceiling(s), High Speed Internet, Plant Ledges, Recessed Lighting, Track Lighting, Wet Bar
- Flooring: Tile, Carpet
- Windows: Double Pane Windows, Drapes, Drapery Rods, Shutters
- Has basement: No
Interior area
- Total structure area: 2,300
- Total interior livable area: 2,300 sqft
Property
Parking
- Total spaces: 7
- Parking features: Garage, Circular Driveway, Driveway, Garage Door Opener
- Garage spaces: 1
- Has uncovered spaces: Yes
Features
- Levels: One
- Stories: 1
- Patio & porch: Deck, Porch, Screened, Covered Deck
- Exterior features: Balcony, Irrigation Well, Lawn Pump, Rain Gutters
- Pool features: None
- Fencing: Back Yard,Chain Link,Privacy
- Has view: Yes
- View description: Sound, Water
- Has water view: Yes
- Water view: Sound, Water
Lot
- Size: 0.41 Acres
- Features: Central Access, Corner Lot, Interior Lot, Sprinkler
Details
- Parcel number: 282s261850007001
- On leased land: Yes
- Lease amount: $363
- Zoning description: Res Single
Construction
Type & style
- Home type: SingleFamily
- Architectural style: Cottage
- Property subtype: Single Family Residence
Materials
- Frame
- Foundation: Off Grade, Pillar/Post/Pier
- Roof: Metal
Condition
- Resale
- New construction: No
- Year built: 1982
Details
- Warranty included: Yes
Utilities & green energy
- Electric: Circuit Breakers
- Sewer: Public Sewer
- Water: Public
- Utilities for property: Cable Available
Green energy
- Energy efficient items: Insulation, Insulated Floors, Insulated Walls
Community & HOA
Community
- Security: Smoke Detector(s)
- Subdivision: Villa Sabine
HOA
- Has HOA: Yes
- Services included: Maintenance Grounds
- HOA fee: $250 annually
Location
- Region: Pensacola Beach
Financial & listing details
- Price per square foot: $548/sqft
- Tax assessed value: $687,689
- Annual tax amount: $3,349
- Price range: $1.3M - $1.3M
- Date on market: 2/1/2026
- Cumulative days on market: 180 days
- Road surface type: Paved
Estimated market value
$1,192,300
$1.13M - $1.25M
$3,178/mo
Price history
| Date | Event | Price |
|---|---|---|
| 6/4/2026 | Price change | $1,261,000-3%$548/sqft |
Source:  PAR #676972 Report a problem PAR #676972 Report a problem | ||
| 2/1/2026 | Listed for sale | $1,300,000$565/sqft |
Source: PAR #676972 Report a problem | ||
Public tax history
| Year | Property taxes | Tax assessment |
|---|---|---|
| 2024 | $3,349 +0.6% | $687,689 +21.9% |
| 2023 | $3,330 +2.1% | $564,352 +8.9% |
| 2022 | $3,262 -0.1% | $518,285 +17.5% |
| 2021 | $3,266 +2.7% | $440,976 +9.4% |
| 2020 | $3,180 +1.5% | $403,205 +3.8% |
| 2019 | $3,133 | $388,581 +60.4% |
| 2018 | $3,133 0% | $242,185 +2.1% |
| 2017 | $3,134 +0% | $237,204 +2.1% |
| 2016 | $3,133 +0.5% | $232,326 +0.7% |
| 2015 | $3,118 | $230,712 +0.8% |
| 2014 | $3,118 | $228,881 +1.5% |
| 2013 | -- | $225,499 |
| 2012 | -- | $225,499 +77.7% |
| 2011 | -- | $126,866 +1.5% |
| 2010 | -- | $124,992 +2.7% |
| 2009 | -- | $121,706 +17.4% |
| 2008 | -- | $103,657 +38.9% |
| 2007 | -- | $74,640 |
| 2006 | -- | -- |
Find assessor info on the county website
Monthly payment
Est. payment
Payment breakdown
Explore the cost of this home by adjusting the details. Changes won't be saved.Climate risks
Neighborhood: 32561
Nearby schools
GreatSchools rating
- 7/10A. K. Suter Elementary SchoolGrades: K-5Distance: 6.8 mi
- 4/10J. H. Workman Middle SchoolGrades: 6-8Distance: 11.2 mi
- 4/10Pensacola High SchoolGrades: 9-12Distance: 8.3 mi
Schools provided by the listing agent
- Elementary: A.K. Suter
- Middle: WORKMAN/GULF BREEZE MIDDLE SCHOO
- High: Pensacola/Gulf Breeze High Schoo
Source: PAR. This data may not be complete. We recommend contacting the local school district to confirm school assignments for this home.
- $830,5003 bd2 ba2.1k sqft12 Sabine Dr, Pensacola Beach, FL 32561Off Market
- $629,9002 bd3 ba1.2k sqft900 Fort Pickens Rd APT 725, Pensacola Beach, FL 32561Sold
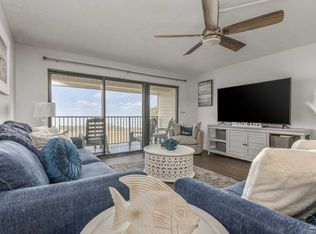
- $135,0003 bd5 ba2.2k sqft10 Sabine Dr, Pensacola Beach, FL 32561Off Market
- $--0.34 acres10 Sabine Dr, Gulf Breeze, FL 32561Off Market
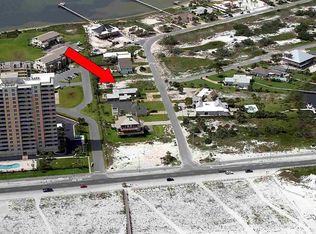
- $710,0003 bd2 ba1.4k sqft900 Fort Pickens Rd APT 313, Pensacola Beach, FL 32561Sold
- $3,011,2006 bd5 ba4.1k sqft101 Sabine Dr, Pensacola Beach, FL 32561Off Market
- $545,0002 bd3 ba1.2k sqft900 Fort Pickens Rd APT 328, Pensacola Beach, FL 32561Sold
- $940,0004 bd4 ba2.8k sqft8 Sabine Dr, Pensacola Beach, FL 32561Sold
A local agent can set up tours, give advice and negotiate with sellers.
A local lender can help you make sure your offer is ready when you are.
Similar homes
- $1,194,0004 bd3 ba2.8k sqftWhite Sands, Pensacola Beach, FL 32561For Sale
 MLS ID #684856, Charlie Rotenberry, ISLAND REALTY OF PENSACOLA BEACH. PAR
 - $1,075,0003 bd3 ba2k sqftSanta Rosa Towers, Pensacola Beach, FL 32561For Sale
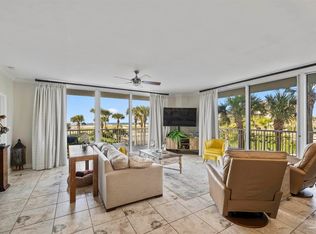 MLS ID #686876, Leah Patroni, Alberson Realty. PAR
 - $1,269,0004 bd3 ba2.5k sqft934 Aquamarine Dr, Gulf Breeze, FL 32563For Sale
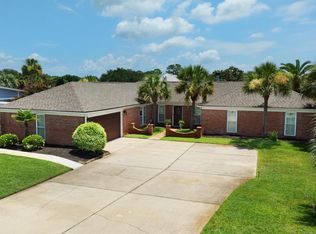
 MLS ID #1002790, Darlene Hammond, Re/Max Americas Top Realty. Navarre Area BOR
 - $1,150,0003 bd2 ba1.4k sqftEmerald Isle, Pensacola Beach, FL 32561For Sale
 MLS ID #678523, Kathryn Ray, PARADISE COASTAL REALTY, INC.. PAR
 - $875,0004 bd3 ba2.5k sqft114 Fairpoint Dr, Gulf Breeze, FL 32561For SaleMLS ID #685665, Kristi Smith, Avenue Realty. PAR
- $1,295,0004 bd3 ba2.4k sqft4736 Hickory Shores Blvd, Gulf Breeze, FL 32563For SaleMLS ID #685673, Jason Mcguire, REMAX Select Partners. PAR
- $959,0004 bd3 ba2.4k sqft4 Gilmore Dr, Gulf Breeze, FL 32561For SaleMLS ID #685684, Ingrid Hewette, Levin Rinke Realty. PAR
- $1,145,0003 bd2 ba1.2k sqft1207 Ariola Dr, Pensacola Beach, FL 32561For SaleMLS ID #680427, Kevin Hayes, PARADISE COASTAL REALTY, INC.. PAR
- $1,350,0004 bd2 ba1.7k sqft1002 Magnolia Ln, Gulf Breeze, FL 32563For SaleMLS ID #686719, Tami Harris, HomeSmart. PAR
- $790,0003 bd2 ba1.6k sqft1012 Via Deluna Dr, Gulf Breeze, FL 32561For SaleMLS ID #687330, Rachael Johnson, Levin Rinke Realty. PAR
- $999,9004 bd3 ba2.3k sqft72 Fort Pickens Rd, Pensacola Beach, FL 32561For SaleMLS ID #683407, Sherlyn Waghalter, Berkshire Hathaway Home Services PenFed Realty. PAR
- $709,8004 bd3 ba2.2k sqft505 Bear Dr, Gulf Breeze, FL 32561Off Market
- $845,0004 bd3 ba1.5k sqft1005 Via Deluna Dr, Pensacola Beach, FL 32561For SaleMLS ID #684325, Vinny Matassa, Conna O'Donovan Real Estate LLC. PAR
- $1,550,0006 bd4 ba3.2k sqft1205 Via Deluna Dr, Pensacola Beach, FL 32561For SaleMLS ID #791095, Melissa A Haworth. CPAR
- $1,679,9003 bd3 ba2.4k sqft706 Via Deluna Dr, Pensacola Beach, FL 32561For SaleMLS ID #678265, Genevieve Fortner, Levin Rinke Realty. PAR
- $895,0003 bd2 ba2.4k sqft418 Deer Point Dr, Gulf Breeze, FL 32561For SaleMLS ID #685579, Stephan Vance, Levin Rinke Realty. PAR
- $1,350,0004 bd3 ba2.5k sqft4536 Hickory Shores Blvd, Gulf Breeze, FL 32563For SaleMLS ID #680826, Cindy Williams, Levin Rinke Realty. PAR
- $910,0003 bd3 ba1.8k sqft1006 Via Deluna Dr, Gulf Breeze, FL 32561For SaleMLS ID #680291, Brigette Brooks, Emerald Coast Realty Pros. PAR
- $1,599,0004 bd3 ba2.8k sqft50 Calle Marbella, Pensacola Beach, FL 32561For SaleMLS ID #678404, Conna O'donovan, Conna O'Donovan Real Estate LLC. PAR
- $1,250,0004 bd2 ba2.5k sqft12480 Lillian Hwy, Pensacola, FL 32506For SaleMLS ID #686789, Tammy Laborde, Coldwell Banker Realty. PAR
