Welcome to your dream home in the historic Sanford Mill! This stunning one-level condominium features soaring 11-foot ceilings and floor-to-ceiling windows, natural light floods the interior, showcasing breathtaking views of the river and dam. Unit 22 boasts exposed brick walls and original beams adding character and charm to this incredible space. Upon entering you will immediately be taken by the generous living/dining area and gorgeous kitchen with soapstone counter tops, stainless steel appliances, beautiful white cabinetry and white subway tile back splash.You'll also find two spacious bedrooms and two modern bathrooms including a main bedroom with ensuite bath and walk through closet. To top it all off there is in unit laundry! Enjoy the luxury of maintenance-free living. This unit includes two deeded parking spots (#47 and #88) for your convenience. Don’t miss the opportunity to make this exceptional corner unit home! Showings Begin at Open House Friday October 25th 4:30-6:30!
Sold for $521,000
$521,000
14 Sanford St Unit 22, Medway, MA 02053
2beds
1,030sqft
Condominium
Built in 1890
-- sqft lot
$515,500 Zestimate®
$506/sqft
$2,858 Estimated rent
Home value
$515,500
$485,000 - $546,000
$2,858/mo
Zestimate® history
Owner options
List your home for rent
$2,858/mo
Rent Zestimate®
Find your next renter with Zillow Rental Manager. Plus, with online applications, you can quickly screen prospective tenants – for free.
$2,858/mo
Rent Zestimate®
Refinance and save
$3,691/mo
Est. payment
Refinancing to a lower rate could help reduce your monthly payments and save thousands over the life of the loan.
$3,691/mo
Est. payment
Explore your selling options
Work with a Zillow partner agent
Leverage their expertise and Zillow's premium Showcase listings to get your home seen by more buyers.
Get startedList with your own agent
Get your home in front of millions of buyers by listing it on Zillow.
Learn how to do itSell it yourself
Take full control of how buyers see your home on Zillow by listing For Sale by Owner (FSBO).
List your homeWhat's special
Modern bathroomsExposed brick wallsOriginal beamsIn unit laundryWalk through closetStainless steel appliancesWhite cabinetry
Zillow last checked:
Listing updated:
Listed by:
Jennifer Bradbury 617-875-4713,
Coldwell Banker Realty - Westwood 781-320-0550
Bought with:
Janice C. Burke
Advisors Living - Wellesley
Source: MLS PIN,MLS#: 73305769
Facts & features
Interior
Bedrooms & bathrooms
- Bedrooms: 2
- Bathrooms: 2
- Full bathrooms: 2
Primary bedroom
- Features: Bathroom - Full, Cathedral Ceiling(s), Beamed Ceilings, Walk-In Closet(s), Flooring - Wall to Wall Carpet, Window(s) - Picture
- Level: First
- Area: 195
- Dimensions: 15 x 13
Bedroom 2
- Features: Closet, Flooring - Wall to Wall Carpet, Window(s) - Picture
- Level: First
- Area: 132
- Dimensions: 12 x 11
Primary bathroom
- Features: Yes
Bathroom 1
- Features: Bathroom - Full, Bathroom - With Tub & Shower, Flooring - Stone/Ceramic Tile, Countertops - Upgraded, Enclosed Shower - Fiberglass, Cabinets - Upgraded, Lighting - Overhead
- Level: First
- Area: 20
- Dimensions: 5 x 4
Bathroom 2
- Features: Bathroom - Full, Bathroom - With Tub & Shower, Flooring - Stone/Ceramic Tile, Countertops - Upgraded, Enclosed Shower - Fiberglass, Cabinets - Upgraded, Dryer Hookup - Electric, Washer Hookup, Lighting - Overhead
- Level: First
- Area: 40
- Dimensions: 5 x 8
Kitchen
- Features: Flooring - Stone/Ceramic Tile, Countertops - Stone/Granite/Solid, Cabinets - Upgraded, Stainless Steel Appliances, Peninsula, Lighting - Overhead
- Level: First
- Area: 88
- Dimensions: 11 x 8
Heating
- Forced Air, Electric
Cooling
- Central Air
Appliances
- Included: Range, Dishwasher, Microwave, Refrigerator, Washer, Dryer
- Laundry: Electric Dryer Hookup, Washer Hookup, First Floor, In Unit
Features
- Cathedral Ceiling(s), Beamed Ceilings, Dining Area, Countertops - Upgraded, Open Floorplan, Lighting - Overhead, Living/Dining Rm Combo, Finish - Sheetrock, Internet Available - Unknown
- Flooring: Wood, Tile, Carpet, Flooring - Hardwood
- Basement: None
- Has fireplace: No
- Common walls with other units/homes: Corner
Interior area
- Total structure area: 1,030
- Total interior livable area: 1,030 sqft
Property
Parking
- Total spaces: 2
- Parking features: Deeded
- Uncovered spaces: 2
Features
- Entry location: Unit Placement(Upper)
- Exterior features: Professional Landscaping
- Has view: Yes
- View description: Water, Pond, River
- Has water view: Yes
- Water view: Pond,River,Water
- Waterfront features: Waterfront, River, Other (See Remarks)
Details
- Parcel number: 70008C022,3162280
- Zoning: ARII
Construction
Type & style
- Home type: Condo
- Property subtype: Condominium
- Attached to another structure: Yes
Condition
- Year built: 1890
- Major remodel year: 1989
Utilities & green energy
- Electric: 100 Amp Service
- Sewer: Public Sewer
- Water: Public
- Utilities for property: for Electric Range, for Electric Oven, for Electric Dryer, Washer Hookup
Community & HOA
HOA
- Amenities included: Elevator(s), Garden Area
- Services included: Water, Sewer, Insurance, Maintenance Structure, Road Maintenance, Maintenance Grounds, Snow Removal, Trash, Reserve Funds
- HOA fee: $393 monthly
Location
- Region: Medway
Financial & listing details
- Price per square foot: $506/sqft
- Tax assessed value: $305,600
- Annual tax amount: $4,401
- Date on market: 1/20/2026
- Listing terms: Contract
Price history
| Date | Event | Price |
|---|---|---|
| 12/2/2024 | Sold | $521,000+10.9%$506/sqft |
Source: MLS PIN #73305769 Report a problem | ||
| 10/24/2024 | Listed for sale | $470,000+104.3%$456/sqft |
Source: MLS PIN #73305769 Report a problem | ||
| 7/22/2015 | Sold | $230,000-2.1%$223/sqft |
Source: Public Record Report a problem | ||
| 6/1/2015 | Pending sale | $235,000$228/sqft |
Source: CENTURY 21 Commonwealth #71840993 Report a problem | ||
| 5/21/2015 | Listed for sale | $235,000+28.4%$228/sqft |
Source: Century 21 Commonwealth #71840993 Report a problem | ||
| 2/28/2002 | Sold | $183,000+28.9%$178/sqft |
Source: Public Record Report a problem | ||
| 6/30/1999 | Sold | $142,000$138/sqft |
Source: Public Record Report a problem | ||
Public tax history
| Year | Property taxes | Tax assessment |
|---|---|---|
| 2025 | $4,355 -1% | $305,600 |
| 2024 | $4,401 -0.9% | $305,600 +9.7% |
| 2023 | $4,442 +0.1% | $278,700 +6.3% |
| 2022 | $4,437 +4.3% | $262,100 +7.6% |
| 2021 | $4,253 +6.4% | $243,600 +6.7% |
| 2020 | $3,997 +3.1% | $228,400 |
| 2019 | $3,876 +2.9% | $228,400 +7.1% |
| 2018 | $3,765 +4.5% | $213,200 +6.1% |
| 2017 | $3,602 +4.5% | $201,000 +5.6% |
| 2016 | $3,446 +0.4% | $190,300 +1.2% |
| 2015 | $3,431 -2.3% | $188,100 +1% |
| 2014 | $3,510 +5.2% | $186,300 +3.7% |
| 2013 | $3,335 | $179,700 |
Find assessor info on the county website
Neighborhood: 02053
Nearby homes
- $475,0002 bd2 ba1k sqft14 Sanford St UNIT 5, Medway, MA 02053Sold

- $350,0002 bd1 ba826 sqft14 Sanford St UNIT 6, Medway, MA 02053Sold
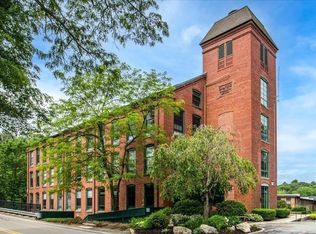
- $320,0002 bd2 ba805 sqft14 Sanford St UNIT 17, Medway, MA 02053Sold

- $420,0002 bd2 ba1k sqft14 Sanford St UNIT 21, Medway, MA 02053Sold
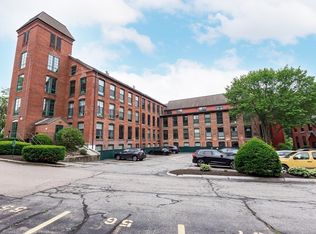
- $270,0001 bd1 ba686 sqft14 Sanford St UNIT 46, Medway, MA 02053Sold
- $450,0002 bd2 ba906 sqft14 Sanford St UNIT 54, Medway, MA 02053Sold
- $386,0002 bd2 ba894 sqft14 Sanford St UNIT 65, Medway, MA 02053Sold
- $496,0002 bd2 ba1.2k sqft14 Sanford St UNIT 60, Medway, MA 02053Sold
Nearby schools
GreatSchools rating
- 8/10Memorial Elementary SchoolGrades: 2-4Distance: 0.5 mi
- 7/10Medway Middle SchoolGrades: 5-8Distance: 0.6 mi
- 9/10Medway High SchoolGrades: 9-12Distance: 2.3 mi
Schools provided by the listing agent
- Elementary: Mcgovern/Burke
- Middle: Medway Middle
- High: Medway Hs
Source: MLS PIN. This data may not be complete. We recommend contacting the local school district to confirm school assignments for this home.
Get a cash offer in 3 minutes
Find out how much your home could sell for in as little as 3 minutes with a no-obligation cash offer.
Estimated market value
$515,500
Get a cash offer in 3 minutes
Find out how much your home could sell for in as little as 3 minutes with a no-obligation cash offer.
Estimated market value
$515,500
- Massachusetts
- Norfolk County
- Medway
- 02053
- 14 Sanford St Unit 22
Nearby cities
Nearby zip codes
Other Medway Topics
