Rare Offering! Spectacular 1st floor 2 bedroom, 2 bath end unit condo. with amazing views of the Charles! Each condominium in the historic Sanford Mill complex has its own uniqueness, combining exposed brick & original wood beams that deliver an upscale city feel nestled in the luxury of the suburbs. This condo. has SO many things to love: oversized windows showcase gorgeous, panoramic views of the Charles, the waterfall and the wildlife from every window. The renovated kitchen w/stainless steel appliances, beautiful cabinetry & a large island that provides additional storage. 2 generous bedrooms with room for a home office, renovated bathrooms, lots of natural light, beautiful hardwood floors, Central A/C, Washer/Dryer in unit & two Deeded parking spaces, one of which is directly outside the entrance make this a superior location. Easy access to highways, multiple commuter rail options, shopping & walking trails right outside your door. Pet Friendly & no age restrictions. Won't last!
Sold for $475,000
$475,000
14 Sanford St Unit 5, Medway, MA 02053
2beds
1,001sqft
Condominium, Townhouse
Built in 1890
-- sqft lot
$457,900 Zestimate®
$475/sqft
$2,650 Estimated rent
Home value
$457,900
$435,000 - $481,000
$2,650/mo
Zestimate® history
Owner options
List your home for rent
$2,650/mo
Rent Zestimate®
Find your next renter with Zillow Rental Manager. Plus, with online applications, you can quickly screen prospective tenants – for free.
$2,650/mo
Rent Zestimate®
Refinance and save
$3,372/mo
Est. payment
Refinancing to a lower rate could help reduce your monthly payments and save thousands over the life of the loan.
$3,372/mo
Est. payment
Explore your selling options
Work with a Zillow partner agent
Leverage their expertise and Zillow's premium Showcase listings to get your home seen by more buyers.
Get startedList with your own agent
Get your home in front of millions of buyers by listing it on Zillow.
Learn how to do itSell it yourself
Take full control of how buyers see your home on Zillow by listing For Sale by Owner (FSBO).
List your homeWhat's special
Zillow last checked:
Listing updated:
Listed by:
Tracy A. Davignon 617-372-2147,
Suburban Lifestyle Real Estate 508-359-5300
Bought with:
Faina Shapiro
Berkshire Hathaway HomeServices Page Realty
Source: MLS PIN,MLS#: 73284824
Facts & features
Interior
Bedrooms & bathrooms
- Bedrooms: 2
- Bathrooms: 2
- Full bathrooms: 2
Primary bedroom
- Features: Beamed Ceilings, Walk-In Closet(s), Flooring - Hardwood
- Level: First
- Area: 192
- Dimensions: 16 x 12
Bedroom 2
- Features: Closet, Flooring - Hardwood
- Level: First
- Area: 120
- Dimensions: 12 x 10
Bathroom 1
- Features: Bathroom - Full, Bathroom - With Shower Stall, Ceiling Fan(s), Flooring - Stone/Ceramic Tile, Remodeled
- Level: First
- Area: 32
- Dimensions: 8 x 4
Bathroom 2
- Features: Bathroom - Full, Bathroom - With Tub & Shower, Ceiling Fan(s), Closet, Flooring - Stone/Ceramic Tile
- Level: First
- Area: 40
- Dimensions: 5 x 8
Dining room
- Features: Beamed Ceilings, Flooring - Hardwood, Cable Hookup, Open Floorplan, Lighting - Overhead
- Level: Main,First
- Area: 117
- Dimensions: 13 x 9
Family room
- Level: First
Kitchen
- Features: Beamed Ceilings, Flooring - Hardwood, Countertops - Stone/Granite/Solid, Kitchen Island
- Level: First
- Area: 156
- Dimensions: 13 x 12
Living room
- Features: Ceiling Fan(s), Beamed Ceilings, Flooring - Hardwood, Cable Hookup, Open Floorplan
- Level: Main,First
- Area: 195
- Dimensions: 15 x 13
Heating
- Heat Pump, Electric
Cooling
- Central Air
Appliances
- Included: Range, Dishwasher, Disposal, Microwave, Refrigerator, Washer, Dryer, Plumbed For Ice Maker
- Laundry: Electric Dryer Hookup, Washer Hookup, First Floor, In Unit
Features
- Flooring: Tile, Hardwood
- Basement: None
- Has fireplace: No
- Common walls with other units/homes: Corner
Interior area
- Total structure area: 1,001
- Total interior livable area: 1,001 sqft
Property
Parking
- Total spaces: 2
- Parking features: Off Street, Deeded, Guest
- Uncovered spaces: 2
Features
- Entry location: Unit Placement(Street,Ground,Courtyard)
- Exterior features: Garden, Professional Landscaping
- Has view: Yes
- View description: Water, River
- Has water view: Yes
- Water view: River,Water
- Waterfront features: Waterfront, River
Details
- Parcel number: M:70 B:008C005,3162273
- Zoning: ARII
Construction
Type & style
- Home type: Townhouse
- Property subtype: Condominium, Townhouse
Materials
- Brick
Condition
- Year built: 1890
- Major remodel year: 1989
Utilities & green energy
- Electric: Circuit Breakers
- Sewer: Public Sewer
- Water: Public
- Utilities for property: for Electric Range, for Electric Oven, for Electric Dryer, Washer Hookup, Icemaker Connection
Community & HOA
Community
- Features: Public Transportation, Shopping, Park, Walk/Jog Trails, Golf, Medical Facility, Laundromat, Bike Path, Conservation Area, Highway Access, House of Worship, Private School, Public School
- Security: Intercom
HOA
- Amenities included: Elevator(s)
- Services included: Insurance, Maintenance Structure, Road Maintenance, Maintenance Grounds, Snow Removal, Trash
- HOA fee: $381 monthly
Location
- Region: Medway
Financial & listing details
- Price per square foot: $475/sqft
- Tax assessed value: $292,900
- Annual tax amount: $4,218
- Date on market: 1/19/2026
- Listing terms: Contract
- Exclusions: Personal Property
Price history
| Date | Event | Price |
|---|---|---|
| 11/1/2024 | Sold | $475,000+9.2%$475/sqft |
Source: MLS PIN #73284824 Report a problem | ||
| 9/4/2024 | Listed for sale | $435,000+35.9%$435/sqft |
Source: MLS PIN #73284824 Report a problem | ||
| 5/28/2021 | Sold | $320,000+23.1%$320/sqft |
Source: Public Record Report a problem | ||
| 4/4/2019 | Sold | $260,000+35.8%$260/sqft |
Source: Public Record Report a problem | ||
| 6/30/2014 | Sold | $191,500+0.8%$191/sqft |
Source: Public Record Report a problem | ||
| 12/31/2010 | Sold | $190,000-24%$190/sqft |
Source: Public Record Report a problem | ||
| 11/12/2010 | Listed for sale | $249,900-5.7%$250/sqft |
Source: NRT NewEngland #71120904 Report a problem | ||
| 4/27/2006 | Sold | $265,000+0%$265/sqft |
Source: Public Record Report a problem | ||
| 9/28/2004 | Sold | $264,900+82.7%$265/sqft |
Source: Public Record Report a problem | ||
| 8/27/1999 | Sold | $145,000+26.1%$145/sqft |
Source: Public Record Report a problem | ||
| 9/25/1997 | Sold | $115,000-17.8%$115/sqft |
Source: Public Record Report a problem | ||
| 9/17/1990 | Sold | $139,900$140/sqft |
Source: Public Record Report a problem | ||
Public tax history
| Year | Property taxes | Tax assessment |
|---|---|---|
| 2025 | $4,174 -1% | $292,900 |
| 2024 | $4,218 -1.3% | $292,900 +9.3% |
| 2023 | $4,272 +0.5% | $268,000 +6.8% |
| 2022 | $4,249 +4.2% | $251,000 +7.5% |
| 2021 | $4,077 +6.6% | $233,500 +6.8% |
| 2020 | $3,826 +3.1% | $218,600 |
| 2019 | $3,710 +2.9% | $218,600 +7.1% |
| 2018 | $3,604 +4.5% | $204,100 +6.1% |
| 2017 | $3,448 +4.5% | $192,400 +5.6% |
| 2016 | $3,300 -0.7% | $182,200 |
| 2015 | $3,323 -12.9% | $182,200 -10% |
| 2014 | $3,815 +7.2% | $202,500 +5.6% |
| 2013 | $3,560 | $191,800 |
Find assessor info on the county website
Neighborhood: 02053
Nearby homes
- $350,0002 bd1 ba826 sqft14 Sanford St UNIT 6, Medway, MA 02053Sold
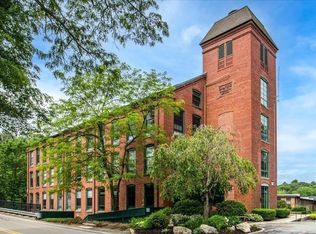
- $320,0002 bd2 ba805 sqft14 Sanford St UNIT 17, Medway, MA 02053Sold

- $420,0002 bd2 ba1k sqft14 Sanford St UNIT 21, Medway, MA 02053Sold
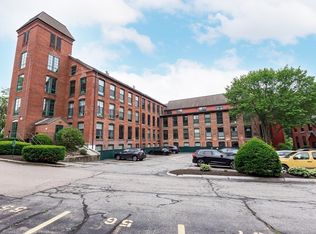
- $521,0002 bd2 ba1k sqft14 Sanford St UNIT 22, Medway, MA 02053Sold

- $270,0001 bd1 ba686 sqft14 Sanford St UNIT 46, Medway, MA 02053Sold
- $450,0002 bd2 ba906 sqft14 Sanford St UNIT 54, Medway, MA 02053Sold
- $386,0002 bd2 ba894 sqft14 Sanford St UNIT 65, Medway, MA 02053Sold
- $496,0002 bd2 ba1.2k sqft14 Sanford St UNIT 60, Medway, MA 02053Sold
Nearby schools
GreatSchools rating
- 8/10Memorial Elementary SchoolGrades: 2-4Distance: 0.5 mi
- 7/10Medway Middle SchoolGrades: 5-8Distance: 0.6 mi
- 9/10Medway High SchoolGrades: 9-12Distance: 2.3 mi
Schools provided by the listing agent
- Elementary: Mcgovern/ Burke
- Middle: Medway Middle
- High: Medway Hs
Source: MLS PIN. This data may not be complete. We recommend contacting the local school district to confirm school assignments for this home.
Get a cash offer in 3 minutes
Find out how much your home could sell for in as little as 3 minutes with a no-obligation cash offer.
Estimated market value
$457,900
Get a cash offer in 3 minutes
Find out how much your home could sell for in as little as 3 minutes with a no-obligation cash offer.
Estimated market value
$457,900
- Massachusetts
- Norfolk County
- Medway
- 02053
- 14 Sanford St Unit 5
Nearby cities
Nearby zip codes
Other Medway Topics
