**OFFERS DUE 6/3 by 10am**This unique residence created from the old Sanford Mills, with a backdrop of The Charles River exemplifies a perfect blend of historical charm and modern luxury. With its timeless appeal of original materials - exposed brick, heavy timber beams and metalwork it speaks to its industrial past. Despite the vintage charm this home has all the conveniences of contemporary living features. It offers both durability and elegance creating a harmonious balance between old and new. The 11' ceilings accentuate the mill's original design, while the large windows flood the interior with natural light. This beautiful renovated, spacious 2-story end unit - the second largest in the mill has unique features and prime location making it a rare find. This roomy 2 bedroom, 1.5 bath has NEW ss appliances, LVP flooring from top to bottom and carpet on the stairs. Enjoy the fully renovated bath & old mill brought to life with many more updates, see attached sheet for full list.
Sold for $496,000
$496,000
14 Sanford St Unit 60, Medway, MA 02053
2beds
1,263sqft
Condominium, Townhouse
Built in 1890
-- sqft lot
$510,100 Zestimate®
$393/sqft
$2,876 Estimated rent
Home value
$510,100
$469,000 - $556,000
$2,876/mo
Zestimate® history
Owner options
List your home for rent
$2,876/mo
Rent Zestimate®
Find your next renter with Zillow Rental Manager. Plus, with online applications, you can quickly screen prospective tenants – for free.
$2,876/mo
Rent Zestimate®
Refinance and save
$3,616/mo
Est. payment
Refinancing to a lower rate could help reduce your monthly payments and save thousands over the life of the loan.
$3,616/mo
Est. payment
Explore your selling options
Work with a Zillow partner agent
Leverage their expertise and Zillow's premium Showcase listings to get your home seen by more buyers.
Get startedList with your own agent
Get your home in front of millions of buyers by listing it on Zillow.
Learn how to do itSell it yourself
Take full control of how buyers see your home on Zillow by listing For Sale by Owner (FSBO).
List your homeWhat's special
Zillow last checked:
Listing updated:
Listed by:
Brenda Demers 508-779-7777,
Gibson Sotheby's International Realty 978-443-8484
Bought with:
Brenda Demers
Gibson Sotheby's International Realty
Source: MLS PIN,MLS#: 73244615
Facts & features
Interior
Bedrooms & bathrooms
- Bedrooms: 2
- Bathrooms: 2
- Full bathrooms: 1
- 1/2 bathrooms: 1
Primary bedroom
- Features: Walk-In Closet(s), Closet/Cabinets - Custom Built, Flooring - Vinyl
- Level: Second
- Area: 180
- Dimensions: 15 x 12
Bedroom 2
- Features: Closet/Cabinets - Custom Built, Flooring - Vinyl
- Level: Second
- Area: 210
- Dimensions: 15 x 14
Primary bathroom
- Features: Yes
Bathroom 1
- Features: Bathroom - Full, Bathroom - Double Vanity/Sink, Bathroom - Tiled With Shower Stall, Closet/Cabinets - Custom Built, Flooring - Stone/Ceramic Tile, Countertops - Stone/Granite/Solid, Remodeled
- Level: Second
- Area: 48
- Dimensions: 8 x 6
Bathroom 2
- Features: Bathroom - Half, Closet/Cabinets - Custom Built, Flooring - Stone/Ceramic Tile, Countertops - Stone/Granite/Solid
- Level: First
- Area: 36
- Dimensions: 6 x 6
Dining room
- Features: Closet/Cabinets - Custom Built, Flooring - Vinyl, Open Floorplan, Lighting - Overhead
- Level: Main,First
- Area: 192
- Dimensions: 16 x 12
Kitchen
- Features: Flooring - Vinyl, Countertops - Stone/Granite/Solid, Breakfast Bar / Nook, Open Floorplan, Recessed Lighting, Stainless Steel Appliances
- Level: Main,First
- Area: 99
- Dimensions: 11 x 9
Living room
- Features: Ceiling Fan(s), Flooring - Vinyl, Open Floorplan
- Level: Main,First
- Area: 240
- Dimensions: 16 x 15
Heating
- Forced Air
Cooling
- Central Air
Appliances
- Included: Range, Dishwasher, Disposal, Microwave, Refrigerator, Washer, Dryer
- Laundry: Closet/Cabinets - Custom Built, Electric Dryer Hookup, Washer Hookup, First Floor, In Unit
Features
- Flooring: Tile, Vinyl
- Basement: None
- Has fireplace: No
- Common walls with other units/homes: End Unit,Corner
Interior area
- Total structure area: 1,263
- Total interior livable area: 1,263 sqft
Property
Parking
- Total spaces: 2
- Parking features: Off Street, Assigned, Deeded, Paved
- Uncovered spaces: 2
Accessibility
- Accessibility features: No
Features
- Entry location: Unit Placement(Street,Upper)
- Patio & porch: Patio
- Exterior features: Patio, Garden, Rain Gutters
Details
- Parcel number: 3162248
- Zoning: AR11
Construction
Type & style
- Home type: Townhouse
- Property subtype: Condominium, Townhouse
Materials
- Brick, Post & Beam
- Roof: Rubber
Condition
- Year built: 1890
Utilities & green energy
- Electric: 100 Amp Service
- Sewer: Public Sewer
- Water: Public
- Utilities for property: for Electric Range, for Electric Dryer, Washer Hookup
Green energy
- Energy efficient items: Thermostat
Community & HOA
Community
- Features: Shopping, Tennis Court(s), Park, Stable(s), Golf, Laundromat, Highway Access, House of Worship, Public School
HOA
- Services included: Water, Sewer, Insurance, Maintenance Grounds, Snow Removal, Trash
- HOA fee: $482 monthly
Location
- Region: Medway
Financial & listing details
- Price per square foot: $393/sqft
- Tax assessed value: $365,000
- Annual tax amount: $5,256
- Date on market: 1/22/2026
- Listing terms: Contract
Price history
| Date | Event | Price |
|---|---|---|
| 3/17/2025 | Sold | $496,000-0.8%$393/sqft |
Source: Public Record Report a problem | ||
| 6/28/2024 | Sold | $500,000+17.6%$396/sqft |
Source: MLS PIN #73244615 Report a problem | ||
| 5/30/2024 | Listed for sale | $425,000+25.7%$337/sqft |
Source: MLS PIN #73244615 Report a problem | ||
| 6/3/2022 | Listing removed | -- |
Source: MLS PIN #72800323 Report a problem | ||
| 5/13/2021 | Sold | $338,000-3.2%$268/sqft |
Source: Public Record Report a problem | ||
| 4/2/2021 | Pending sale | $349,000$276/sqft |
Source: MLS PIN #72800323 Report a problem | ||
| 3/23/2021 | Contingent | $349,000$276/sqft |
Source: MLS PIN #72800323 Report a problem | ||
| 3/18/2021 | Listed for sale | $349,000+45.3%$276/sqft |
Source: MLS PIN #72800323 Report a problem | ||
| 2/5/2018 | Sold | $240,200+32%$190/sqft |
Source: Public Record Report a problem | ||
| 6/6/2017 | Sold | $182,000-30%$144/sqft |
Source: Public Record Report a problem | ||
| 5/2/2005 | Sold | $260,000+79.3%$206/sqft |
Source: Public Record Report a problem | ||
| 5/28/1999 | Sold | $145,000+45.3%$115/sqft |
Source: Public Record Report a problem | ||
| 11/17/1995 | Sold | $99,800$79/sqft |
Source: Public Record Report a problem | ||
Public tax history
| Year | Property taxes | Tax assessment |
|---|---|---|
| 2025 | $5,201 -1% | $365,000 |
| 2024 | $5,256 -0.9% | $365,000 +9.6% |
| 2023 | $5,306 +0.5% | $332,900 +6.8% |
| 2022 | $5,279 +7.9% | $311,800 +11.3% |
| 2021 | $4,891 +6.4% | $280,100 +6.7% |
| 2020 | $4,596 +3.1% | $262,600 |
| 2019 | $4,456 +3% | $262,600 +7.1% |
| 2018 | $4,328 +4.5% | $245,100 +6.1% |
| 2017 | $4,141 +4.5% | $231,100 +5.6% |
| 2016 | $3,962 +6.4% | $218,800 +7.2% |
| 2015 | $3,723 +2.6% | $204,100 +6% |
| 2014 | $3,627 +5.2% | $192,500 +3.7% |
| 2013 | $3,447 | $185,700 |
Find assessor info on the county website
Neighborhood: 02053
Nearby homes
- $475,0002 bd2 ba1k sqft14 Sanford St UNIT 5, Medway, MA 02053Sold

- $350,0002 bd1 ba826 sqft14 Sanford St UNIT 6, Medway, MA 02053Sold
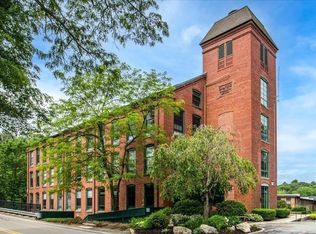
- $320,0002 bd2 ba805 sqft14 Sanford St UNIT 17, Medway, MA 02053Sold

- $420,0002 bd2 ba1k sqft14 Sanford St UNIT 21, Medway, MA 02053Sold
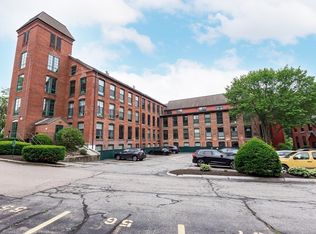
- $521,0002 bd2 ba1k sqft14 Sanford St UNIT 22, Medway, MA 02053Sold
- $270,0001 bd1 ba686 sqft14 Sanford St UNIT 46, Medway, MA 02053Sold
- $450,0002 bd2 ba906 sqft14 Sanford St UNIT 54, Medway, MA 02053Sold
- $386,0002 bd2 ba894 sqft14 Sanford St UNIT 65, Medway, MA 02053Sold
Nearby schools
GreatSchools rating
- 8/10Memorial Elementary SchoolGrades: 2-4Distance: 0.5 mi
- 7/10Medway Middle SchoolGrades: 5-8Distance: 0.6 mi
- 9/10Medway High SchoolGrades: 9-12Distance: 2.3 mi
Schools provided by the listing agent
- Elementary: Burke Mem Ele
- Middle: Medway Middle
- High: Medway Jr Sr Hs
Source: MLS PIN. This data may not be complete. We recommend contacting the local school district to confirm school assignments for this home.
Get a cash offer in 3 minutes
Find out how much your home could sell for in as little as 3 minutes with a no-obligation cash offer.
Estimated market value
$510,100
Get a cash offer in 3 minutes
Find out how much your home could sell for in as little as 3 minutes with a no-obligation cash offer.
Estimated market value
$510,100
- Massachusetts
- Norfolk County
- Medway
- 02053
- 14 Sanford St Unit 60
Nearby cities
Nearby zip codes
Other Medway Topics
