Motivation! Seller has found a home. Tranquility at its best! OPEN HOUSE Sunday, 12/1/24, 3-4 pm, or schedule showing. Historic Sanford Mills Condominiums. Enjoy the stunning riverfront, and step outside to enjoy the spectacular serene views along the Charles River. Your natural landscape oasis, with fishing, canoeing, and more. Corner unit privacy. This wonderful setting is a short distance to shopping, major routes and Norfolk and Franklin commuter rail train stations. Fabulous living space. Spacious 4/5 rms, open floor plan w/ living room, dining room, & kitchen exposed wood beam & ceiling, along with original brick accents. Two large bedrooms, & two bath’s (including primary suite bath & closet with built-in. 2nd bath with laundry). Relax and enjoy this delightful corner unit with lovely window views of trees and wildlife. Two deeded spaces, picnic tables and more!
Sold for $386,000
$386,000
14 Sanford St Unit 65, Medway, MA 02053
2beds
894sqft
Condominium
Built in 1890
-- sqft lot
$401,200 Zestimate®
$432/sqft
$2,743 Estimated rent
Home value
$401,200
$373,000 - $433,000
$2,743/mo
Zestimate® history
Owner options
List your home for rent
$2,743/mo
Rent Zestimate®
Find your next renter with Zillow Rental Manager. Plus, with online applications, you can quickly screen prospective tenants – for free.
$2,743/mo
Rent Zestimate®
Refinance and save
$2,771/mo
Est. payment
Refinancing to a lower rate could help reduce your monthly payments and save thousands over the life of the loan.
$2,771/mo
Est. payment
Explore your selling options
Work with a Zillow partner agent
Leverage their expertise and Zillow's premium Showcase listings to get your home seen by more buyers.
Get startedList with your own agent
Get your home in front of millions of buyers by listing it on Zillow.
Learn how to do itSell it yourself
Take full control of how buyers see your home on Zillow by listing For Sale by Owner (FSBO).
List your homeWhat's special
Zillow last checked:
Listing updated:
Listed by:
Laura Schindler 617-921-2920,
Berkshire Hathaway HomeServices Commonwealth Real Estate 781-237-8000
Bought with:
Team ROVI
Real Broker MA, LLC
Source: MLS PIN,MLS#: 73308802
Facts & features
Interior
Bedrooms & bathrooms
- Bedrooms: 2
- Bathrooms: 2
- Full bathrooms: 2
Primary bedroom
- Features: Bathroom - Full, Walk-In Closet(s), Closet/Cabinets - Custom Built, Flooring - Wall to Wall Carpet
- Level: First
- Area: 175.68
- Dimensions: 15.17 x 11.58
Bedroom 2
- Features: Closet/Cabinets - Custom Built, Flooring - Wall to Wall Carpet
- Level: First
- Area: 108.44
- Dimensions: 10.67 x 10.17
Primary bathroom
- Features: Yes
Bathroom 1
- Features: Bathroom - Full, Flooring - Stone/Ceramic Tile, Dryer Hookup - Dual, Washer Hookup
- Level: First
- Area: 70.1
- Dimensions: 8.58 x 8.17
Bathroom 2
- Features: Flooring - Stone/Ceramic Tile
- Level: First
- Area: 39.33
- Dimensions: 8 x 4.92
Dining room
- Features: Flooring - Wall to Wall Carpet, Recessed Lighting
- Level: First
- Area: 114.04
- Dimensions: 13.42 x 8.5
Kitchen
- Features: Flooring - Stone/Ceramic Tile, Countertops - Upgraded, Open Floorplan, Recessed Lighting, Peninsula
- Level: First
- Area: 98.46
- Dimensions: 11.58 x 8.5
Living room
- Features: Flooring - Wall to Wall Carpet, Open Floorplan, Recessed Lighting, Lighting - Overhead
- Level: First
- Area: 237.29
- Dimensions: 16.75 x 14.17
Heating
- Forced Air, Electric
Cooling
- Central Air
Appliances
- Included: Range, Dishwasher, Disposal, Microwave, Refrigerator
- Laundry: First Floor, In Unit, Electric Dryer Hookup, Washer Hookup
Features
- Flooring: Tile, Carpet
- Basement: None
- Has fireplace: No
Interior area
- Total structure area: 894
- Total interior livable area: 894 sqft
Property
Parking
- Total spaces: 2
- Parking features: Off Street, Assigned, Deeded, Paved
- Uncovered spaces: 2
Features
- Entry location: Unit Placement(Upper)
- Exterior features: Professional Landscaping
- On waterfront: Yes
- Waterfront features: Waterfront, Navigable Water, River, Frontage, Walk to, Access, Direct Access, Private
Details
- Parcel number: 3162238
- Zoning: ARll
Construction
Type & style
- Home type: Condo
- Property subtype: Condominium
Condition
- Year built: 1890
- Major remodel year: 1985
Utilities & green energy
- Electric: Circuit Breakers
- Sewer: Public Sewer
- Water: Public
- Utilities for property: for Electric Range, for Electric Oven, for Electric Dryer, Washer Hookup
Community & HOA
Community
- Features: Public Transportation, Shopping
HOA
- Services included: Water, Sewer, Insurance, Maintenance Structure, Road Maintenance, Maintenance Grounds, Snow Removal, Trash, Reserve Funds
- HOA fee: $340 monthly
Location
- Region: Medway
Financial & listing details
- Price per square foot: $432/sqft
- Tax assessed value: $293,200
- Annual tax amount: $4,222
- Date on market: 12/4/2025
- Exclusions: See Agent
Price history
| Date | Event | Price |
|---|---|---|
| 1/10/2025 | Sold | $386,000-1%$432/sqft |
Source: MLS PIN #73308802 Report a problem | ||
| 12/10/2024 | Contingent | $389,900$436/sqft |
Source: MLS PIN #73308802 Report a problem | ||
| 11/14/2024 | Price change | $389,900-2.3%$436/sqft |
Source: MLS PIN #73308802 Report a problem | ||
| 11/1/2024 | Listed for sale | $399,000+20.5%$446/sqft |
Source: MLS PIN #73308802 Report a problem | ||
| 4/29/2022 | Sold | $331,000+5.1%$370/sqft |
Source: MLS PIN #72950568 Report a problem | ||
| 3/9/2022 | Listed for sale | $314,900+61.5%$352/sqft |
Source: MLS PIN #72950568 Report a problem | ||
| 9/30/2016 | Sold | $195,000+23.4%$218/sqft |
Source: Public Record Report a problem | ||
| 4/18/2014 | Sold | $158,000-1.2%$177/sqft |
Source: Public Record Report a problem | ||
| 3/1/2014 | Pending sale | $159,900$179/sqft |
Source: RE/MAX Real Estate Center #71555821 Report a problem | ||
| 2/20/2014 | Price change | $159,900-5.9%$179/sqft |
Source: RE/MAX Real Estate Center #71555821 Report a problem | ||
| 1/16/2014 | Price change | $169,900-2.9%$190/sqft |
Source: RE/MAX Real Estate Center #71555821 Report a problem | ||
| 12/14/2013 | Price change | $174,900-5.5%$196/sqft |
Source: RE/MAX Real Estate Center #71555821 Report a problem | ||
| 11/16/2013 | Price change | $185,000-5.1%$207/sqft |
Source: RE/MAX Real Estate Center #71555821 Report a problem | ||
| 10/11/2013 | Price change | $194,900-2.5%$218/sqft |
Source: RE/MAX Real Estate Center #71555821 Report a problem | ||
| 9/12/2013 | Price change | $199,900-6.1%$224/sqft |
Source: RE/MAX Real Estate Center #71555821 Report a problem | ||
| 7/16/2013 | Listed for sale | $212,900-2.1%$238/sqft |
Source: RE/MAX Real Estate Center #71555821 Report a problem | ||
| 5/23/2012 | Sold | $217,548+45%$243/sqft |
Source: Public Record Report a problem | ||
| 9/30/2010 | Listing removed | $150,000$168/sqft |
Source: Bill Wright #71139125 Report a problem | ||
| 9/19/2010 | Listed for sale | $150,000-40%$168/sqft |
Source: Bill Wright #71139125 Report a problem | ||
| 4/29/2005 | Sold | $250,000+92.3%$280/sqft |
Source: Public Record Report a problem | ||
| 5/1/2000 | Sold | $130,000+58.5%$145/sqft |
Source: Public Record Report a problem | ||
| 2/18/1997 | Sold | $82,000$92/sqft |
Source: Public Record Report a problem | ||
Public tax history
| Year | Property taxes | Tax assessment |
|---|---|---|
| 2025 | $4,178 -1% | $293,200 |
| 2024 | $4,222 -0.9% | $293,200 +9.6% |
| 2023 | $4,262 +1.3% | $267,400 +7.6% |
| 2022 | $4,209 +3.6% | $248,600 +6.8% |
| 2021 | $4,063 +6.4% | $232,700 +6.6% |
| 2020 | $3,819 +3.1% | $218,200 |
| 2019 | $3,703 +3% | $218,200 +7.2% |
| 2018 | $3,596 +5% | $203,600 +6.5% |
| 2017 | $3,426 +4.5% | $191,200 +5.6% |
| 2016 | $3,278 -0.7% | $181,000 |
| 2015 | $3,301 +2.7% | $181,000 +6.1% |
| 2014 | $3,214 +5.3% | $170,600 +3.7% |
| 2013 | $3,053 | $164,500 |
Find assessor info on the county website
Neighborhood: 02053
Nearby homes
- $475,0002 bd2 ba1k sqft14 Sanford St UNIT 5, Medway, MA 02053Sold

- $350,0002 bd1 ba826 sqft14 Sanford St UNIT 6, Medway, MA 02053Sold
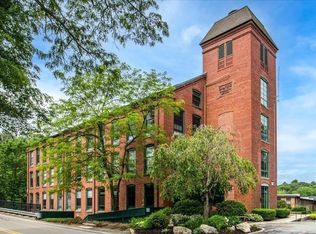
- $320,0002 bd2 ba805 sqft14 Sanford St UNIT 17, Medway, MA 02053Sold

- $420,0002 bd2 ba1k sqft14 Sanford St UNIT 21, Medway, MA 02053Sold
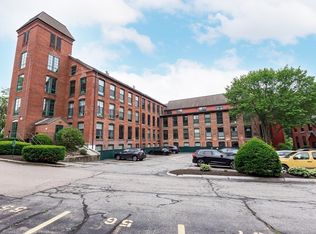
- $521,0002 bd2 ba1k sqft14 Sanford St UNIT 22, Medway, MA 02053Sold
- $270,0001 bd1 ba686 sqft14 Sanford St UNIT 46, Medway, MA 02053Sold
- $450,0002 bd2 ba906 sqft14 Sanford St UNIT 54, Medway, MA 02053Sold
- $496,0002 bd2 ba1.2k sqft14 Sanford St UNIT 60, Medway, MA 02053Sold
Nearby schools
GreatSchools rating
- 8/10Memorial Elementary SchoolGrades: 2-4Distance: 0.5 mi
- 7/10Medway Middle SchoolGrades: 5-8Distance: 0.6 mi
- 9/10Medway High SchoolGrades: 9-12Distance: 2.3 mi
Get a cash offer in 3 minutes
Find out how much your home could sell for in as little as 3 minutes with a no-obligation cash offer.
Estimated market value
$401,200
Get a cash offer in 3 minutes
Find out how much your home could sell for in as little as 3 minutes with a no-obligation cash offer.
Estimated market value
$401,200
- Massachusetts
- Norfolk County
- Medway
- 02053
- 14 Sanford St Unit 65
Nearby cities
Nearby zip codes
Other Medway Topics
