Welcome to 14 Seagrove Avenue in Cape May Court House where you will be greeted by this impeccable one of a kind, custom built Contemporary Craftsman offering nearly 3,100 Sq. Ft. of living space in the very desirable and private neighborhood of Seagrove Estates, located less than 10 minutes from Avalon. From the moment you pull up to this beautiful home, you will notice all the beautiful landscaping and custom features on the exterior of this home, including a beautiful front porch finished in pavers, along with a custom front walkway. The landscaping is impeccable, front back and sides, including illuminated night scaping with automatic timers, a three-bay driveway and a 2-car garage. The entire lot size is nearly 1.3 acres, and when looking out into your backyard over the beautiful maintenance free Trex deck, with black balusters and white rails, you’ll enjoy the beautiful wooded backyard that is landscaped impeccably! All framing has been done with 2x6 construction and all windows are Andersen. The interior of the home, is finished in a contemporary farmhouse style. When entering into the foyer, you will notice the beautiful 50 inch high, contemporary wainscoting with vast cathedral ceilings, with a focus on the open staircase that is done in stained treads with white risers and matching stained handrails. The great room, features a soaring cathedral ceiling with custom shiplap walls and a beautiful contemporary linear fireplace. Walking through into the beautiful kitchen, with a plethora of custom features throughout, including a built-in microwave in the island, the island itself is oversized in width and depth, featuring cabinet drawers on each end, along with beautiful quartz countertops. The kitchen cabinets are oversized in height, and also include beautiful top cabinets with ribbed glass and interior lighting, along with under counter lighting that shines directly on the sparkling quartz countertops. It also features a beautiful 30-in white porcelain farm sink, natural gas stove with custom pot-filler & exhaust hood. All the appliances - like brand new - are totally upgraded which includes a Samsung smart refrigerator in black stainless steel, which leads to the breakfast room that features cathedral ceilings, triple windows that are oversized, along with prairie farmhouse patio doors leading to the deck and providing ample natural light! Going from the kitchen to the formal dining room, is a Butler's pantry with base and wall cabinets, a beautiful quartz countertop and cabinets above with under counter lighting. The dining room features an extra large double window with transom above and 9 ft ceilings! All of the interior trim is done in 1x4, flat farmhouse trim, and all the windows are farmhouse, two over two Anderson brand with recessed lighting throughout most of the home. This home also features a first floor master suite that is huge, with beautiful windows on both sides, along with a large walk-in closet and a master bath that features a freestanding tub and full shower. Down the hallway from the master bedroom is the custom-built laundry room which features a stackable Samsung washer and dryer, along with cabinetry, a beautiful countertop with sink, cabinets below and cabinets above and on the flip side it features a beautiful countertop, along with a bench, with cabinets below, cubbies above with a coat rack! Featured upstairs are 3 more bedrooms, a full bath and one bedroom having its own private bath. The two other bedrooms upstairs are very spacious with beautiful light. There is one more unfinished bonus room upstairs, that right now is used for storage, but it does have electric and flooring. The sub basement/crawlspace, is extra high and has a concrete floor for additional storage. The two-car garage, is completely insulated and sheetrocked along with a custom garage door that is also insulated! This one of a kind dreamhouse can be yours, so be sure to view it right away before it is gone!
For sale
Price cut: $10K (8/15)
$988,750
14 Seagrove Ave, Cape May Court House, NJ 08210
4beds
3,108sqft
Single Family Residence
Built in 2020
1.28 Acres Lot
$958,400 Zestimate®
$318/sqft
$-- HOA
What's special
Vast cathedral ceilingsThree-bay drivewayBeautiful quartz countertopsCustom front walkwayFormal dining roomBeautiful contemporary linear fireplaceCustom shiplap walls
- 33 days |
- 1,436 |
- 72 |
Likely to sell faster than
Zillow last checked:
Listing updated:
Listed by:
William Labrum 609-780-3113,
DILLER FISHER REALTORS
Source: CMCAOR,MLS#: 261933
Facts & features
Interior
Bedrooms & bathrooms
- Bedrooms: 4
- Bathrooms: 4
- Full bathrooms: 3
- Partial bathrooms: 1
Rooms
- Room types: Living Room, Dining Room, Kitchen, Den/TV Room, Breakfast Nook, Dining Area, See Remarks
Heating
- Natural Gas, Forced Air, Zoned
Cooling
- Central Air, Ceiling Fan(s), Zoned
Appliances
- Included: Self Cleaning Oven, Microwave, Refrigerator, Washer, Dryer, Dishwasher, Disposal, Gas Cooktop, Gas Water Heater
- Laundry: Laundry Room
Features
- Cathedral Ceiling(s), Storage, Walk-In Closet(s), Pantry
- Flooring: Carpet, Laminate, Tile, Vinyl
- Windows: Shades, Window Treatments
- Basement: Crawl Space,Exterior Entry,Masonry Floors/Wall
- Attic: Storage
- Has fireplace: Yes
- Fireplace features: Electric
Interior area
- Total structure area: 3,108
- Total interior livable area: 3,108 sqft
Property
Parking
- Total spaces: 2
- Parking features: Garage, Parking Pad, 2 Car, Attached, Garage Door Opener, Asphalt
- Has attached garage: Yes
- Has uncovered spaces: Yes
Features
- Levels: Two
- Stories: 2
- Patio & porch: Deck, Porch
- Exterior features: Outdoor Grill, See Remarks, Sprinkler System
- Frontage length: 138
Lot
- Size: 1.28 Acres
- Dimensions: 1.28 Acres
- Features: Cul-De-Sac, Interior Lot, Mainland, Wooded, See Remarks
Details
- Parcel number: 060011400000002407
- Zoning: SR
Construction
Type & style
- Home type: SingleFamily
- Architectural style: Contemporary
- Property subtype: Single Family Residence
Materials
- Stone, Vinyl Siding
- Foundation: Slab
Condition
- New construction: No
- Year built: 2020
Utilities & green energy
- Sewer: Septic Tank
- Water: Well
- Utilities for property: Cable Available
Community & HOA
Community
- Security: Panic Alarm, Smoke Detector(s), Security System, Fire Alarm
Location
- Region: Cape May Court House
Financial & listing details
- Price per square foot: $318/sqft
- Tax assessed value: $473,600
- Annual tax amount: $10,239
- Date on market: 7/17/2026
- Inclusions: Shades, See Remarks, Window Treatments
Estimated market value
$958,400
$910,000 - $1.01M
$4,975/mo
Price history
| Date | Event | Price |
|---|---|---|
| 8/15/2026 | Price change | $988,750-1%$318/sqft |
Source:  CMCAOR #261933 Report a problem CMCAOR #261933 Report a problem | ||
| 7/17/2026 | Listed for sale | $998,750+96.2%$321/sqft |
Source: CMCAOR #261933 Report a problem | ||
| 8/24/2020 | Sold | $509,000+2%$164/sqft |
Source: Public Record Report a problem | ||
| 5/13/2020 | Listing removed | $499,000$161/sqft |
Source: Coldwell Banker James C. Otton Real Estate, Inc. #190146 Report a problem | ||
| 12/6/2019 | Pending sale | $499,000$161/sqft |
Source: Coldwell Banker James C. Otton Real Estate, Inc. #190146 Report a problem | ||
| 10/18/2019 | Listed for sale | $499,000+1008.9%$161/sqft |
Source: Coldwell Banker James C Otton Real Estate - AV #190146 Report a problem | ||
| 9/16/2019 | Sold | $45,000-43.7%$14/sqft |
Source: Public Record Report a problem | ||
| 7/25/2019 | Pending sale | $79,900$26/sqft |
Source: LONG and FOSTER REAL ESTATE INC-Avalon #175437 Report a problem | ||
| 7/19/2018 | Listed for sale | $79,900$26/sqft |
Source: LONG & FOSTER REAL ESTATE, INC av #175437 Report a problem | ||
Public tax history
| Year | Property taxes | Tax assessment |
|---|---|---|
| 2025 | $9,605 | $473,600 |
| 2024 | $9,605 -1.4% | $473,600 |
| 2023 | $9,737 +5.5% | $473,600 |
| 2022 | $9,230 +2.1% | $473,600 |
| 2021 | $9,041 +497.1% | $473,600 +481.8% |
| 2020 | $1,514 +1.6% | $81,400 |
| 2019 | $1,490 +2.1% | $81,400 |
| 2018 | $1,460 +2.6% | $81,400 |
| 2017 | $1,424 +0.7% | $81,400 |
| 2016 | $1,413 +0.6% | $81,400 |
| 2015 | $1,404 | $81,400 |
Find assessor info on the county website
Monthly payment
Est. payment
Payment breakdown
Explore the cost of this home by adjusting the details. Changes won't be saved.Climate risks
Neighborhood: 08210
Nearby schools
GreatSchools rating
- NAMiddle Township #1 Elementary SchoolGrades: PK-2Distance: 4.1 mi
- 4/10Middle Township #4 Middle SchoolGrades: 6-8Distance: 4.2 mi
- 5/10Middle Twp High SchoolGrades: 9-12Distance: 4.1 mi
- $706,400-- bd-- ba2.4k sqft16 Seagrove Ave, Cape May Court House, NJ 08210Off Market
- $220,0000.87 acres12 Seagrove Ave, Cape May Court House, NJ 08210Sold

- $799,9005 bd3 ba-- sqft18 Seagrove Ave, Cape May Court House, NJ 08210Sold
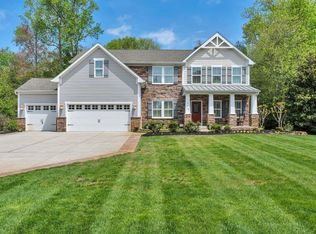
- $696,6003 bd2 ba2.2k sqft10 Seagrove Ave, Cape May Court House, NJ 08210Off Market
- $771,900-- bd-- ba2.6k sqft11 Seagrove Ave, Cape May Court House, NJ 08210Off Market
- $820,200-- bd-- ba3.3k sqft20 Seagrove Ave, Cape May Court House, NJ 08210Off Market
- $785,9004 bd3 ba3.5k sqft8 Seagrove Ave, Cape May Court House, NJ 08210Off Market
- $795,900-- bd-- ba2.7k sqft9 Seagrove Ave, Cape May Court House, NJ 08210Off Market
A local agent can set up tours, give advice and negotiate with sellers.
A local lender can help you make sure your offer is ready when you are.
Similar homes
- $980,0004 bd3 ba3k sqft5 Springers Mill Rd, Cape May Court House, NJ 08210For Sale
 MLS ID #262182, Charles G. Sudell, FERGUSON-DECHERT, INC. CMCAOR
 - $750,0005 bd4 ba3.4k sqft6 Bay Acres Dr, Cape May Court House, NJ 08210For Sale By Owner
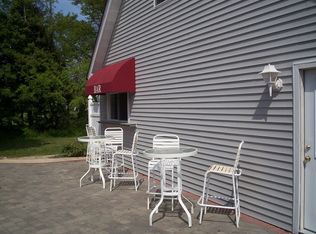
- $769,0006 bd4 ba3.8k sqft11 Southern Shore Dr, Cape May Court House, NJ 08210For Sale
 MLS ID #262224, Holly Diehl, deSatnick Real Estate LLC - Cape May. CMCAOR
 - $859,9006 bd4 ba3.2k sqft551 Shunpike Rd, Cape May Court House, NJ 08210For Sale
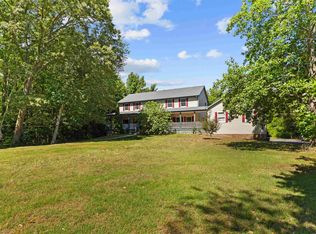 MLS ID #261605, Jason Casella, ABR, SRS, ePro, COASTLINE REALTY, LLC. CMCAOR
 - $714,9004 bd3 ba2.2k sqft18 Ravenwood E Drive East, Cape May Court House, NJ 08210New Construction
 MLS ID #NJCM2006930, Zach French, Compass New Jersey, LLC - Ocean City. Bright MLS
 - $629,9003 bd2 ba1.7k sqft1 New River Rd, Cape May Court House, NJ 08210For SaleMLS ID #262306, Ben Harris, Cape May County Real Estate Brokers LLC - CH. CMCAOR
- $599,0004 bd4 ba3.7k sqft2 Moore Ter, Cape May Court House, NJ 08210For SaleMLS ID #261620, Jason Casella, ABR, SRS, ePro, COASTLINE REALTY, LLC. CMCAOR
- $689,0004 bd3 ba4k sqft4 Moore Ter, Cape May Court House, NJ 08210For SaleMLS ID #261473, Tyler McDaniel, CENTURY 21 ALLIANCE wc. CMCAOR
- $599,0004 bd2 ba2.6k sqft1 Beaver Dam Rd, Cape May Court House, NJ 08210For SaleMLS ID #261802, Gail Wilsey-Morrison, CRS, ABR, SRES, LONG & FOSTER REAL ESTATE, INC cm. CMCAOR
- $649,0004 bd4 ba2.7k sqft416 Hand Ave, Cape May Court House, NJ 08210For SaleMLS ID #261574, William Labrum, DILLER FISHER REALTORS. CMCAOR
- $999,9992 bd3 ba1.8k sqft7 Pierces Point Rd, Ave, NJ 08210New ConstructionMLS ID #261936, Ashley S. Peoples, deSatnick Real Estate LLC - Cape May. CMCAOR
- $664,9003 bd3 ba2.4k sqft14 Fox Run Rd, Cape May Court House, NJ 08210For SaleMLS ID #261429, James Zeitler, JERSEY CAPE REALTY. CMCAOR
- $1,250,0004 bd3 ba3k sqft1152 Golf Club Rd, Cape May Court House, NJ 08210For SaleMLS ID #261988, Kaitlyn Arenberg, SEA HAVEN REAL ESTATE. CMCAOR
- $999,0004 bd4 ba3.8k sqft14 Caledonia Dr, Ocean View, NJ 08230For SaleMLS ID #261710, Burton Wilkins, GOLDCOAST SOTHEBY'S INTERNATIONAL REALTY. CMCAOR
- $960,0003 bd2 ba2k sqft119 Beach Ave, Cape May Court House, NJ 08210For SaleMLS ID #261882, Tai Menz, COASTLINE REALTY, LLC. CMCAOR
- $675,0003 bd2 ba1.8k sqft41 Stagecoach Rd, Cape May Court House, NJ 08210For SaleMLS ID #262234, Courtney Romberger, JERSEY CAPE REALTY. CMCAOR
- $1,295,0004 bd2 ba2.6k sqft123 Beach Ave, Cape May Court House, NJ 08210For SaleMLS ID #261898, Maureen T McCormick, Coldwell Banker James C Otton Real Estate. CMCAOR
- $565,8003 bd3 ba2k sqft201 Saint Andrews Dr, Cape May Court House, NJ 08210For SaleMLS ID #NJCM2007118, homecoin.com Minerick, Homecoin.com. Bright MLS
- $949,9004 bd3 ba3.2k sqft8 Clayton Dr, Ocean View, NJ 08230For SaleMLS ID #260875, Carli Quinn, deSatnick Real Estate LLC - North Wildwood. CMCAOR
- $599,9003 bd3 ba1.8k sqft1 Turtle Thorofare Ct, Cape May Court House, NJ 08210For SaleMLS ID #261995, Jennifer Gensemer, LONG & FOSTER REAL ESTATE, INC av. CMCAOR
