Turnkey, stylish, and thoughtfully updated, this inviting Toyon Heights home is ready to welcome you. Set among mature Monterey Cypress trees and just minutes from downtown Monterey, Del Monte Shopping Center, restaurants, and Carmel by the Sea. This beautifully refreshed 3-bedroom, 2-bath split-level home offers the perfect blend of comfort, character, and modern updates. Recent improvements include new flooring, an updated kitchen with new cabinetry, quartz countertops, a fully landscaped backyard with a new deck and solar. The generously sized living and dining area is designed for both everyday living and entertaining, with a fireplace, expansive windows in the sunroom, and glass sliding doors that open to the new rear deck and fully fenced private backyard. Additional features include open-beam ceilings, peaks of Monterey Bay, a finished garage, and a stone paver driveway and walkway. Surrounded by mature trees and filled with natural light, this home truly reflects pride of ownership and offers an exceptional opportunity to enjoy the best of the Monterey lifestyle.
Under contract
$1,250,000
14 Shady Ln, Monterey, CA 93940
3beds
1,433sqft
Single Family Residence, Residential
Built in 1957
7,800 Square Feet Lot
$1,263,200 Zestimate®
$872/sqft
$-- HOA
What's special
- 12 days
- 1,376
- 161
Zillow last checked:
Listing updated:
Listed by:
Team Beesley 70010212 831-236-6876,
KW Coastal Estates 831-622-6200
Source: MLSListings Inc,MLS#: ML82063917
Facts & features
Interior
Bedrooms & bathrooms
- Bedrooms: 3
- Bathrooms: 2
- Full bathrooms: 2
Rooms
- Room types: Laundry
Bathroom
- Features: ShowerandTub, Skylight, Tile, UpdatedBaths
Dining room
- Features: DiningArea, FormalDiningRoom, Skylights
Family room
- Features: SeparateFamilyRoom
Kitchen
- Features: Countertop_Other, Skylights
Heating
- Gas
Cooling
- None
Appliances
- Included: Dishwasher, Freezer, Disposal, Range Hood, Microwave, Gas Oven/Range, Refrigerator, Washer/Dryer
- Laundry: Tub/Sink, In Utility Room
Features
- One Or More Skylights, Open Beam Ceiling
- Flooring: Hardwood, Other, Tile
- Number of fireplaces: 1
- Fireplace features: Other, Wood Burning
Interior area
- Total structure area: 1,433
- Total interior livable area: 1,433 sqft
Property
Parking
- Total spaces: 2
- Parking features: Attached, Off Street
- Attached garage spaces: 2
Features
- Stories: 1
- Patio & porch: Balcony/Patio, Deck
- Exterior features: Fenced
- Fencing: Back Yard
Lot
- Size: 7,800 Square Feet
Details
- Parcel number: 001423027000
- Zoning: R1
- Special conditions: Standard
Construction
Type & style
- Home type: SingleFamily
- Property subtype: Single Family Residence, Residential
Materials
- Foundation: Slab, Crawl Space, Concrete Perimeter and Slab
- Roof: Composition
Condition
- New construction: No
- Year built: 1957
Utilities & green energy
- Gas: PublicUtilities
- Sewer: Public Sewer
- Water: Public
- Utilities for property: Public Utilities, Water Public, Solar
Community & HOA
Location
- Region: Monterey
Financial & listing details
- Price per square foot: $872/sqft
- Tax assessed value: $981,939
- Date on market: 10/8/2026
- Listing agreement: ExclusiveRightToSell
- Listing terms: CashorConventionalLoan
Estimated market value
$1,263,200
$1.20M - $1.33M
$4,622/mo
Price history
| Date | Event | Price |
|---|---|---|
| 10/9/2026 | Contingent | $1,250,000$872/sqft |
Source:  MLSListings Inc #ML82063917 Report a problem | ||
| 10/8/2026 | Listed for sale | $1,250,000+46.9%$872/sqft |
Source: MLSListings Inc #ML82063917 Report a problem | ||
| 11/21/2018 | Sold | $851,000+0.7%$594/sqft |
Source:  MLSListings Inc #ML81727103 Report a problem | ||
| 10/22/2018 | Pending sale | $845,000$590/sqft |
Source: KW Coastal Estates #ML81727103 Report a problem | ||
| 10/18/2018 | Listed for sale | $845,000$590/sqft |
Source: KW Coastal Estates #ML81727103 Report a problem | ||
Public tax history
| Year | Property taxes | Tax assessment |
|---|---|---|
| 2026 | -- | $981,939 +2% |
| 2025 | $11,086 +8.2% | $962,686 +2% |
| 2024 | $10,250 +2.3% | $943,811 +2% |
| 2023 | $10,015 +1.4% | $925,306 +2% |
| 2022 | $9,875 +1.5% | $907,164 +2% |
| 2021 | $9,730 +3.9% | $889,378 +1% |
| 2020 | $9,361 -3.4% | $880,260 +3.4% |
| 2019 | $9,688 +152.9% | $851,000 +147.9% |
| 2018 | $3,831 +7.9% | $343,220 +2% |
| 2017 | $3,550 +1.8% | $336,491 +2% |
| 2016 | $3,485 +3.3% | $329,894 +1.5% |
| 2015 | $3,375 | $324,940 +2% |
| 2014 | $3,375 | $318,576 +2.5% |
| 2012 | -- | $310,920 +2% |
| 2011 | -- | $304,825 +0.8% |
| 2010 | -- | $302,548 -0.2% |
| 2009 | -- | $303,268 +2% |
| 2008 | -- | $297,323 +2% |
| 2007 | -- | $291,495 +2% |
| 2006 | -- | $285,781 +2% |
| 2005 | -- | $280,179 +2% |
| 2004 | -- | $274,686 +1.9% |
| 2003 | -- | $269,653 +2% |
| 2002 | -- | $264,367 +2% |
| 2001 | $2,539 | $259,184 +2% |
| 2000 | -- | $254,102 |
Find assessor info on the county website
Monthly payment
Est. payment
Payment breakdown
Explore the cost of this home by adjusting the details. Changes won't be saved.Climate risks
Neighborhood: Monterey Vista
Nearby schools
Schools provided by the listing agent
- High: MontereyHigh
- District: MontereyPeninsulaUnified
Source: MLSListings Inc. This data may not be complete. We recommend contacting the local school district to confirm school assignments for this home.


Similar homes
- $1,249,0003 bd2 ba1.4k sqft680 Parcel St, Monterey, CA 93940For Sale
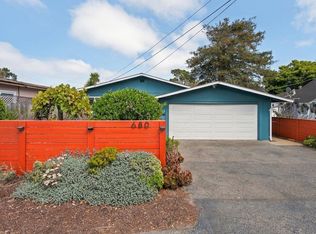 MLS ID #ML82062198, Sergio Silva. MLSListings Inc
- $1,195,0002 bd2 ba1.6k sqft202 Edinburgh Ave, Monterey, CA 93940For Sale
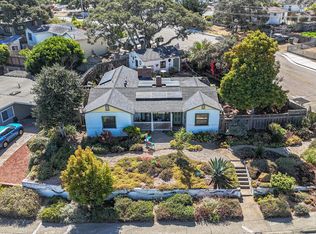 MLS ID #ML82060541, Scott Craig. MLSListings Inc
- $1,549,0004 bd3 ba2.1k sqft249 Mar Vista Dr, Monterey, CA 93940For Sale
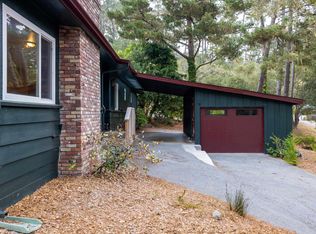 MLS ID #41136473, Brushira Crawford. bridgeMLS/CCAR/Bay East AOR
- $1,025,0003 bd2 ba1.3k sqft833 Hellam St, Monterey, CA 93940For Sale
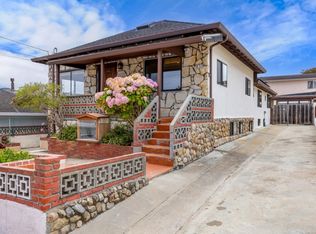 MLS ID #ML82055401, William Sterling. MLSListings Inc
Local buyer's agents are ready to help
