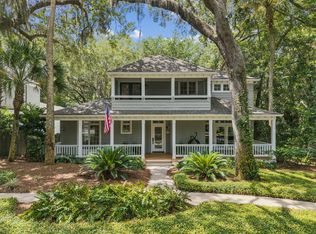
Nestled inside the gates of the exclusive Amelia Island Plantation, this private cul-de-sac home offers effortless luxury and resort-style living. The first-floor owner’s suite features California-style closet systems, while reclaimed leopard pine flooring flows throughout the main level, complemented by extra-large baseboards and abundant crown molding that add refined architectural detail. Highlights include a chef’s kitchen with a spacious farm-style sink, KitchenAid appliances, refrigerated drawers, and a gas cooktop, plus a striking wood-stained coffered ceiling in the family room and a cozy fireplace. Every bedroom boasts its own ensuite bath. Thoughtful high-end touches are found throughout the home, elevating everyday living. Outside, enjoy a heated in-ground POOL with a dramatic rock waterfall feature, Twin Eagles outdoor kitchen with Smoker, Grill, and Griddle surrounded by an extended seating area and built in bar top, screened lanai, and extensive brick pavers — all overlooking a fully fenced, private rear yard. Other features include a tankless water heater and a whole-house generator for peace of mind. Park the car, hop on your golf cart, and experience the best of Plantation life — world-class golf, shops, restaurants, and the beach just minutes away. Perfect for those seeking low-maintenance luxury in one of Amelia Island’s most desirable communities.
Pending
$1,950,000
14 Sweetwater Oaks Dr, Fernandina Beach, FL 32034
4beds
3,383sqft
Single Family Residence
Built in 2008
0.46 Acres Lot
$1,857,700 Zestimate®
$576/sqft
$208/mo HOA
What's special
Cozy fireplaceScreened lanaiExtensive brick paversStriking wood-stained coffered ceilingReclaimed leopard pine flooringSpacious farm-style sinkCalifornia-style closet systems
- 32 days |
- 1,175 |
- 55 |
Likely to sell faster than
Zillow last checked:
Listing updated:
Listed by:
Mike Hagel 904-415-6039,
WATSON REALTY CORP.
Source: AINCAR,MLS#: 116695 Originating MLS: Amelia Island-Nassau County Assoc of Realtors Inc
Originating MLS: Amelia Island-Nassau County Assoc of Realtors IncFacts & features
Interior
Bedrooms & bathrooms
- Bedrooms: 4
- Bathrooms: 5
- Full bathrooms: 4
- Partial bathrooms: 1
Primary bedroom
- Description: Flooring: Wood
- Level: Main
- Dimensions: 13x25
Bedroom
- Description: Flooring: Wood
- Level: Main
- Dimensions: 15x14
Bedroom
- Description: Flooring: Carpet
- Level: Upper
- Dimensions: 13x16
Bedroom
- Description: Flooring: Carpet
- Level: Upper
- Dimensions: 16x11
Primary bathroom
- Description: Flooring: Wood
- Level: Main
- Dimensions: 14x20
Bonus room
- Description: Flooring: Carpet
- Level: Upper
- Dimensions: 20x15
Dining room
- Description: Flooring: Wood
- Level: Main
- Dimensions: 12x12
Kitchen
- Description: Flooring: Wood
- Level: Main
- Dimensions: 13x20
Living room
- Description: Flooring: Wood
- Level: Main
- Dimensions: 15x20
Utility room
- Description: Flooring: Tile
- Level: Main
- Dimensions: 10x8
Heating
- Central, Electric
Cooling
- Central Air, Electric
Appliances
- Included: Some Gas Appliances, Dishwasher, Disposal, Microwave, Oven, Refrigerator, Stove
Features
- Ceiling Fan(s), Fireplace, Split Bedrooms, Cable TV, Window Treatments
- Windows: Insulated Windows, Blinds
- Has fireplace: Yes
Interior area
- Total structure area: 3,383
- Total interior livable area: 3,383 sqft
Video & virtual tour
Property
Parking
- Total spaces: 2
- Parking features: Two Car Garage, Garage Door Opener
- Garage spaces: 2
Features
- Levels: Two
- Stories: 2
- Patio & porch: Rear Porch, Brick, Deck, Patio, Screened
- Exterior features: Sprinkler/Irrigation
- Has private pool: Yes
- Pool features: Heated, In Ground, Private
Lot
- Size: 0.46 Acres
- Dimensions: 45 x 166 x 168 x 140
Details
- Parcel number: 016N29200000110000
- Zoning: RS-1
- Special conditions: None
Construction
Type & style
- Home type: SingleFamily
- Architectural style: Two Story
- Property subtype: Single Family Residence
Materials
- Frame, Stucco
- Roof: Shingle
Condition
- Resale
- Year built: 2008
Utilities & green energy
- Sewer: Public Sewer
- Water: Public
- Utilities for property: Cable Available
Community & HOA
Community
- Features: Gated
- Security: Gated Community
- Subdivision: Sweetwater Oaks
HOA
- Has HOA: Yes
- HOA fee: $2,500 annually
Location
- Region: Fernandina Beach
Financial & listing details
- Price per square foot: $576/sqft
- Tax assessed value: $1,153,163
- Annual tax amount: $15,113
- Date on market: 7/17/2026
- Cumulative days on market: 33 days
- Listing terms: Cash,Conventional
- Road surface type: Paved
Estimated market value
$1,857,700
$1.76M - $1.95M
$5,713/mo
Price history
| Date | Event | Price |
|---|---|---|
| 8/2/2026 | Pending sale | $1,950,000$576/sqft |
Source:  AINCAR #116695 Report a problem AINCAR #116695 Report a problem | ||
| 7/17/2026 | Listed for sale | $1,950,000+126.7%$576/sqft |
Source: AINCAR #116695 Report a problem | ||
| 7/24/2009 | Sold | $860,000+230.8%$254/sqft |
Source: Public Record Report a problem | ||
| 12/28/2006 | Sold | $260,000+2%$77/sqft |
Source: Public Record Report a problem | ||
| 3/10/2006 | Sold | $255,000$75/sqft |
Source: Public Record Report a problem | ||
Public tax history
| Year | Property taxes | Tax assessment |
|---|---|---|
| 2025 | $15,113 +1.3% | $997,025 +2.9% |
| 2024 | $14,913 +1.3% | $968,926 +3% |
| 2023 | $14,725 +8.6% | $940,705 +3% |
| 2022 | $13,564 +9.1% | $913,306 +25% |
| 2021 | $12,437 +14% | $730,446 +8.7% |
| 2020 | $10,912 +6.5% | $671,956 +8.1% |
| 2019 | $10,248 | $621,535 +2.6% |
| 2018 | $10,248 +0.7% | $605,646 +8.3% |
| 2017 | $10,175 +15.6% | $559,169 +5.2% |
| 2016 | $8,804 +4.4% | $531,447 -0.5% |
| 2015 | $8,434 -6.5% | $534,172 +5.6% |
| 2014 | $9,021 | $505,968 +8.1% |
| 2013 | -- | $468,105 +0.6% |
| 2012 | -- | $465,176 -19.7% |
| 2011 | -- | $579,421 -0.4% |
| 2010 | -- | $581,670 -2.4% |
| 2009 | -- | $596,076 +725% |
| 2003 | -- | $72,250 |
| 2002 | -- | $72,250 |
| 2001 | -- | $72,250 +31.4% |
| 2000 | -- | $55,000 |
Find assessor info on the county website
Monthly payment
Est. payment
Payment breakdown
Explore the cost of this home by adjusting the details. Changes won't be saved.Climate risks
Neighborhood: 32034
Nearby schools
GreatSchools rating
- 8/10Emma Love Hardee Elementary SchoolGrades: 3-5Distance: 4.7 mi
- 6/10Fernandina Beach High SchoolGrades: PK,3,8-12Distance: 6.4 mi
- NASouthside Elementary SchoolGrades: PK-2Distance: 6 mi
- $1,397,3003 bd2 ba2.5k sqft12 Sweetwater Oaks Dr, Fernandina Beach, FL 32034Off Market
- $1,152,0005 bd5 ba3.3k sqft1367 Mission San Carlos Dr, Fernandina Beach, FL 32034Off Market
- $1,150,9005 bd4 ba3.3k sqft1367 Mission San Carlos Dr, Amelia Island, FL 32034Off Market
- $725,0003 bd2 ba2k sqft1363 Mission San Carlos Dr, Fernandina Beach, FL 32034Sold
- $1,410,1004 bd3 ba3k sqft15 Sweetwater Oaks Dr, Fernandina Beach, FL 32034Off Market
- $1,201,9003 bd3 ba2.1k sqft23 Harrison Creek Rd, Fernandina Beach, FL 32034Off Market
- $789,0004 bd2 ba2k sqft1371 Mission San Carlos Dr, Fernandina Beach, FL 32034Sold
- $1,287,8004 bd3 ba3.1k sqft10 Sweetwater Oaks Dr, Fernandina Beach, FL 32034Off Market
A local agent can set up tours, give advice and negotiate with sellers.
A local lender can help you make sure your offer is ready when you are.
Similar homes
- $1,799,0004 bd3 ba3k sqft3 Heron Oaks Ct, Fernandina Beach, FL 32034For Sale
 MLS ID #116790, Doug Hamer, THE EDWARDS COMPANY. AINCAR
 - $1,695,0004 bd3 ba3.4k sqft88001 Marsh Lakes Ct, Fernandina Beach, FL 32034For Sale
 MLS ID #117015, Kim Richardson, CHRISTIE'S INTERNATIONAL REAL ESTATE FIRST COAST. AINCAR
 - $1,975,0003 bd2 ba1.9k sqft1209 Manucy Rd, Fernandina Beach, FL 32034For Sale
 MLS ID #116650, Cynthia Tomassetti, CHRISTIE'S INTERNATIONAL REAL ESTATE FIRST COAST. AINCAR
 - $1,725,0003 bd4 ba3.5k sqft7 Railroad Vine Rd, Fernandina Beach, FL 32034For Sale
 MLS ID #116395, Chad Feuerhahn, SUMMER HOUSE REALTY. AINCAR
 - $2,295,0003 bd4 ba3.4k sqft14 Hickory Ln, Fernandina Beach, FL 32034For SaleMLS ID #115993, Joe Cutajar, ONE SOTHEBYS INTERNATIONAL REALTY. AINCAR
- $2,095,0004 bd4 ba2.8k sqft7 Green Winged Teal Rd, Fernandina Beach, FL 32034For SaleMLS ID #115934, Patti Burch, CHRISTIE'S INTERNATIONAL REAL ESTATE FIRST COAST. AINCAR
- $1,999,9994 bd3 ba4.5k sqft940564 Old Nassauville Rd, Fernandina Beach, FL 32034For SaleMLS ID #116584, Cynthia Tomassetti, CHRISTIE'S INTERNATIONAL REAL ESTATE FIRST COAST. AINCAR
- $1,999,0003 bd4 ba4.2k sqft136 Long Point Dr, Fernandina Beach, FL 32034For SaleMLS ID #116377, Becky McRae, CHRISTIE'S INTERNATIONAL REAL ESTATE FIRST COAST. AINCAR
- $1,600,0004 bd5 ba3.4k sqft96224 Marsh Lakes Dr, Fernandina Beach, FL 32034For SaleMLS ID #116684, Daniel Hulett, ONE SOTHEBYS INTERNATIONAL REALTY. AINCAR
- $1,895,0004 bd4 ba4.3k sqft25 Beach Walker Rd, Fernandina Beach, FL 32034For SaleMLS ID #113908, James Miller, ONE SOTHEBYS INTERNATIONAL REALTY. AINCAR
- $1,999,9994 bd3 ba2.8k sqft940454 Old Nassauville Rd, Fernandina Beach, FL 32034For SaleMLS ID #116227, Jordan Gallup, CHRISTIE'S INTERNATIONAL REAL ESTATE FIRST COAST. AINCAR
- $1,600,0005 bd4 ba2.9k sqft1618 Plantation Oaks Ln, Fernandina Beach, FL 32034For SaleMLS ID #116622, Angela Garcia, WATSON REALTY CORP.. AINCAR
- $1,200,0003 bd3 ba2.1k sqft1773 Ocean Village Dr, Fernandina Beach, FL 32034For SaleMLS ID #117067, Jan Hart, BERKSHIRE HATHAWAY HomeServices HWREI. AINCAR
- $1,674,0004 bd4 ba2.5k sqft1833 Ocean Village Pl, Fernandina Beach, FL 32034For SaleMLS ID #113065, Jan Hart, BERKSHIRE HATHAWAY HomeServices HWREI. AINCAR
- $1,299,0003 bd2 ba1.8k sqft5072 SUMMER BEACH Boulevard, Fernandina Beach, FL 32034For SaleMLS ID #2160366, Clelia Ellis. realMLS
- $1,495,0003 bd4 ba3.2k sqft59 Marsh Creek Rd, Fernandina Beach, FL 32034For SaleMLS ID #116872, Raegan Heymann, BERKSHIRE HATHAWAY HomeServices HWREI. AINCAR
- $1,595,0003 bd3 ba2.3k sqft123 Bitter Nut Rd, Fernandina Beach, FL 32034For SaleMLS ID #116125, Kathy Garland, ONE SOTHEBYS INTERNATIONAL REALTY. AINCAR
- $1,455,0004 bd3 ba3.1k sqft95494 ARBOR Lane, Fernandina Beach, FL 32034For SaleMLS ID #2139452, RUTH VELAZQUEZ. realMLS
- $1,985,0003 bd4 ba2.6k sqft6524 Spyglass Cir #6524, Fernandina Beach, FL 32034For SaleMLS ID #115687, Kathy Garland, ONE SOTHEBYS INTERNATIONAL REALTY. AINCAR
- $1,350,0005 bd4 ba3.4k sqft96193 Brady Point Rd, Fernandina Beach, FL 32034For SaleMLS ID #116869, Brett Aroneck, KELLER WILLIAMS REALTY / FB OFFICE. AINCAR
