Nestled on a private, cul-de-sac lot within the gated community of the Amelia Island Plantation, built in 2018, this impeccably maintained residence welcomes you with a spacious, shaded front porch.
The heart of the home is a commanding gourmet kitchen and family room, expertly crafted for both grand entertaining and intimate gatherings. The culinary space is a showstopper, featuring a massive island with a farmhouse sink, high-end appliances including a gas range, and striking quartz countertops. The open-concept design is further elevated by beamed ceilings and a seamless flow into a bright, glass-enclosed sunroom, which leads out to an expansive pavered patio.
The main level is thoughtfully designed for single-level convenience, featuring a luxurious Primary Suite with a spa-inspired bath, including a freestanding soaking tub, dual vanities, and a large glass-enclosed shower. A sophisticated main-floor office and a comfortable guest suite ensure privacy for both work and visitors.
Upstairs, a versatile bedroom with a full bath provides the ideal space with unlimited possibilities. Practicality meets luxury with abundant extra storage integrated on both levels and an immaculate three-car garage.
Pending
$2,295,000
14 Hickory Ln, Fernandina Beach, FL 32034
3beds
3,456sqft
Single Family Residence
Built in 2018
0.4 Acres Lot
$-- Zestimate®
$664/sqft
$208/mo HOA
What's special
Immaculate three-car garageComfortable guest suiteCommanding gourmet kitchenBeamed ceilingsBright glass-enclosed sunroomStriking quartz countertopsAbundant extra storage
- 148 days
- 100
- 2
Zillow last checked:
Listing updated:
Listed by:
Joe Cutajar 904-753-0365,
ONE SOTHEBYS INTERNATIONAL REALTY
Source: AINCAR,MLS#: 115993 Originating MLS: Amelia Island-Nassau County Assoc of Realtors Inc
Originating MLS: Amelia Island-Nassau County Assoc of Realtors IncFacts & features
Interior
Bedrooms & bathrooms
- Bedrooms: 3
- Bathrooms: 4
- Full bathrooms: 3
- Partial bathrooms: 1
Heating
- Central, Electric
Cooling
- Central Air, Electric
Appliances
- Included: Some Gas Appliances, Dryer, Dishwasher, Disposal, Microwave, Oven, Refrigerator, Stove, Washer
Features
- Ceiling Fan(s), French Door(s)/Atrium Door(s), Shutters, Cable TV, Window Treatments
- Doors: French Doors
- Windows: Other, See Remarks, Blinds, Plantation Shutters
Interior area
- Total structure area: 3,456
- Total interior livable area: 3,456 sqft
Video & virtual tour
Property
Parking
- Total spaces: 3
- Parking features: Three Car Garage, Three or more Spaces, Garage Door Opener
- Garage spaces: 3
Features
- Levels: Two
- Stories: 2
- Patio & porch: Rear Porch, Brick, Covered, Front Porch, Patio
- Pool features: None
- Frontage type: Preservation
Lot
- Size: 0.4 Acres
Details
- Parcel number: 016N29030000190000
- Zoning: RS-1
- Special conditions: None
Construction
Type & style
- Home type: SingleFamily
- Architectural style: Two Story
- Property subtype: Single Family Residence
Materials
- Frame
- Roof: Shingle
Condition
- Resale
- Year built: 2018
Details
- Builder name: KDI Homes
Utilities & green energy
- Sewer: Public Sewer
- Water: Public
- Utilities for property: Cable Available
Community & HOA
Community
- Features: Gated
- Security: Gated Community
- Subdivision: Sea Marsh Village
HOA
- Has HOA: Yes
- HOA fee: $2,500 annually
Location
- Region: Fernandina Beach
Financial & listing details
- Price per square foot: $664/sqft
- Tax assessed value: $1,336,964
- Annual tax amount: $10,884
- Date on market: 5/7/2026
- Cumulative days on market: 149 days
- Listing terms: Cash,Conventional
- Road surface type: Paved
Estimated market value
Not available
Estimated sales range
Not available
Not available
Price history
| Date | Event | Price |
|---|---|---|
| 8/22/2026 | Pending sale | $2,295,000$664/sqft |
Source:  AINCAR #115993 Report a problem AINCAR #115993 Report a problem | ||
| 5/7/2026 | Listed for sale | $2,295,000+967.4%$664/sqft |
Source: AINCAR #115993 Report a problem | ||
| 6/30/2017 | Sold | $215,000+6.2%$62/sqft |
Source: Public Record Report a problem | ||
| 10/12/2016 | Sold | $202,500-17.3%$59/sqft |
Source: Public Record Report a problem | ||
| 3/3/2005 | Sold | $245,000+41.6%$71/sqft |
Source: Public Record Report a problem | ||
| 1/21/2004 | Sold | $173,000$50/sqft |
Source: Public Record Report a problem | ||
Public tax history
| Year | Property taxes | Tax assessment |
|---|---|---|
| 2025 | $10,884 +1.5% | $722,750 +2.9% |
| 2024 | $10,726 +1.5% | $702,381 +3% |
| 2023 | $10,569 +8.3% | $681,923 +3% |
| 2022 | $9,762 -6.3% | $662,061 +3% |
| 2021 | $10,414 +8% | $642,778 +1.4% |
| 2020 | $9,645 +0.9% | $633,903 +2.3% |
| 2019 | $9,560 | $619,651 +313.1% |
| 2018 | $9,560 +264.6% | $150,000 |
| 2017 | $2,622 +5.1% | $150,000 |
| 2016 | $2,495 +0.6% | $150,000 |
| 2015 | $2,479 -12% | $150,000 |
| 2014 | $2,819 | $150,000 +11.1% |
| 2003 | -- | $135,000 |
| 2002 | -- | $135,000 +76.5% |
| 2001 | -- | $76,500 +33% |
| 2000 | -- | $57,500 |
Find assessor info on the county website
Monthly payment
Est. payment
Payment breakdown
Explore the cost of this home by adjusting the details. Changes won't be saved.Climate risks
Neighborhood: 32034
- $1,332,0004 bd3 ba2.7k sqft12 Hickory Ln, Fernandina Beach, FL 32034Off Market
- $1,227,5003 bd3 ba2.5k sqft15 Hickory Ln, Fernandina Beach, FL 32034Off Market
- $1,505,6000.3 acres13 Hickory Ln, Fernandina Beach, FL 32034Off Market

- $1,300,6003 bd3 ba2.5k sqft4 Live Oak, Fernandina Beach, FL 32034Off Market

Similar homes
- $2,500,0004 bd4 ba4.3k sqft122 Sea Marsh Rd, Fernandina Beach, FL 32034For Sale
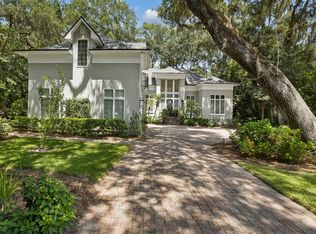 MLS ID #117126, Jenny Schaffer, SUMMER HOUSE REALTY. AINCAR
 - $1,875,0004 bd4 ba3.1k sqft115 Sea Marsh Rd, Fernandina Beach, FL 32034For Sale
 MLS ID #117265, Jessica Arcement, CHRISTIE'S INTERNATIONAL REAL ESTATE FIRST COAST. AINCAR
 - $2,795,0004 bd4 ba4.5k sqft16 Red Cedar Rd, Fernandina Beach, FL 32034For Sale
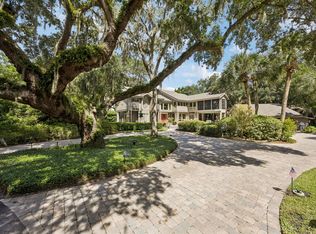 MLS ID #117139, Becky McRae, CHRISTIE'S INTERNATIONAL REAL ESTATE FIRST COAST. AINCAR
 - $1,995,0003 bd4 ba3.4k sqft4 Salt Marsh Dr, Fernandina Beach, FL 32034For Sale
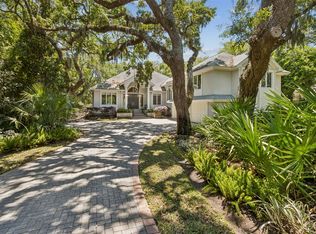 MLS ID #117276, Cody Lanier, ONE SOTHEBYS INTERNATIONAL REALTY. AINCAR
