Classy two-bedroom brick/cement board sided ranch home located in an established, quiet cul-de-sac on a super large fenced lot with two storage sheds! You will be welcomed by a lovely bright living room area complete with laminate flooring, front bay window, and a center brick gas log fireplace encompassed by built-in bookshelves -- all of which flows nicely into a superb equipped kitchen/dining area complete with tile flooring, striking granite countertops, tile backsplash, adjacent dining nook, and a breakfast bar (also has granite top) that accommodates several bar stools and opens up into the bright and spacious family room area. Family room boasts a great rustic yet comfortable feel and is complete with wood beamed ceilings, corner built in area, and sliding glass doors that lead to exterior. Interior also features a convenient laundry room area with exterior access to a second patio area, two nice sized bedrooms -- primary features two closets as well as a built-in area; second bedroom features an extra-large 8X7 walk-in closet, and a full hall bath host to tile flooring and a tiled bathtub/shower area. Other desirable features found with this highly desirable property include solid six panel doors throughout, Anderson windows, attached garage, metal roof, updated furnace and central air conditioning unit, new water heater (2026), improved and expanded aggregate driveway, and all appliances to remain. Beautiful property!
Pending
$175,000
14 Tulip Dr, Lincoln, IL 62656
2beds
1,299sqft
:
Get pre-qualified$1,312/mo
Single Family Residence, Residential
Built in 1968
2,658 Square Feet Lot
$-- Zestimate®
$135/sqft
$-- HOA
What's special
Two nice sized bedroomsWood beamed ceilingsAttached garageSuper large fenced lotAll appliances to remainCorner built in areaFront bay window
- 30 days |
- 65 |
- 0 |
Zillow last checked:
Listing updated:
Listed by:
Seth A Goodman 217-737-3742,
ME Realty
Source: RMLS Alliance as distributed by MLS GRID,MLS#: CA1044866 Originating MLS: Capital Area Association of Realtors
Originating MLS: Capital Area Association of Realtors
Facts & features
Interior
Bedrooms & bathrooms
- Bedrooms: 2
- Bathrooms: 1
- Full bathrooms: 1
Bedroom 1
- Level: Main
- Dimensions: 21ft 0in x 12ft 0in
Bedroom 2
- Level: Main
- Dimensions: 12ft 0in x 12ft 0in
Other
- Level: Main
- Dimensions: 10ft 0in x 8ft 0in
Family room
- Level: Main
- Dimensions: 19ft 0in x 14ft 0in
Kitchen
- Level: Main
- Dimensions: 9ft 0in x 12ft 0in
Laundry
- Level: Main
- Dimensions: 9ft 0in x 6ft 0in
Living room
- Level: Main
- Dimensions: 20ft 0in x 16ft 0in
Main level
- Area: 1299
Heating
- Forced Air
Cooling
- Central Air
Appliances
- Included: Dryer, Microwave, Range, Refrigerator, Washer, Water Softener Rented
Features
- Ceiling Fan(s), Solid Surface Counter
- Windows: Replacement Windows, Blinds
- Basement: None
- Number of fireplaces: 1
- Fireplace features: Gas Log, Living Room
Interior area
- Total structure area: 1,299
- Total interior livable area: 1,299 sqft
Video & virtual tour
Property
Parking
- Total spaces: 1
- Parking features: Attached, Paved
- Attached garage spaces: 1
Features
- Patio & porch: Patio, Porch
Lot
- Size: 2,658 Square Feet
- Dimensions: 45 x 125, 44 x 146
- Features: Cul-De-Sac, Level
Details
- Additional structures: Shed(s)
- Parcel number: 0847200700
Construction
Type & style
- Home type: SingleFamily
- Architectural style: Ranch
- Property subtype: Single Family Residence, Residential
Materials
- Brick, Cement Siding
- Foundation: Slab
- Roof: Metal
Condition
- New construction: No
- Year built: 1968
Utilities & green energy
- Sewer: Public Sewer
- Water: Public
Community & HOA
Community
- Subdivision: None
Location
- Region: Lincoln
Financial & listing details
- Price per square foot: $135/sqft
- Tax assessed value: $129,960
- Annual tax amount: $3,161
- Date on market: 7/2/2026
- Cumulative days on market: 28 days
Estimated market value
Not available
Estimated sales range
Not available
$969/mo
Price history
| Date | Event | Price |
|---|---|---|
| 7/3/2026 | Pending sale | $175,000$135/sqft |
Source:  RMLS Alliance as distributed by MLS GRID #CA1044866 Report a problem RMLS Alliance as distributed by MLS GRID #CA1044866 Report a problem | ||
| 7/2/2026 | Listed for sale | $175,000+75%$135/sqft |
Source: RMLS Alliance as distributed by MLS GRID #CA1044866 Report a problem | ||
| 5/13/2013 | Sold | $100,000-4.8%$77/sqft |
Source: RMLS Alliance as distributed by MLS GRID #CA20130083 Report a problem | ||
| 2/27/2013 | Listed for sale | $105,000$81/sqft |
Source: ME Realty Report a problem | ||
Public tax history
| Year | Property taxes | Tax assessment |
|---|---|---|
| 2024 | $2,963 +7.6% | $43,320 +8% |
| 2023 | $2,753 +5.4% | $40,110 +7% |
| 2022 | $2,613 +32.9% | $37,480 +4.2% |
| 2021 | $1,966 -0.2% | $35,980 +1.5% |
| 2020 | $1,970 +8.7% | $35,450 +2% |
| 2019 | $1,813 -1.2% | $34,760 |
| 2018 | $1,835 +87.5% | $34,760 +2% |
| 2017 | $978 -59.4% | $34,080 +0.1% |
| 2016 | $2,411 | $34,040 +10.3% |
| 2015 | $2,411 | $30,860 |
| 2014 | $2,411 | $30,860 +5.3% |
| 2013 | $2,411 | $29,300 -1.8% |
| 2012 | $2,411 +2.2% | $29,830 +0.2% |
| 2011 | $2,359 +1.6% | $29,770 +0.1% |
| 2010 | $2,322 | $29,740 |
Find assessor info on the county website
Monthly payment
Est. payment
Payment breakdown
Explore the cost of this home by adjusting the details. Changes won't be saved.Climate risks
Neighborhood: 62656
Nearby schools
GreatSchools rating
- 4/10Washington-Monroe Elementary SchoolGrades: K-5Distance: 0.7 mi
- 4/10Lincoln Jr High SchoolGrades: 6-8Distance: 1.2 mi
- 2/10Lincoln Community High SchoolGrades: 9-12Distance: 0.3 mi
Schools provided by the listing agent
- High: Lincoln
Source: RMLS Alliance as distributed by MLS GRID. This data may not be complete. We recommend contacting the local school district to confirm school assignments for this home.
- $201,500-- bd-- ba-- sqft18 Tulip Dr, Lincoln, IL 62656Off Market
- $149,800-- bd-- ba-- sqft12 Tulip Dr, Lincoln, IL 62656Off Market
- $50,820-- bd-- ba-- sqft1569 Pulaski St, Lincoln, IL 62656Off Market
- $188,100-- bd-- ba-- sqft16 Sycamore Ln, Lincoln, IL 62656Off Market
- $146,700-- bd-- ba-- sqft12 Sycamore Ln, Lincoln, IL 62656Off Market
- $112,8002 bd1 ba932 sqft1565 Pulaski St, Lincoln, IL 62656Off Market
- $122,100-- bd-- ba-- sqft1603 Pulaski St, Lincoln, IL 62656Off Market
- $162,5004 bd2 ba1.6k sqft10 Tulip Dr, Lincoln, IL 62656Sold
A local agent can set up tours, give advice and negotiate with sellers.
A local lender can help you make sure your offer is ready when you are.
Similar homes
- $145,0003 bd1 ba995 sqft229 Welch Dr, Lincoln, IL 62656For Sale

 MLS ID #CA1045558, Seth A Goodman, ME Realty. RMLS Alliance as distributed by MLS GRID
 - $179,0002 bd2 ba1k sqft333 S Elm St, Lincoln, IL 62656For Sale By Owner
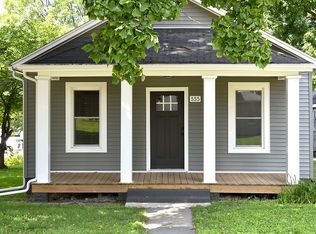
- $119,0003 bd1 ba982 sqft27 Tulip Dr, Lincoln, IL 62656For Sale
 MLS ID #CA1045074, Seth A Goodman, ME Realty. RMLS Alliance as distributed by MLS GRID
 - $119,9002 bd1 ba1k sqft922 N Kankakee St, Lincoln, IL 62656For Sale
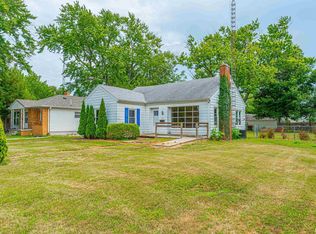 MLS ID #CA1045425, Seth A Goodman, ME Realty. RMLS Alliance as distributed by MLS GRID
 - $--3 bd-- ba1.1k sqft508 N Logan St, Lincoln, IL 62656AuctionAuction.com 2
- $139,9003 bd2 ba1.1k sqft414 S McLean St, Lincoln, IL 62656For SaleMLS ID #CA1041381, Seth A Goodman, ME Realty. RMLS Alliance as distributed by MLS GRID
- $190,0005 bd1 ba1.7k sqft1881 Old State 121 #121, Lincoln, IL 62656For SaleMLS ID #CA1041915, Seth A Goodman, ME Realty. RMLS Alliance as distributed by MLS GRID
- $125,0004 bd1 ba1.5k sqft433 8th St, Lincoln, IL 62656For SaleMLS ID #CA1044728, Seth A Goodman, ME Realty. RMLS Alliance as distributed by MLS GRID
- $189,9004 bd2 ba1.8k sqft200 NE 2nd St, Atlanta, IL 61723For SaleMLS ID #CA1045497, Diane A Schriber, ME Realty. RMLS Alliance as distributed by MLS GRID
- $--4 bd2 ba1.4k sqft407 S Isham St, Waynesville, IL 61778AuctionAuction.com 2
- $--3 bd1 ba1k sqft400 W Delavan St, New Holland, IL 62671AuctionServiceLink Auction
- $129,0003 bd1 ba1.2k sqft300 N Clinton St, Middletown, IL 62666For SaleMLS ID #CA1041941, Seth A Goodman, ME Realty. RMLS Alliance as distributed by MLS GRID
- $200,0004 bd2 ba1.6k sqft109-111 E Jones, Williamsville, IL 62693For SaleMLS ID #CA1045393, Kyle T Killebrew, The Real Estate Group, Inc.. RMLS Alliance as distributed by MLS GRID
- $100,0002 bd1 ba1.5k sqft101 W Oak St, Broadwell, IL 62634For SaleMLS ID #CA1041908, Tracie Taylor, RE/MAX Professionals. RMLS Alliance as distributed by MLS GRID
- $238,0003 bd2 ba1.5k sqft28457 Tutman Rd, Greenview, IL 62642For SaleMLS ID #PA1266608, Sandy Sweatt, RE/MAX Traders Unlimited. RMLS Alliance as distributed by MLS GRID
- $89,0002 bd1 ba1.2k sqft403 W Delavan St, New Holland, IL 62671For SaleMLS ID #CA1042169, Seth A Goodman, ME Realty. RMLS Alliance as distributed by MLS GRID
