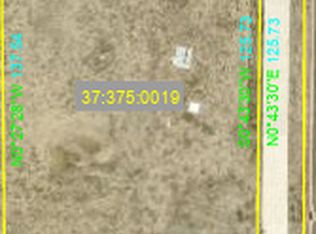
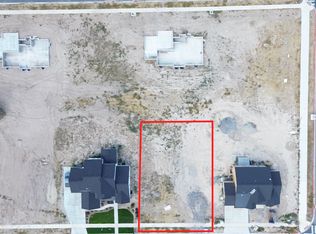
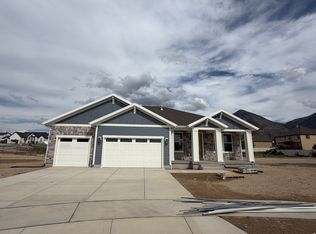
Under construction in Salem's Davis Farms community! This Arrow Ridge Homes Uinta plan sits on a .32-acre lot directly across from Salem Jr. High with fantastic mountain views. Home is fully framed with plumbing roughed in and estimated to be completed in approximately 3 to 4 months. Buyers who act quickly may still be able to select certain finishes and make parts of the home their own. This 4,639 sq ft 2-story home features 5 bedrooms, 3.5 bathrooms, a main-floor master suite, 3-car garage, and a basement entrance. Interior highlights include 9-foot ceilings on the main floor and basement, open-concept great room, fireplace, open-to-below design, LVP flooring, gourmet kitchen package, ceiling-height cabinets, walk-in pantry, and a spacious master suite with separate tub/shower, double vanity, and walk-in closet. Photos are of a previously built Uinta plan and are for example only. Final finishes, colors, features, and selections may vary. Buyer to verify all information.
New construction
$1,049,000
14 W 590 N #19, Salem, UT 84653
5beds
4,639sqft
Single Family Residence
Built in 2026
0.32 Acres Lot
$1,045,300 Zestimate®
$226/sqft
$-- HOA
What's special
- 148 days
- 57
- 1
Zillow last checked:
Listing updated:
Listed by:
Benjamin Friis 385-219-9809,
ABRAXIA REAL ESTATE, LLC
Source: UtahRealEstate.com,MLS#: 2157701
Facts & features
Interior
Bedrooms & bathrooms
- Bedrooms: 5
- Bathrooms: 4
- Full bathrooms: 3
- 1/2 bathrooms: 1
- Partial bathrooms: 1
- Main level bedrooms: 1
Rooms
- Room types: Den/Office
Primary bedroom
- Level: First
Heating
- Central
Cooling
- Central Air
Appliances
- Included: Oven
Features
- Separate Bath/Shower, Walk-In Closet(s)
- Flooring: Carpet
- Doors: Sliding Doors
- Windows: None
- Basement: Entrance,Basement Entrance
- Number of fireplaces: 1
Interior area
- Total structure area: 4,639
- Total interior livable area: 4,639 sqft
- Finished area above ground: 2,928
Property
Parking
- Total spaces: 3
- Parking features: Garage - Attached
- Attached garage spaces: 3
Accessibility
- Accessibility features: Accessible Doors, Accessible Electrical and Environmental Controls
Features
- Levels: Two
- Stories: 3
- Patio & porch: Patio, Open Patio
- Has view: Yes
- View description: Mountain(s)
Lot
- Size: 0.32 Acres
- Features: Corner Lot, Curb & Gutter
- Topography: Terrain
Details
- Parcel number: 373750019
- Zoning description: Single-Family
Construction
Type & style
- Home type: SingleFamily
- Property subtype: Single Family Residence
Materials
- Stone, Stucco, Cement Siding
- Roof: Asphalt
Condition
- Und. Const.
- New construction: Yes
- Year built: 2026
Details
- Warranty included: Yes
Utilities & green energy
- Water: Culinary
- Utilities for property: Natural Gas Connected, Electricity Connected, Sewer Connected, Water Connected
Community & HOA
Community
- Subdivision: Davis
HOA
- Has HOA: No
Location
- Region: Salem
Financial & listing details
- Price per square foot: $226/sqft
- Date on market: 5/13/2026
- Listing terms: Cash,Conventional,FHA,VA Loan,USDA Loan
- Acres allowed for irrigation: 0
- Electric utility on property: Yes
- Road surface type: Paved
Estimated market value
$1,045,300
$993,000 - $1.10M
$3,419/mo
Price history
| Date | Event | Price |
|---|---|---|
| 5/13/2026 | Listed for sale | $1,049,000$226/sqft |
Source:  UtahRealEstate.com #2157701 Report a problem UtahRealEstate.com #2157701 Report a problem | ||
Public tax history
Tax history is unavailable.
Monthly payment
Est. payment
Payment breakdown
Explore the cost of this home by adjusting the details. Changes won't be saved.Climate risks
Neighborhood: 84653
Nearby schools
Schools provided by the listing agent
- Elementary: Salem
- Middle: Salem Jr
- High: Salem Hills
- District: Nebo
Source: UtahRealEstate.com. This data may not be complete. We recommend contacting the local school district to confirm school assignments for this home.

Similar homes
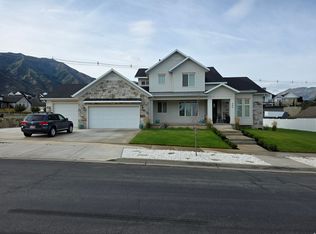
- $1,099,9005 bd4 ba4.4k sqft486 E Selman Ridge Dr, Salem, UT 84653For Sale
 MLS ID #2178847, Porter Christensen, Equity Real Estate (Results). UtahRealEstate.com
 - $990,0005 bd3 ba4.9k sqft907 E 1520 S, Salem, UT 84653For Sale
 MLS ID #2178256, Jake Peterson, R and R Realty LLC. UtahRealEstate.com
 - $879,9005 bd3 ba4.3k sqft819 N 370 E #3, Salem, UT 84653For Sale
 MLS ID #2183528, Tracy Thomson, Sovereign Properties, LC. UtahRealEstate.com
 - $775,0004 bd3 ba3.8k sqft625 N 210 W, Salem, UT 84653For Sale
 MLS ID #2153684, Kylie Lance, The Lance Group Real Estate. UtahRealEstate.com
 - $899,9905 bd4 ba4.6k sqft1585 E 1010 N #207, Salem, UT 84653For SaleMLS ID #2181094, Kira Kay Anderson, D.R. Horton, Inc. UtahRealEstate.com
- $779,9004 bd3 ba4k sqft811 E 350 N #2, Salem, UT 84653For SaleMLS ID #2183471, Ryan Riggs, Sovereign Properties, LC. UtahRealEstate.com
- $999,5005 bd6 ba5.2k sqft6 W Salem Hills Dr, Elk Ridge, UT 84651For SaleMLS ID #2161330, Charles T Wixom, Charles Wixom Realty. UtahRealEstate.com
- $1,100,0004 bd4 ba5.9k sqft1849 E 1060 N #354, Salem, UT 84653New ConstructionUtahRealEstate.com
- $839,9904 bd3 ba4k sqft17 E Carson Way, Salem, UT 84653New ConstructionUtahRealEstate.com
- $596,9904 bd3 ba3.4k sqft647 N 410 E Lot 16-E, Salem, UT 84653New ConstructionUtahRealEstate.com
- $714,9904 bd3 ba3.4k sqft32 E 1690 S, Salem, UT 84653New ConstructionUtahRealEstate.com
- $799,9904 bd3 ba4.6k sqft1014 E 310 S, Salem, UT 84653New ConstructionUtahRealEstate.com
- $749,9905 bd3 ba4.4k sqft1036 E 310 S, Salem, UT 84653New ConstructionUtahRealEstate.com
- $1,150,0003 bd3 ba6.2k sqft1827 E 1060 N #353, Salem, UT 84653New ConstructionUtahRealEstate.com
