** Modern Style Meets Small-Town Charm in Pen Argyl! ** Welcome to 14 W. Applegate Avenue, where style and comfortable living come together in the heart of Pen Argyl, a charming community with a character all its own. Inside, you’ll appreciate the updated kitchen, offering a fresh, contemporary feel that makes everyday living and entertaining a pleasure. The home also features 200-amp electrical service, new electrical lines/gfci outlets, and a brand-new roof installed October 2026!
But the real showstopper is the amazing deck (new 2023) with vinyl fencing (new 2025) below! It’s the kind of outdoor space that naturally becomes the heart of the home—a place to enjoy morning coffee, unwind at the end of the day, entertain friends, and savor the simple pleasures of being home. It’s no wonder the owners spend so much of their time here!
Beyond the property, Pen Argyl offers the appeal of a true destination town, with charm and opportunities to explore the character and attractions of the surrounding Slate Belt. If you’re looking for a home with contemporary style, inviting outdoor living, and a location that offers more than just an address, 14 W. Applegate Avenue is a wonderful place to discover!
Pending
$290,000
14 W Applegate Ave, Pen Argyl, PA 18072
3beds
1,997sqft
Single Family Residence
Built in 1927
3,746 Square Feet Lot
$287,600 Zestimate®
$145/sqft
$-- HOA
What's special
- 20 days
- 1,751
- 228
Likely to sell faster than
Zillow last checked:
Listing updated:
Listed by:
Faith Brenneisen 484-695-0932,
Keller Williams Allentown 610-435-1800
Source: GLVR,MLS#: 786199 Originating MLS: Lehigh Valley MLS
Facts & features
Interior
Bedrooms & bathrooms
- Bedrooms: 3
- Bathrooms: 2
- Full bathrooms: 1
- 1/2 bathrooms: 1
Primary bedroom
- Description: Luxury Vinyl Plank Flooring (LVP)
- Level: Second
- Dimensions: 13.00 x 11.00
Bedroom
- Description: LVP Flooring
- Level: Second
- Dimensions: 14.00 x 11.00
Bedroom
- Description: LVP Flooring
- Level: Second
- Dimensions: 11.00 x 8.00
Breakfast room nook
- Description: Vinyl Tile
- Level: First
- Dimensions: 9.00 x 7.00
Den
- Description: Vinyl Tile
- Level: First
- Dimensions: 16.00 x 7.00
Dining room
- Description: Hardwood Flooring
- Level: First
- Dimensions: 14.00 x 14.00
Foyer
- Description: Hardwood Flooring
- Level: First
- Dimensions: 11.00 x 14.00
Other
- Description: LVP Flooring
- Level: Second
- Dimensions: 8.00 x 7.00
Half bath
- Description: lower level half bath and laundry area combined
- Level: Basement
- Dimensions: 9.00 x 15.00
Kitchen
- Description: Vinyl Tile Flooring
- Level: First
- Dimensions: 14.00 x 17.00
Living room
- Description: Hardwood Flooring
- Level: First
- Dimensions: 13.00 x 17.00
Other
- Description: Hall
- Level: First
- Dimensions: 9.00 x 7.00
Other
- Description: Walk-In-Closet, LVP Flooring
- Level: Second
- Dimensions: 6.00 x 7.00
Other
- Description: Walk-In-Closet, LVP Flooring
- Level: Second
- Dimensions: 6.00 x 11.00
Other
- Description: Walk-In-Closet, LVP Flooring
- Level: Second
- Dimensions: 7.00 x 8.00
Other
- Description: Hall, LVP Flooring
- Level: Second
- Dimensions: 8.00 x 11.00
Other
- Description: Closet with Cubby Hole Behind, LVP Flooring
- Level: Second
- Dimensions: 8.00 x 6.00
Other
- Description: Basement
- Level: Basement
- Dimensions: 25.00 x 31.00
Other
- Description: Storage
- Level: Basement
- Dimensions: 25.00 x 8.00
Heating
- Electric
Cooling
- Central Air, Ceiling Fan(s)
Appliances
- Included: Dishwasher, Electric Cooktop, Electric Dryer, Electric Water Heater, Microwave, Washer
- Laundry: Electric Dryer Hookup
Features
- Dining Area, Separate/Formal Dining Room
- Flooring: Hardwood, Laminate, Resilient
- Basement: Exterior Entry,Full,Walk-Out Access
Interior area
- Total interior livable area: 1,997 sqft
- Finished area above ground: 1,451
- Finished area below ground: 546
Video & virtual tour
Property
Parking
- Parking features: On Street
- Has uncovered spaces: Yes
Features
- Levels: One and One Half
- Stories: 1.5
Lot
- Size: 3,746 Square Feet
- Features: Flat, Not In Subdivision
Details
- Parcel number: E8NE2A1920625
- Zoning: R-7,8-Medium Density Resi
- Special conditions: None
Construction
Type & style
- Home type: SingleFamily
- Architectural style: Cape Cod
- Property subtype: Single Family Residence
Materials
- Brick, Vinyl Siding
- Roof: Asphalt,Fiberglass
Condition
- Year built: 1927
Utilities & green energy
- Electric: 200+ Amp Service, Circuit Breakers
- Sewer: Public Sewer
- Water: Public
Community & HOA
Community
- Subdivision: Not in Development
Location
- Region: Pen Argyl
Financial & listing details
- Price per square foot: $145/sqft
- Tax assessed value: $44,700
- Annual tax amount: $3,647
- Date on market: 10/15/2026
- Ownership type: Fee Simple
Estimated market value
$287,600
$273,000 - $302,000
$2,370/mo
Price history
| Date | Event | Price |
|---|---|---|
| 10/28/2026 | Pending sale | $290,000$145/sqft |
Source:  GLVR #786199 Report a problem | ||
| 10/23/2026 | Listed for sale | $290,000+71.6%$145/sqft |
Source: GLVR #786199 Report a problem | ||
| 8/17/2018 | Sold | $169,000$85/sqft |
Source: GLVR #583697 Report a problem | ||
| 6/18/2018 | Listed for sale | $169,000-3.4%$85/sqft |
Source: BHHS Fox & Roach - Coopersburg #583697 Report a problem | ||
| 8/31/2017 | Listing removed | $174,900$88/sqft |
Source: Harvey Z Raad Real Estate #549866 Report a problem | ||
| 7/24/2017 | Listed for sale | $174,900+94.3%$88/sqft |
Source: Harvey Z Raad Real Estate #549866 Report a problem | ||
| 6/5/2017 | Sold | $90,000-43.7%$45/sqft |
Source: Public Record Report a problem | ||
| 6/2/2017 | Listed for sale | $159,900+30.4%$80/sqft |
Source: Harvey Z Raad Real Estate #549866 Report a problem | ||
| 6/3/2003 | Sold | $122,600$61/sqft |
Source: Public Record Report a problem | ||
Public tax history
| Year | Property taxes | Tax assessment |
|---|---|---|
| 2026 | $3,648 +1.2% | $44,700 |
| 2025 | $3,603 -0.3% | $44,700 |
| 2024 | $3,614 | $44,700 |
| 2023 | $3,614 | $44,700 |
| 2022 | $3,614 +585.3% | $44,700 |
| 2021 | $527 | $44,700 |
| 2020 | $527 +0.2% | $44,700 +0.2% |
| 2018 | $526 | $44,600 |
| 2017 | -- | $44,600 |
| 2016 | -- | $44,600 |
| 2015 | -- | $44,600 |
| 2014 | -- | $44,600 |
| 2013 | -- | $44,600 |
| 2012 | -- | $44,600 |
| 2011 | -- | $44,600 |
| 2010 | -- | $44,600 +12.9% |
| 2004 | -- | $39,500 |
| 2003 | -- | $39,500 |
| 2002 | -- | $39,500 |
| 2000 | -- | $39,500 |
Find assessor info on the county website
Monthly payment
Est. payment
Payment breakdown
Explore the cost of this home by adjusting the details. Changes won't be saved.Climate risks
Neighborhood: 18072
Nearby schools
Schools provided by the listing agent
- Elementary: Plainfield Elementary School
- Middle: Wind Gap Middle School
- High: Pen Argyl Area High School
- District: Pen Argyl
Source: GLVR. This data may not be complete. We recommend contacting the local school district to confirm school assignments for this home.

Similar homes
- $279,9003 bd1 ba1.5k sqft504 N Schanck Ave, Pen Argyl, PA 18072For Sale
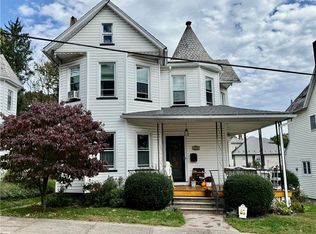 MLS ID #786282, Wendy A. Totten, Weichert Realtors. GLVR
- $250,0003 bd2 ba1.3k sqft316 N Heller Ave, Pen Argyl, PA 18072For Sale
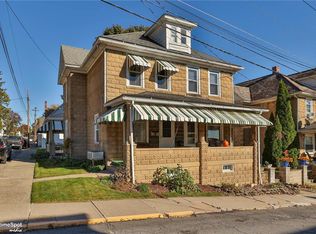 MLS ID #787078, John T. Dally Jr., BHHS - Choice Properties. GLVR
- $250,0004 bd2 ba1.6k sqft710 William St, Pen Argyl, PA 18072For Sale
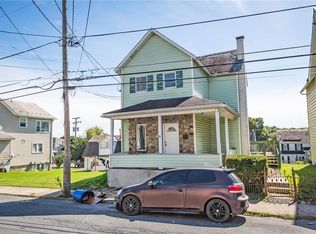 MLS ID #785347, Frank C. Comunale Jr., Country Classic Real Estate. GLVR
- $369,0003 bd2 ba2.1k sqft7 E Plainfield Ave, Pen Argyl, PA 18072For Sale
 MLS ID #784580, Lonnie Huratiak, JPAR Action Realty. GLVR
- $389,0004 bd1 ba1.9k sqft1482 N Pine St, Pen Argyl, PA 18072For Sale
 MLS ID #PANH2010902, Chris Troxell, Keller Williams Real Estate - Allentown. Bright MLS
