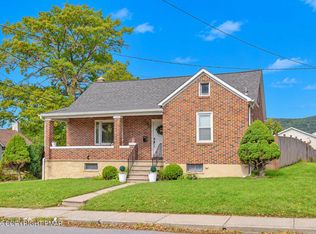
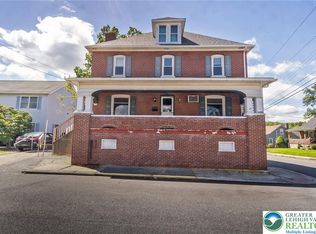
Welcome to this Cape-style home offering 3 bedrooms, 1.5 bathrooms, and plenty of potential for its next owner. A lovely covered front porch welcomes you in. The first floor features a living room that flows into the dining room, with the kitchen conveniently situated nearby. First-floor laundry and a half bath add to the home's functionality, while the second floor houses three bedrooms and a full bathroom. The finished basement provides additional living space with a dry bar, along with a separate storage area featuring a cedar closet and pantry-style storage for canned goods and household items. A walk-up attic offers additional storage space. Outside, you'll find a detached two-car garage and driveway parking. Great opportunity to make it your own! Conveniently located with easy access to Route 33 and centrally positioned between the Lehigh Valley and the Poconos.
For sale
$349,900
62 Dante St, Roseto, PA 18013
3beds
1,907sqft
Single Family Residence
Built in 1950
6,534 Square Feet Lot
$345,100 Zestimate®
$183/sqft
$-- HOA
What's special
Detached two-car garageCovered front porchDriveway parkingFirst-floor laundryKitchen conveniently situated nearby
- 15 days
- 989
- 38
Zillow last checked:
Listing updated:
Listed by:
Jon Campbell 610-624-2566,
Real of Pennsylvania 833-983-1954,
Bradford Long 215-595-3081,
Real of Pennsylvania
Source: GLVR,MLS#: 786118 Originating MLS: Lehigh Valley MLS
Facts & features
Interior
Bedrooms & bathrooms
- Bedrooms: 3
- Bathrooms: 2
- Full bathrooms: 1
- 1/2 bathrooms: 1
Bedroom
- Level: Second
- Dimensions: 14.00 x 14.00
Bedroom
- Level: Second
- Dimensions: 14.00 x 11.00
Bedroom
- Level: Second
- Dimensions: 14.00 x 12.00
Dining room
- Level: First
- Dimensions: 13.00 x 12.00
Other
- Level: Second
- Dimensions: 7.00 x 6.00
Half bath
- Level: First
- Dimensions: 6.00 x 6.00
Kitchen
- Level: First
- Dimensions: 14.00 x 12.00
Laundry
- Level: First
- Dimensions: 9.00 x 6.00
Living room
- Level: First
- Dimensions: 15.00 x 15.00
Other
- Description: Unfinished attic
- Level: Third
- Dimensions: 18.00 x 14.00
Recreation
- Level: Basement
- Dimensions: 18.00 x 12.00
Heating
- Gas, Hot Water
Cooling
- Wall Unit(s), Wall/Window Unit(s)
Appliances
- Included: Dryer, Dishwasher, Electric Oven, Electric Range, Gas Water Heater, Washer
- Laundry: Main Level
Features
- Dining Area, Separate/Formal Dining Room
- Flooring: Carpet, Vinyl
- Basement: Full
Interior area
- Total interior livable area: 1,907 sqft
- Finished area above ground: 1,691
- Finished area below ground: 216
Video & virtual tour
Property
Parking
- Total spaces: 2
- Parking features: Driveway, Detached, Garage
- Garage spaces: 2
- Has uncovered spaces: Yes
Features
- Levels: One and One Half
- Stories: 1.5
- Patio & porch: Covered, Porch
- Exterior features: Porch
Lot
- Size: 6,534 Square Feet
- Features: Flat
Details
- Parcel number: D9SE4A370128
- Zoning: 28R1
- Special conditions: None
Construction
Type & style
- Home type: SingleFamily
- Architectural style: Cape Cod
- Property subtype: Single Family Residence
Materials
- Aluminum Siding, Stone
- Roof: Asphalt,Fiberglass
Condition
- Year built: 1950
Utilities & green energy
- Sewer: Public Sewer
- Water: Public
Community & HOA
Community
- Subdivision: Not in Development
Location
- Region: Roseto
Financial & listing details
- Price per square foot: $183/sqft
- Tax assessed value: $45,000
- Annual tax amount: $3,699
- Date on market: 10/24/2026
- Ownership type: Fee Simple
Estimated market value
$345,100
$328,000 - $362,000
$2,226/mo
Price history
| Date | Event | Price |
|---|---|---|
| 10/24/2026 | Listed for sale | $349,900+194%$183/sqft |
Source:  GLVR #786118 Report a problem | ||
| 1/30/2026 | Sold | $119,000$62/sqft |
Source: Agent Provided Report a problem | ||
Public tax history
| Year | Property taxes | Tax assessment |
|---|---|---|
| 2026 | $3,699 +0.7% | $45,000 |
| 2025 | $3,674 +1.2% | $45,000 |
| 2024 | $3,629 +0.6% | $45,000 |
| 2023 | $3,607 | $45,000 |
| 2022 | $3,607 +579.3% | $45,000 |
| 2021 | $531 | $45,000 |
| 2020 | $531 | $45,000 |
| 2018 | $531 | $45,000 |
| 2017 | -- | $45,000 |
| 2016 | -- | $45,000 |
| 2015 | -- | $45,000 |
| 2014 | -- | $45,000 |
| 2013 | -- | $45,000 |
| 2012 | -- | $45,000 |
| 2011 | -- | $45,000 |
| 2010 | -- | $45,000 |
| 2004 | -- | $45,000 |
| 2003 | -- | $45,000 |
| 2002 | -- | $45,000 |
| 2000 | -- | $45,000 |
Find assessor info on the county website
Monthly payment
Est. payment
Payment breakdown
Explore the cost of this home by adjusting the details. Changes won't be saved.Climate risks
Neighborhood: 18013
Nearby schools
Schools provided by the listing agent
- District: Bangor
Source: GLVR. This data may not be complete. We recommend contacting the local school district to confirm school assignments for this home.
Similar homes
- $360,0003 bd2 ba2.2k sqft303 N 9th St, Bangor, PA 18013For Sale
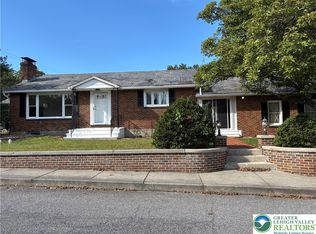 MLS ID #785152, Andrew Ritter, IronValley RE of Lehigh Valley. GLVR
- $385,0003 bd2 ba1.2k sqft1288 Ackermanville Rd, Bangor, PA 18013For Sale
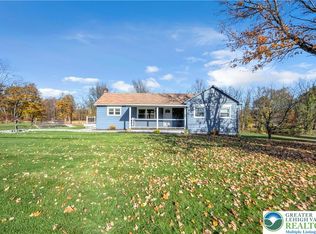 MLS ID #787372, Jason R. Kocsis, Home Team Real Estate. GLVR
- $369,0003 bd2 ba1.6k sqft100 Creek Rd, Bangor, PA 18013For Sale
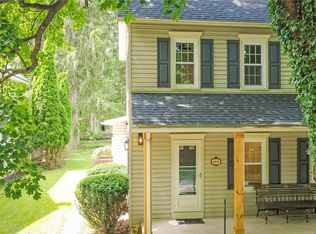 MLS ID #782301, Frank C. Comunale Jr., Country Classic Real Estate. GLVR
- $339,0005 bd3 ba2.4k sqft55 Dewey St, Bangor, PA 18013For Sale
 MLS ID #783561, Christopher Stager, CENTURY 21 Pinnacle. GLVR
- $389,0004 bd1 ba1.9k sqft1482 N Pine St, Pen Argyl, PA 18072For Sale
 MLS ID #PANH2010902, Chris Troxell, Keller Williams Real Estate - Allentown. Bright MLS
- $265,0004 bd1 ba1.4k sqft141 N 4th St, Bangor, PA 18013For SaleMLS ID #PANH2010760, Evan Manning, Iron Valley Real Estate of Berks. Bright MLS
