This charming 4bd BRICK Cape Cod sits on a desirable corner lot in a CONVENIENT LOCATION, combining classic character w/ thoughtful UPDATES THROUGHOUT. The SPACIOUS Living Room flows into a BEAUTIFULLY UPDATED Eat-in Kitchen featuring crisp white cabinetry, sleek granite countertops, a center island, & stainless steel appliances. A full bath & 2bds complete the main level, while the 2nd floor offers 2 additional bedrooms & half bath. The FULL WALKOUT BASEMENT adds even more living space w/ a bar, laundry area, & plenty of storage. Outside, enjoy a FENCED-IN BACKYARD designed for relaxing & entertaining w/ an ABOVE-GROUND POOL & patio. A covered front porch, NEW ROOF, natural gas heat, public utilities, driveway parking, & detached 2-car garage add to the everyday convenience. Located w/ easy access to local shops, dining, parks, major roadways, this home offers a comfortable setting w/ PLENTY TO LOVE INSIDE & OUT.
Pending
$329,900
64 Dante St, Roseto, PA 18013
4beds
1,762sqft
Single Family Residence
Built in 1950
6,098 Square Feet Lot
$333,700 Zestimate®
$187/sqft
$-- HOA
What's special
Sleek granite countertopsAbove-ground poolNew roofFull walkout basementLaundry areaCorner lotCovered front porch
- 30 days
- 1,035
- 58
Likely to sell faster than
Zillow last checked:
Listing updated:
Listed by:
Charlie Carmella 570-656-1041,
Keller Williams Real Estate - Stroudsburg 803 Main 570-213-4888
Source: PMAR,MLS#: PM-145464
Facts & features
Interior
Bedrooms & bathrooms
- Bedrooms: 4
- Bathrooms: 2
- Full bathrooms: 1
- 1/2 bathrooms: 1
Primary bedroom
- Level: First
- Area: 135.7
- Dimensions: 11.5 x 11.8
Bedroom 2
- Level: First
- Area: 146.37
- Dimensions: 12.3 x 11.9
Bedroom 3
- Level: Second
- Area: 158.27
- Dimensions: 13.3 x 11.9
Bedroom 4
- Level: Second
- Area: 153.4
- Dimensions: 13 x 11.8
Bathroom 2
- Level: Second
- Area: 26.65
- Dimensions: 6.5 x 4.1
Other
- Level: First
- Area: 41.31
- Dimensions: 8.1 x 5.1
Kitchen
- Level: First
- Area: 194.35
- Dimensions: 16.9 x 11.5
Laundry
- Level: Lower
- Area: 455.47
- Dimensions: 22.11 x 20.6
Living room
- Level: First
- Area: 299
- Dimensions: 26 x 11.5
Other
- Description: Mud
- Level: First
- Area: 31.68
- Dimensions: 7.2 x 4.4
Other
- Description: Bar area
- Level: Lower
- Area: 394.31
- Dimensions: 30.1 x 13.1
Other
- Description: Storage
- Level: Lower
- Area: 109.2
- Dimensions: 15.6 x 7
Other
- Description: Storage
- Level: Lower
- Area: 1342
- Dimensions: 61 x 22
Heating
- Hot Water, Steam, Natural Gas
Cooling
- Ceiling Fan(s)
Appliances
- Included: Electric Oven, Range, Electric Range, Refrigerator, Water Heater, Dishwasher, Stainless Steel Appliance(s), Washer, Dryer, Washer/Dryer Stacked
- Laundry: In Basement, Electric Dryer Hookup
Features
- Breakfast Bar, Eat-in Kitchen, Granite Counters, Recessed Lighting, Ceiling Fan(s), Storage
- Flooring: Hardwood, Luxury Vinyl, Tile
- Windows: Insulated Windows
- Basement: Full,Interior Entry,Exterior Entry,Walk-Out Access,Partially Finished
- Has fireplace: No
- Common walls with other units/homes: No Common Walls
Interior area
- Total structure area: 2,362
- Total interior livable area: 1,762 sqft
- Finished area above ground: 1,162
- Finished area below ground: 600
Video & virtual tour
Property
Parking
- Total spaces: 5
- Parking features: Garage, Open
- Garage spaces: 2
- Uncovered spaces: 3
Features
- Stories: 1
- Patio & porch: Patio, Front Porch, Covered
- Exterior features: Private Yard
- Has private pool: Yes
- Pool features: Above Ground, Vinyl, Pool Cover
- Fencing: Back Yard
Lot
- Size: 6,098 Square Feet
- Features: Corner Lot, Level, Back Yard, Front Yard
Details
- Additional structures: Cabana
- Parcel number: 57661622865943
- Zoning: R1
- Zoning description: Residential
- Special conditions: Standard
Construction
Type & style
- Home type: SingleFamily
- Architectural style: Cape Cod
- Property subtype: Single Family Residence
Materials
- Brick
- Foundation: Block
- Roof: Asphalt,See Remarks
Condition
- Year built: 1950
Utilities & green energy
- Electric: Circuit Breakers
- Sewer: Public Sewer
- Water: Public
- Utilities for property: Natural Gas Available
Community & HOA
Community
- Security: Carbon Monoxide Detector(s), Smoke Detector(s)
- Subdivision: None
HOA
- Has HOA: No
Location
- Region: Roseto
Financial & listing details
- Price per square foot: $187/sqft
- Tax assessed value: $75,200
- Annual tax amount: $3,107
- Date on market: 10/9/2026
- Listing terms: Cash,Conventional,FHA,VA Loan
- Inclusions: Some furniture items are negotiable.
- Road surface type: Paved
Estimated market value
$333,700
$317,000 - $350,000
$2,325/mo
Price history
| Date | Event | Price |
|---|---|---|
| 10/16/2026 | Pending sale | $329,900$187/sqft |
Source: PMAR #PM-145464 Report a problem | ||
| 10/9/2026 | Listed for sale | $329,900+112.8%$187/sqft |
Source: PMAR #PM-145464 Report a problem | ||
| 5/28/2019 | Sold | $155,000+3.4%$88/sqft |
Source:  GLVR #608312 Report a problem | ||
| 4/22/2019 | Pending sale | $149,900$85/sqft |
Source: Realty Executives #608312 Report a problem | ||
| 4/20/2019 | Listed for sale | $149,900$85/sqft |
Source: Realty Executives #608312 Report a problem | ||
Public tax history
| Year | Property taxes | Tax assessment |
|---|---|---|
| 2026 | $3,091 +0.7% | $37,600 |
| 2025 | $3,070 +1.2% | $37,600 |
| 2024 | $3,032 +0.6% | $37,600 |
| 2023 | $3,014 | $37,600 |
| 2022 | $3,014 +579.3% | $37,600 |
| 2021 | $444 | $37,600 |
| 2020 | $444 | $37,600 |
| 2018 | $444 | $37,600 |
| 2017 | -- | $37,600 |
| 2016 | -- | $37,600 |
| 2015 | -- | $37,600 |
| 2014 | -- | $37,600 |
| 2013 | -- | $37,600 |
| 2012 | -- | $37,600 |
| 2011 | -- | $37,600 |
| 2010 | -- | $37,600 |
| 2004 | -- | $37,600 |
| 2003 | -- | $37,600 |
| 2002 | -- | $37,600 |
| 2000 | -- | $37,600 |
Find assessor info on the county website
Monthly payment
Est. payment
Payment breakdown
Explore the cost of this home by adjusting the details. Changes won't be saved.Climate risks
Neighborhood: 18013
Similar homes
- $349,9003 bd2 ba1.9k sqft62 Dante St, Roseto, PA 18013For Sale
 MLS ID #786118, Jon Campbell, Real of Pennsylvania. GLVR
- $339,0005 bd3 ba2.4k sqft55 Dewey St, Bangor, PA 18013For Sale
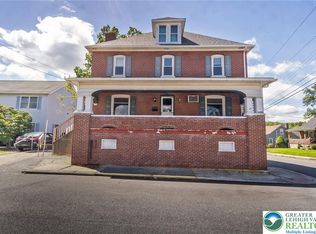 MLS ID #783561, Christopher Stager, CENTURY 21 Pinnacle. GLVR
- $339,9004 bd3 ba2k sqft225 S 3rd St, Bangor, PA 18013For Sale
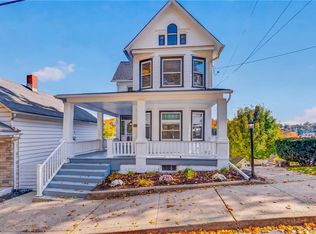 MLS ID #787403, Emily E. Kerecman, IronValley RE of Lehigh Valley. GLVR
- $360,0003 bd2 ba2.2k sqft303 N 9th St, Bangor, PA 18013For Sale
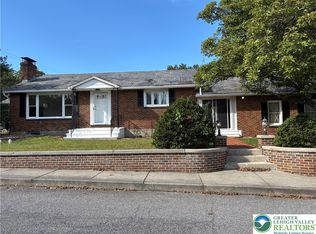 MLS ID #785152, Andrew Ritter, IronValley RE of Lehigh Valley. GLVR
- $265,0004 bd1 ba1.4k sqft141 N 4th St, Bangor, PA 18013For Sale
 MLS ID #PANH2010760, Evan Manning, Iron Valley Real Estate of Berks. Bright MLS
- $389,0004 bd1 ba1.9k sqft1482 N Pine St, Pen Argyl, PA 18072For SaleMLS ID #PANH2010902, Chris Troxell, Keller Williams Real Estate - Allentown. Bright MLS
