This 3-bedroom home in Sherwood offers 2 bathrooms, original 1969 character, and a double lot totaling approximately 1.08 acres. The single-level brick home features wood-look flooring, a kitchen with white cabinetry and breakfast bar, vintage bath finishes, and an enclosed sunroom with multiple windows. Mature trees and an expansive lawn provide generous outdoor space around the property. This 3-bedroom home in Sherwood combines a practical layout with preserved period details and a spacious double lot.
Active under contract
$199,900
14 Wincrest Cir, Sherwood, AR 72120
3beds
1,500sqft
:
Get pre-qualified$1,314/mo
Single Family Residence
Built in 1969
1.08 Acres Lot
$200,600 Zestimate®
$133/sqft
$-- HOA
What's special
Expansive lawnSingle-level brick homeMature treesSpacious double lotBreakfast barKitchen with white cabinetryWood-look flooring
- 8 days |
- 365 |
- 17 |
Zillow last checked:
Listing updated:
Listed by:
Jennifer Smart 501-454-0137,
IRealty Arkansas - Cabot 501-286-6072
Source: CARMLS,MLS#: 26028532
Facts & features
Interior
Bedrooms & bathrooms
- Bedrooms: 3
- Bathrooms: 2
- Full bathrooms: 2
Rooms
- Room types: Formal Living Room, Sun Room
Dining room
- Features: Eat-in Kitchen, Living/Dining Combo, Breakfast Bar
Heating
- Natural Gas
Cooling
- Electric
Appliances
- Included: Free-Standing Range, Electric Range, Dishwasher
- Laundry: Washer Hookup, Laundry Room
Features
- Walk-In Closet(s), Ceiling Fan(s), Sheet Rock, Sheet Rock Ceiling, Primary Bedroom/Main Lv, All Bedrooms Down, 3 Bedrooms Same Level
- Flooring: Tile, Laminate
- Basement: None
- Has fireplace: No
- Fireplace features: None
Interior area
- Total structure area: 1,500
- Total interior livable area: 1,500 sqft
Property
Parking
- Total spaces: 2
- Parking features: Carport, Two Car
- Has carport: Yes
Features
- Levels: One
- Stories: 1
- Exterior features: Storage, Rain Gutters, Shop
Lot
- Size: 1.08 Acres
- Features: Level, Cleared, Subdivided
Details
- Parcel number: 32R0240705500
Construction
Type & style
- Home type: SingleFamily
- Architectural style: Traditional
- Property subtype: Single Family Residence
Materials
- Brick
- Foundation: Crawl Space
- Roof: Composition,Shingle
Condition
- New construction: No
- Year built: 1969
Utilities & green energy
- Electric: Electric-Co-op
- Water: Public
Community & HOA
Community
- Subdivision: Runyan Acres
HOA
- Has HOA: No
Location
- Region: Sherwood
Financial & listing details
- Price per square foot: $133/sqft
- Tax assessed value: $121,440
- Annual tax amount: $660
- Date on market: 7/15/2026
- Listing terms: VA Loan,FHA,Conventional,Cash
- Road surface type: Paved
Estimated market value
$200,600
$191,000 - $211,000
$1,465/mo
Price history
| Date | Event | Price |
|---|---|---|
| 7/17/2026 | Contingent | $199,900$133/sqft |
Source:  CARMLS #26028532 Report a problem CARMLS #26028532 Report a problem | ||
| 7/15/2026 | Listed for sale | $199,900+29%$133/sqft |
Source: CARMLS #26028532 Report a problem | ||
| 8/3/2015 | Sold | $155,000$103/sqft |
Source: Agent Provided Report a problem | ||
Public tax history
| Year | Property taxes | Tax assessment |
|---|---|---|
| 2024 | $255 -22.7% | $13,000 |
| 2023 | $330 -13.1% | $13,000 -3% |
| 2022 | $380 -5.1% | $13,400 |
| 2021 | $401 | $13,400 -29% |
| 2020 | $401 | $18,860 |
| 2019 | $401 +5.8% | $18,860 |
| 2018 | $379 | $18,860 |
| 2017 | $379 | $18,860 -6.3% |
| 2016 | $379 -57.2% | $20,120 +15.5% |
| 2015 | $885 +18.2% | $17,417 +18.2% |
| 2014 | $749 +10% | $14,737 +10% |
| 2013 | $681 | $13,397 -33.4% |
| 2012 | -- | $20,120 +3.2% |
| 2011 | -- | $19,500 |
| 2010 | -- | $19,500 |
| 2009 | -- | $19,500 +7.8% |
| 2008 | -- | $18,090 |
| 2007 | -- | $18,090 +15% |
| 2005 | -- | $15,730 |
| 2004 | -- | $15,730 +17.4% |
| 2003 | -- | $13,400 |
| 2002 | -- | $13,400 |
| 2001 | -- | $13,400 |
Find assessor info on the county website
Monthly payment
Est. payment
Payment breakdown
Explore the cost of this home by adjusting the details. Changes won't be saved.Climate risks
Neighborhood: 72120
Nearby schools
GreatSchools rating
- 7/10Cato Elementary SchoolGrades: PK-5Distance: 0.9 mi
- 5/10Sylvan Hills Middle SchoolGrades: 6-7Distance: 0.8 mi
- 5/10Sylvan Hills High SchoolGrades: 9-12Distance: 2.2 mi
- $137,000-- bd1 ba1.3k sqft12 Wincrest Cir, Sherwood, AR 72120Off Market
- $1,980-- bd-- ba-- sqftBatesville Pike, North little rock, AR 72120Off Market
- $200,200-- bd1 ba1.7k sqft9 Wincrest Cir, Sherwood, AR 72120Off Market
- $19,6650.58 Acres10 Wincrest Cir, Sherwood, AR 72120Off Market
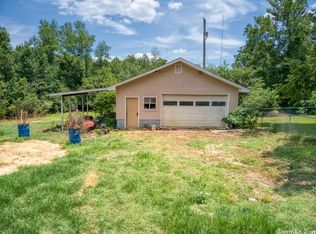
- $145,2003 bd1 ba1.3k sqft7 Wincrest Cir, Sherwood, AR 72120Off Market
- $191,4003 bd2 ba1.7k sqft16 Wincrest Cir, Sherwood, AR 72120Off Market
- $---- bd1 ba1.3k sqft5 Wincrest Cir, Sherwood, AR 72120Auction
- $128,700-- bd1 ba1.2k sqft8 Wincrest Cir, Sherwood, AR 72120Off Market
A local agent can set up tours, give advice and negotiate with sellers.
A local lender can help you make sure your offer is ready when you are.
Similar homes
- $205,0003 bd2 ba1.6k sqft1 Brookway Dr, North Little Rock, AR 72120For Sale

 MLS ID #26019845, Brittany Hopkins, RE/MAX Encore. CARMLS
 - $200,0003 bd3 ba1.8k sqft207 Orchid Dr, Sherwood, AR 72120For Sale
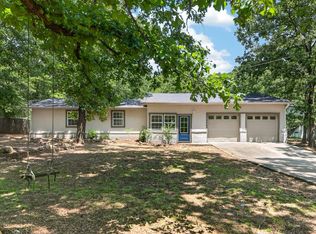 MLS ID #26027964, Tami Davis, PorchLight Realty. CARMLS
 - $204,9003 bd2 ba1.5k sqft28 Creekridge Cir, Sherwood, AR 72120For Sale
 MLS ID #26028414, Jennifer Burge, IRealty Arkansas - Sherwood. CARMLS
 - $195,0003 bd2 ba1.2k sqft3221 Miracle Heights Cv, Sherwood, AR 72120For Sale
 MLS ID #26029627, AJ Hall, IRealty Arkansas - Sherwood. CARMLS
 - $219,9003 bd3 ba2.1k sqft8211 Park Ave, Sherwood, AR 72120For SaleMLS ID #26029545, Heather Stuart, Signature Properties. CARMLS
- $220,0003 bd2 ba1.6k sqft20 Forest Oaks St, Sherwood, AR 72120For SaleMLS ID #26027571, Shawanna M Willis, Crye-Leike REALTORS Kanis Branch. CARMLS
- $174,9003 bd2 ba1.3k sqft6 Fairfield Dr, Sherwood, AR 72120For SaleMLS ID #26020098, Nola Ford, Crye-Leike REALTORS Maumelle. CARMLS
- $205,0003 bd2 ba1.4k sqft19 Creekridge Cir, Sherwood, AR 72120For SaleMLS ID #26027273, Daniel Rodriguez, Epique Realty. CARMLS
- $169,9003 bd2 ba1.2k sqft10 Parkridge Dr, North Little Rock, AR 72120For SaleMLS ID #26027650, Sandy Brandon, IRealty Arkansas - Sherwood. CARMLS
- $189,5003 bd2 ba1.3k sqft35 Creekridge Cir, Sherwood, AR 72120For SaleMLS ID #26027665, Candy McMahan, McKimmey Associates REALTORS NLR. CARMLS
- $210,0003 bd2 ba1.2k sqft8901 Holiday Dr, Sherwood, AR 72120For Sale By Owner
- $167,5003 bd1 ba1.1k sqft15 Parkridge Dr, North Little Rock, AR 72120For SaleMLS ID #26027914, Cory Nicholson, McKimmey Associates REALTORS NLR. CARMLS
- $179,0003 bd2 ba1.6k sqft110 Ann Ave, Sherwood, AR 72120For SaleMLS ID #26028730, Dakota D Wright, Epique Realty. CARMLS
- $194,9003 bd2 ba1.3k sqft50 Wesley Dr, Sherwood, AR 72120For SaleMLS ID #26019295, Karen E Hall, IRealty Arkansas - Sherwood. CARMLS
- $205,0003 bd2 ba1.4k sqft72 Cinnamon Dr, Sherwood, AR 72120For SaleMLS ID #26017705, Brayden Knox, Knox Realty. CARMLS
- $159,9003 bd1 ba1.1k sqft12 Lenox Rd, North Little Rock, AR 72120For SaleMLS ID #26026541, Troy Shelton, Simpli HOM. CARMLS
- $170,0003 bd2 ba1.5k sqft40 Single Oaks Dr, Sherwood, AR 72120For SaleMLS ID #26025042, Sara Lynn, IRealty Arkansas - Sherwood. CARMLS
- $229,9003 bd2 ba1.4k sqft10611 Rockbrook Dr, Sherwood, AR 72120For SaleMLS ID #26029017, Ana C Bridges, AB Realty. CARMLS
- $193,5003 bd2 ba1.2k sqft9105 Peach Tree Ln, Sherwood, AR 72120For SaleMLS ID #26024474, Jessica Kaykhossrokiani, Carmichael & Co Realty. CARMLS
- $210,0004 bd2 ba2k sqft61 Cardinal Valley Dr, Sherwood, AR 72120For SaleMLS ID #26011801, Tamarcus L Hill, CBRPM Maumelle. CARMLS
