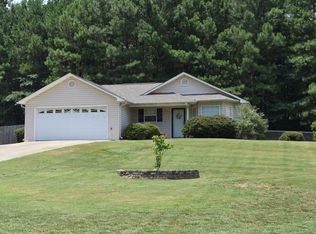
Great opportunity for investors seeking a well-maintained rental with a tenant already in place through 8/31/2026. This 4 bedroom, 3 bath split-foyer home is tucked away on a quiet cul-de-sac street and offers a functional layout ideal for long-term tenancy. The main level features two bedrooms, 2 full baths, living area, kitchen, and dining space, while the basement includes two additional bedrooms, a full bath, and a laundry area. Enjoy outdoor space with an open deck overlooking the backyard. Solid rental setup with consistent layout appeal—perfect for a buy-and-hold portfolio addition.
For sale
$269,000
140 Appaloosa Way, Odenville, AL 35120
4beds
1,140sqft
:
Get pre-qualified$1,580/mo
Single Family Residence
Built in 2016
0.41 Acres Lot
$-- Zestimate®
$236/sqft
$-- HOA
What's special
Quiet cul-de-sac streetFunctional layout
- 186 days |
- 480 |
- 17 |
Zillow last checked:
Listing updated:
Listed by:
Julie Morton CELL:(205)229-5693,
Keller Williams Realty Hoover
Source: GALMLS,MLS#: 21441655
Facts & features
Interior
Bedrooms & bathrooms
- Bedrooms: 4
- Bathrooms: 3
- Full bathrooms: 3
Rooms
- Room types: Bedroom, Den/Family (ROOM), Bathroom, Kitchen, Master Bathroom, Master Bedroom
Primary bedroom
- Level: First
Bedroom 1
- Level: First
Bedroom 2
- Level: Basement
Bedroom 3
- Level: Basement
Primary bathroom
- Level: First
Bathroom 1
- Level: First
Family room
- Level: First
Kitchen
- Features: Laminate Counters, Kitchen Island
- Level: First
Basement
- Area: 0
Heating
- Central
Cooling
- Central Air
Appliances
- Included: Dishwasher, Refrigerator, Stove-Electric, Electric Water Heater
- Laundry: Electric Dryer Hookup, Washer Hookup, In Basement, Laundry Room, Laundry (ROOM), Yes
Features
- None, Smooth Ceilings, Soaking Tub, Separate Shower, Shared Bath, Tub/Shower Combo, Walk-In Closet(s)
- Flooring: Carpet, Vinyl
- Basement: Full,Unfinished,Daylight
- Attic: Pull Down Stairs,Yes
- Has fireplace: No
Interior area
- Total interior livable area: 1,140 sqft
- Finished area above ground: 1,140
- Finished area below ground: 0
Property
Parking
- Total spaces: 2
- Parking features: Driveway, Garage Faces Front
- Garage spaces: 2
- Has uncovered spaces: Yes
Features
- Levels: One,Split Foyer
- Stories: 1
- Patio & porch: Open (DECK), Deck
- Exterior features: None
- Pool features: None
- Has view: Yes
- View description: None
- Waterfront features: No
Lot
- Size: 0.41 Acres
- Features: Interior Lot, Subdivision
Details
- Parcel number: 2408330000014.004
- Special conditions: As Is
Construction
Type & style
- Home type: SingleFamily
- Property subtype: Single Family Residence
- Attached to another structure: Yes
Materials
- 1 Side Brick, Other
- Foundation: Basement
Condition
- Year built: 2016
Utilities & green energy
- Sewer: Septic Tank
- Water: Public
- Utilities for property: Underground Utilities
Community & HOA
Community
- Features: Curbs
- Subdivision: Horseshoe Bend
Location
- Region: Odenville
Financial & listing details
- Price per square foot: $236/sqft
- Tax assessed value: $252,000
- Annual tax amount: $2,318
- Price range: $269K - $269K
- Date on market: 1/23/2026
- Road surface type: Paved
Estimated market value
Not available
Estimated sales range
Not available
Not available
Price history
| Date | Event | Price |
|---|---|---|
| 1/23/2026 | Listed for sale | $269,000$236/sqft |
Source:  GALMLS #21441655 Report a problem GALMLS #21441655 Report a problem | ||
| 6/21/2024 | Listing removed | -- |
Source: Zillow Rentals Report a problem | ||
| 5/7/2024 | Listed for rent | $1,795+11.5%$2/sqft |
Source: Zillow Rentals Report a problem | ||
| 4/27/2021 | Listing removed | -- |
Source: Zillow Rental Network Premium Report a problem | ||
| 4/20/2021 | Listed for rent | $1,610$1/sqft |
Source: Zillow Rental Network Premium Report a problem | ||
Public tax history
| Year | Property taxes | Tax assessment |
|---|---|---|
| 2025 | $2,318 +4.9% | $50,400 +4.9% |
| 2024 | $2,210 | $48,040 |
| 2023 | $2,210 +19.6% | $48,040 +19.6% |
| 2022 | $1,848 +69.8% | $40,180 +14.4% |
| 2021 | $1,089 | $35,120 |
| 2020 | $1,089 -0.8% | $35,120 -0.8% |
| 2019 | $1,098 +11.1% | $35,420 +11.1% |
| 2018 | $988 | $31,880 |
| 2017 | -- | $31,880 +145.2% |
| 2016 | -- | $13,000 +333.3% |
| 2015 | $93 | $3,000 |
Find assessor info on the county website
Monthly payment
Est. payment
Payment breakdown
Explore the cost of this home by adjusting the details. Changes won't be saved.Climate risks
Neighborhood: 35120
Nearby schools
GreatSchools rating
- 5/10Moody Middle SchoolGrades: 4-6Distance: 1.2 mi
- 5/10Moody Jr High SchoolGrades: 7-8Distance: 1.2 mi
- 7/10Moody High SchoolGrades: 9-12Distance: 1.3 mi
Schools provided by the listing agent
- Elementary: Moody
- Middle: Moody
- High: Moody
Source: GALMLS. This data may not be complete. We recommend contacting the local school district to confirm school assignments for this home.
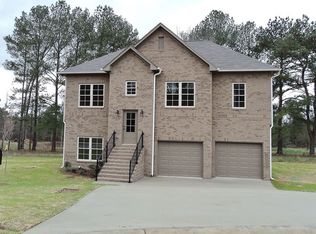
- $265,1004 bd3 ba1.1k sqft132 Appaloosa Way, Odenville, AL 35120Off Market
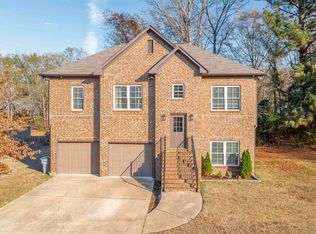
- $275,0004 bd3 ba1.7k sqft129 Appaloosa Way, Odenville, AL 35120Sold
- $259,7004 bd2 ba-- sqft122 Appaloosa Way, Odenville, AL 35120Off Market
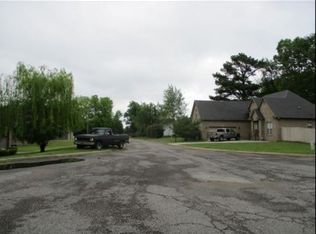
- $265,200-- bd1 ba1.8k sqft119 Appaloosa Way, Odenville, AL 35120Off Market
- $343,2003 bd2 ba1.9k sqft112 Appaloosa Way, Odenville, AL 35120Off Market
- $1,7254 bd2 ba1.3k sqft102 Appaloosa Way, Odenville, AL 35120For Rent
- $225,0003 bd1 ba1.4k sqft2879 Kelly Creek Rd, Odenville, AL 35120Sold
- $124,000-- bd-- ba1.1k sqft2853 Kelly Creek Rd, Odenville, AL 35120Off Market
A local agent can set up tours, give advice and negotiate with sellers.
A local lender can help you make sure your offer is ready when you are.
Similar homes
- $219,9003 bd2 ba1.1k sqft185 Sunrise Dr, Odenville, AL 35120For Sale
 MLS ID #26-1469, Lee McKibben, Nuwave Realty. Walker County Area MLS
 - $250,0003 bd2 ba1.6k sqft509 Woodland Ridge Rd, Odenville, AL 35120For Sale

 MLS ID #21458109, Heather James, EXIT Legacy Realty. GALMLS
 - $--3 bd2 ba1.1k sqft4004 Carwyle Rd, Pinson, AL 35126Auction
 ServiceLink Auction
 - $--4 bd3 ba1.6k sqft7804 Laura St, Leeds, AL 35094Auction
 Auction.com 2
 - $275,9003 bd2 ba1.5k sqft3096 Rosewalk Dr, Moody, AL 35004For SaleMLS ID #21458628, Morgan Gulledge, EXIT Realty Crossroads. GALMLS
- $230,0004 bd2 ba1.5k sqft60 Deer Creek Dr, Odenville, AL 35120For SaleMLS ID #21458204, Brandon Harder, Keller Williams Realty Vestavia. GALMLS
- $210,0004 bd2 ba1.5k sqft551 Kincaid Cove Ln, Odenville, AL 35120For SaleMLS ID #21458279, Brandon Harder, Keller Williams Realty Vestavia. GALMLS
- $249,9003 bd3 ba1.2k sqftSpectrum, Directv, Moody, AL 35004For SaleMLS ID #21457268, Shaundra Williams, Lokation Real Estate LLC. GALMLS
- $274,9003 bd3 ba1.7k sqft1275 Mineral Springs Rd, Pell City, AL 35125For SaleMLS ID #21456768, Chad Maddox, Keller Williams. GALMLS
- $210,0004 bd2 ba1.4k sqft572 Kincaid Cove Ln, Odenville, AL 35120For SaleMLS ID #21444298, Brandon Harder, Keller Williams Realty Vestavia. GALMLS
- $244,5003 bd2 ba1.6k sqft212 Black Creek Trl, Odenville, AL 35120For SaleMLS ID #21440821, Terri Jones, Terri Jones Consulting LLC. GALMLS
- $284,9003 bd2 ba1.6k sqft7340 Roper Tunnel Rd, Trussville, AL 35173For SaleMLS ID #21455044, Justin Russell, 1 Percent Lists Legacy. GALMLS
- $224,6003 bd2 ba1.2k sqft237 Dragline Rd, Leeds, AL 35094For SaleMLS ID #21457642, Tracy Hood, Amerisell Realty. GALMLS
- $245,0003 bd2 ba1.7k sqft1161 Windsor Pkwy, Moody, AL 35004For SaleMLS ID #21922354, Mark Westcott. ValleyMLS
- $--3 bd2 ba1.3k sqft6632 Old Springville Rd, Pinson, AL 35126AuctionServiceLink Auction
- $--3 bd2 ba1.3k sqft1140 Rainbow Dr NE, Birmingham, AL 35215AuctionAuction.com 2
- $275,0003 bd2 ba1.7k sqft225 Ash Cir, Trussville, AL 35173For SaleMLS ID #21444625, Nakia Walker, Opendoor Brokerage LLC. GALMLS
- $259,9003 bd2 ba1.3k sqft8564 Dover Dr, Leeds, AL 35094For SaleMLS ID #21441234, Carolyn Spain, Keller Williams. GALMLS
- $--4 bd2 ba1.4k sqft960 Meadowbrook Dr, Birmingham, AL 35215AuctionAuction.com 1
- $274,9003 bd2 ba1.2k sqft7489 Rodgers Rd, Leeds, AL 35094For SaleMLS ID #21452143, Joseph Heckel, RealtySouth-Inverness Office. GALMLS
