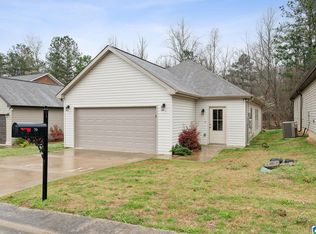
Situated on a nicely-sized lot, this home features a spacious living/dining area open to the kitchen, along with a large Master Suite, THREE ADDITIONAL bedrooms, and a double garage!
Contingent
$230,000
60 Deer Creek Dr, Odenville, AL 35120
4beds
1,550sqft
Single Family Residence
Built in 2018
4,356 Square Feet Lot
$228,900 Zestimate®
$148/sqft
$-- HOA
What's special
Three additional bedroomsDouble garageLarge master suiteNicely-sized lot
- 51 days |
- 87 |
- 4 |
Likely to sell faster than
Zillow last checked:
Listing updated:
Listed by:
Brandon Harder 205-936-0128,
Keller Williams Realty Vestavia
Source: GALMLS,MLS#: 21458204
Facts & features
Interior
Bedrooms & bathrooms
- Bedrooms: 4
- Bathrooms: 2
- Full bathrooms: 2
Rooms
- Room types: Bedroom, Den/Family (ROOM), Dining Room, Bathroom, Kitchen, Master Bathroom, Master Bedroom
Primary bedroom
- Level: First
Bedroom 1
- Level: First
Bedroom 2
- Level: First
Bedroom 3
- Level: First
Primary bathroom
- Level: First
Bathroom 1
- Level: First
Dining room
- Level: First
Family room
- Level: First
Kitchen
- Features: Laminate Counters, Pantry
- Level: First
Basement
- Area: 0
Heating
- Central
Cooling
- Central Air
Appliances
- Included: Dishwasher, Microwave, Electric Oven, Refrigerator, Electric Water Heater
- Laundry: Electric Dryer Hookup, Washer Hookup, Main Level, Laundry Room, Laundry (ROOM), Yes
Features
- Recessed Lighting, Smooth Ceilings, Tub/Shower Combo
- Flooring: Carpet, Vinyl
- Attic: Pull Down Stairs,Yes
- Has fireplace: No
Interior area
- Total interior livable area: 1,550 sqft
- Finished area above ground: 1,550
- Finished area below ground: 0
Property
Parking
- Total spaces: 2
- Parking features: Attached, Driveway, Parking (MLVL), Garage Faces Front
- Attached garage spaces: 2
- Has uncovered spaces: Yes
Features
- Levels: One
- Stories: 1
- Patio & porch: Open (PATIO), Patio
- Exterior features: None
- Pool features: None
- Has view: Yes
- View description: None
- Waterfront features: No
Lot
- Size: 4,356 Square Feet
Details
- Parcel number: 1507360004033.000
- Special conditions: N/A
Construction
Type & style
- Home type: SingleFamily
- Property subtype: Single Family Residence
Materials
- Vinyl Siding
- Foundation: Slab
Condition
- Year built: 2018
Utilities & green energy
- Sewer: Septic Tank
- Water: Public
- Utilities for property: Underground Utilities
Community & HOA
Community
- Subdivision: Deer Creek Crossing
Location
- Region: Odenville
Financial & listing details
- Price per square foot: $148/sqft
- Tax assessed value: $197,440
- Annual tax amount: $2,013
- Price range: $230K - $230K
- Date on market: 7/6/2026
Estimated market value
$228,900
$217,000 - $240,000
$1,458/mo
Price history
| Date | Event | Price |
|---|---|---|
| 8/6/2026 | Contingent | $230,000$148/sqft |
Source:  GALMLS #21458204 Report a problem GALMLS #21458204 Report a problem | ||
| 7/6/2026 | Listed for sale | $230,000-4.2%$148/sqft |
Source: GALMLS #21458204 Report a problem | ||
| 10/2/2025 | Listing removed | $240,000$155/sqft |
Source: GALMLS #21429295 Report a problem | ||
| 8/26/2025 | Listed for sale | $240,000$155/sqft |
Source: GALMLS #21429295 Report a problem | ||
| 4/15/2021 | Listing removed | -- |
Source: Zillow Rental Network Premium Report a problem | ||
| 3/5/2021 | Listed for rent | $1,310$1/sqft |
Source: Zillow Rental Network Premium Report a problem | ||
Public tax history
| Year | Property taxes | Tax assessment |
|---|---|---|
| 2025 | $2,013 | $39,480 |
| 2024 | $2,013 | $39,480 |
| 2023 | $2,013 +56.9% | $39,480 +10.8% |
| 2022 | $1,283 +19.8% | $35,640 +19.8% |
| 2021 | $1,071 | $29,760 |
| 2020 | $1,071 +9% | $29,760 +17.9% |
| 2019 | $983 +658.3% | $25,240 +601.1% |
| 2018 | $130 | $3,600 +4% |
| 2017 | -- | $3,460 +150.7% |
| 2016 | -- | $1,380 |
| 2015 | $58 | $1,380 |
Find assessor info on the county website
Monthly payment
Est. payment
Payment breakdown
Explore the cost of this home by adjusting the details. Changes won't be saved.Climate risks
Neighborhood: 35120
Nearby schools
GreatSchools rating
- 9/10Margaret Elementary SchoolGrades: K-5Distance: 0.7 mi
- 7/10Springville Middle SchoolGrades: 5-8Distance: 6.9 mi
- 10/10Springville High SchoolGrades: 9-12Distance: 7.8 mi
Schools provided by the listing agent
- Elementary: Margaret
- Middle: Springville
- High: Springville
Source: GALMLS. This data may not be complete. We recommend contacting the local school district to confirm school assignments for this home.
- $229,0003 bd2 ba1.4k sqft70 Deer Creek Dr, Odenville, AL 35120Sold
- $209,100-- bd1 ba1.1k sqft50 Deer Creek Dr, Odenville, AL 35120Off Market
- $239,1004 bd2 ba1.5k sqft80 Deer Creek Dr, Odenville, AL 35120Off Market
- $253,4003 bd2 ba1.3k sqft40 Deer Creek Dr, Odenville, AL 35120Off Market

- $238,4003 bd2 ba1.3k sqft90 Deer Creek Dr, Odenville, AL 35120Off Market
- $242,7003 bd2 ba1.4k sqft65 Deer Creek Dr, Odenville, AL 35120Off Market
- $244,4003 bd2 ba1.4k sqft55 Deer Creek Dr, Odenville, AL 35120Off Market
- $220,0003 bd3 ba1.8k sqft100 Deer Creek Dr, Odenville, AL 35120Sold
A local agent can set up tours, give advice and negotiate with sellers.
Similar homes
- $275,0003 bd3 ba2k sqft1600 Argo Margaret Rd, Odenville, AL 35120For Sale

 MLS ID #21462066, Katrina Hennings, ERA King Real Estate - Pell City. GALMLS
 - $261,0004 bd3 ba1.9k sqft655 S Hillcrest Rd, Odenville, AL 35120For Sale
 MLS ID #21461746, Nakia Walker, Opendoor Brokerage LLC. GALMLS
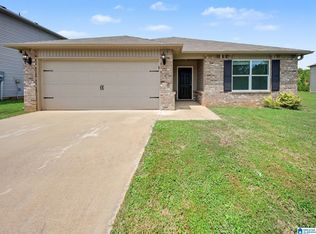
 - $225,0003 bd2 ba1.3k sqft135 Hunters Cv, Odenville, AL 35120For Sale
 MLS ID #21460562, Marshall Casselman, eXp Realty, LLC Central. GALMLS
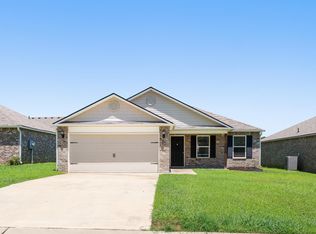
 - $234,9003 bd2 ba1.4k sqftHargray & Windstream, Odenville, AL 35120For Sale
 MLS ID #21460914, Deborah McCants, ARC Realty Vestavia. GALMLS
 - $210,0004 bd2 ba1.4k sqft572 Kincaid Cove Ln, Odenville, AL 35120For SaleMLS ID #21444298, Brandon Harder, Keller Williams Realty Vestavia. GALMLS
- $210,0003 bd2 ba1.2k sqft860 Maple Trce, Odenville, AL 35120For SaleMLS ID #21461831, Brandon Harder, Keller Williams Realty Vestavia. GALMLS
- $210,0003 bd2 ba1.2k sqft1120 Brookhaven Dr, Odenville, AL 35120For SaleMLS ID #21462002, Marshall Casselman, eXp Realty, LLC Central. GALMLS
- $209,9003 bd2 ba1.1k sqft385 Andrew Ln, Odenville, AL 35120For SaleMLS ID #530294, Beth Pirtle. Strategic MLS Alliance
- $215,0003 bd2 ba1.2k sqftSpectrum, Odenville, AL 35120For SaleMLS ID #21462917, Denise James, James Legacy Realty. GALMLS
- $235,0003 bd2 ba1.3k sqft140 Andrew Ln, Odenville, AL 35120For SaleMLS ID #21449981, Seth Cain, Real Broker LLC. GALMLS
- $269,0004 bd3 ba2.2k sqft1005 Hawthorn Ln, Odenville, AL 35120For SaleMLS ID #21460112, Beverly Stracener, RE/MAX Marketplace. GALMLS
- $249,0003 bd2 ba1.3k sqft5967 Old Acton Rd, Moody, AL 35004For SaleMLS ID #21461230, Yadira Ramon Herrera, Mainstay Brokerage LLC. GALMLS
- $195,0002 bd2 ba1k sqft568 Kincaid Cove Ln, Odenville, AL 35120For SaleMLS ID #21461298, Allison Krafft, Moody Realty. GALMLS
- $259,9003 bd2 ba1.2k sqft205 Sussex Rd, Odenville, AL 35120For SaleMLS ID #21454569, Larrita Howard, Renters Warehouse Alabama, LLC. GALMLS
- $190,0004 bd3 ba1.9k sqft60 Abingdon Trce, Odenville, AL 35120For SaleMLS ID #21450932, Rich Segrist, JMG Alabama LLC. GALMLS
- $199,9003 bd2 ba1.8k sqft2628 Denise Dr, Birmingham, AL 35235For SaleMLS ID #21463062, Marc Scholl, ARC Realty Vestavia. GALMLS
- $279,9004 bd3 ba1.9k sqft185 Horton Dr, Odenville, AL 35120For SaleMLS ID #21461317, Maegan Reeves, Five Star Real Estate, LLC. GALMLS
- $259,9004 bd2 ba1.8k sqftTbd, Moody, AL 35004For SaleMLS ID #21447099, Nancy Drinkard, RE/MAX Marketplace. GALMLS
- $243,5004 bd3 ba1.4k sqft285 McGinnis St, Springville, AL 35146For SaleMLS ID #21452421, Rachel Lowell, Marketplace Homes. GALMLS
- $235,0003 bd2 ba2.1k sqft5504 Desoto Cir, Pinson, AL 35126For SaleMLS ID #21460378, Christina James, Keller Williams Realty Hoover. GALMLS
