Welcome to 140 Bishop Way, a beautifully refreshed three-story townhouse offering 3 bedrooms, 2.5 bathrooms, a two-car garage, and a thoughtfully designed layout with plenty of room to live, work, and entertain. Step inside to a welcoming lower-level entry that opens to a versatile bonus space, perfect for a home office or additional living area. Upstairs, the bright and spacious main level features an open-concept design that seamlessly connects the kitchen, dining area, and living room. At the heart of the home is an oversized kitchen island with a built-in sink and generous seating space, creating the perfect gathering spot without sacrificing room for a full dining table. Shaker-style cabinetry with soft-close features and stainless steel appliances add both style and functionality, while a conveniently located powder room completes the main level. The upper level offers three comfortable bedrooms, including a spacious primary suite highlighted by an elegant tray ceiling and a private bathroom with a new vanity. The additional full bathroom also features a new vanity, bringing a fresh, updated feel to the space. Fresh paint throughout and new luxury vinyl plank flooring throughout, with the exception of the bedrooms, complement the home’s inviting interior. Central air conditioning provides year-round comfort, while the composite deck offers the perfect outdoor space for relaxing or entertaining. With thoughtful updates, generous living space, and the convenience of a two-car garage and private driveway, this home checks all the boxes. Don’t miss your opportunity to make this beautifully refreshed townhouse your next home. Schedule your private showing today and see everything it has to offer!
For sale
$479,900
140 Bishop Way, Dublin, PA 18917
3beds
1,765sqft
Townhouse
Built in 2021
-- sqft lot
$466,500 Zestimate®
$272/sqft
$107/mo HOA
What's special
Two-car garageVersatile bonus spaceWelcoming lower-level entryPrivate drivewayThoughtfully designed layoutFresh paint throughoutConveniently located powder room
- 1 day
- 47
- 4
Zillow last checked:
Listing updated:
Listed by:
Jonathan Geftman 215-945-1000,
American Dream Realty Service Corp. 2159451000
Source: Bright MLS,MLS#: PABU2135730
Facts & features
Interior
Bedrooms & bathrooms
- Bedrooms: 3
- Bathrooms: 3
- Full bathrooms: 2
- 1/2 bathrooms: 1
Basement
- Area: 0
Heating
- Forced Air, Propane
Cooling
- Central Air, Electric
Appliances
- Included: Electric Water Heater
- Laundry: Upper Level
Features
- Has basement: No
- Has fireplace: No
Interior area
- Total structure area: 1,765
- Total interior livable area: 1,765 sqft
- Finished area above ground: 1,765
- Finished area below ground: 0
Property
Parking
- Total spaces: 2
- Parking features: Garage Faces Rear, Garage Door Opener, Inside Entrance, Asphalt, Attached, Driveway
- Attached garage spaces: 2
- Has uncovered spaces: Yes
Accessibility
- Accessibility features: None
Features
- Levels: Three
- Stories: 3
- Pool features: None
Details
- Additional structures: Above Grade, Below Grade
- Parcel number: 10002010002
- Zoning: C2
- Special conditions: Standard
Construction
Type & style
- Home type: Townhouse
- Architectural style: Traditional
- Property subtype: Townhouse
Materials
- Vinyl Siding, Brick
- Foundation: Slab
- Roof: Shingle
Condition
- New construction: No
- Year built: 2021
Details
- Builder model: Mozart E
- Builder name: Ryan Homnes
Utilities & green energy
- Sewer: Public Sewer
- Water: Public
Community & HOA
Community
- Subdivision: Dublin Crossing
HOA
- Has HOA: Yes
- Amenities included: Other
- Services included: Common Area Maintenance, Maintenance Grounds, Snow Removal
- HOA fee: $107 monthly
- HOA name: DUBLIN CROSSING
Location
- Region: Dublin
- Municipality: DUBLIN BORO
Financial & listing details
- Price per square foot: $272/sqft
- Tax assessed value: $33,020
- Annual tax amount: $6,074
- Date on market: 11/20/2026
- Listing agreement: Exclusive Right To Sell
- Listing terms: Cash,Conventional,VA Loan
- Ownership: Condominium
Estimated market value
$466,500
$443,000 - $490,000
Not available
Price history
| Date | Event | Price |
|---|---|---|
| 11/20/2026 | Listed for sale | $479,900$272/sqft |
Source:  Bright MLS #PABU2135730 Report a problem | ||
| 5/19/2026 | Listing removed | $479,900$272/sqft |
Source: Bright MLS #PABU2117374 Report a problem | ||
| 4/26/2026 | Price change | $479,900-4%$272/sqft |
Source: Bright MLS #PABU2117374 Report a problem | ||
| 4/7/2026 | Listed for sale | $499,900+28.6%$283/sqft |
Source: Bright MLS #PABU2117374 Report a problem | ||
| 12/11/2023 | Listing removed | -- |
Source: Bright MLS #PABU530478 Report a problem | ||
| 12/10/2021 | Sold | $388,780$220/sqft |
Source: Bright MLS #PABU530478 Report a problem | ||
| 6/14/2021 | Pending sale | $388,780$220/sqft |
Source: Bright MLS #PABU530478 Report a problem | ||
Public tax history
| Year | Property taxes | Tax assessment |
|---|---|---|
| 2026 | $6,310 +3.9% | $33,020 |
| 2025 | $6,074 | $33,020 |
| 2024 | $6,074 +1.1% | $33,020 |
| 2023 | $6,008 | $33,020 |
| 2022 | -- | -- |
Find assessor info on the county website
Monthly payment
Est. payment
Payment breakdown
Explore the cost of this home by adjusting the details. Changes won't be saved.Climate risks
Neighborhood: 18917
Nearby schools
Schools provided by the listing agent
- District: Pennridge
Source: Bright MLS. This data may not be complete. We recommend contacting the local school district to confirm school assignments for this home.
Similar homes
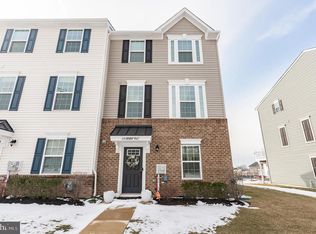
- $435,0003 bd3 ba1.4k sqft12 Carousel Cir, Doylestown, PA 18901For Sale

 MLS ID #PABU2135940, John Pignatelli, RE/MAX Centre Realtors. Bright MLS
- $460,0003 bd3 ba1.9k sqft3600 Jacob Stout Rd Unit 12, Doylestown, PA 18902For Sale
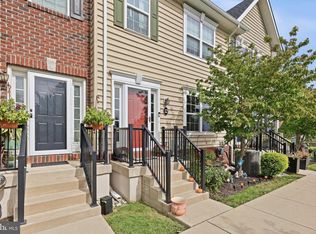 MLS ID #PABU2135274, Doug Bair, Real of Pennsylvania. Bright MLS
- $477,1203 bd3 ba2.1k sqft324 Lantern Ct, Sellersville, PA 18960New Construction
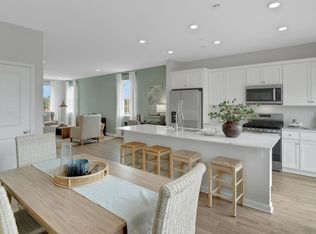 MLS ID #PABU2135300, Jeff Craig, D.R. Horton Realty of Pennsylvania. Bright MLS
- $472,1203 bd3 ba2.1k sqft322 Lantern Ct, Sellersville, PA 18960New Construction
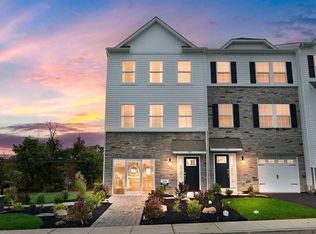 MLS ID #PABU2135296, Jeff Craig, D.R. Horton Realty of Pennsylvania. Bright MLS
- $472,1203 bd3 ba2.1k sqft326 Lantern Ct, Sellersville, PA 18960New ConstructionMLS ID #PABU2135240, Stacy Bunn, D.R. Horton Realty of Pennsylvania. Bright MLS
- $500,0003 bd3 ba1.8k sqft4542 Old Oak Rd, Doylestown, PA 18902For SaleMLS ID #PABU2135298, Nick Desloges, Keller Williams Real Estate - Newtown. Bright MLS
- $495,0003 bd3 ba1.8k sqft4774 Franklin Cir, Pipersville, PA 18947For SaleMLS ID #PABU2131814, Maria Dwyer, BHHS Fox & Roach -Yardley/Newtown. Bright MLS
- $455,0003 bd3 ba1.7k sqft4655 Louise Saint Claire Dr, Doylestown, PA 18902For SaleMLS ID #PABU2134792, Melissa Healy, Keller Williams Real Estate-Doylestown. Bright MLS
- $479,0003 bd2 ba1.8k sqft376 Lemon St, Warminster, PA 18974For SaleMLS ID #PABU2134512, Bob Wipplinger, RE/MAX Centre Realtors. Bright MLS
- $430,0003 bd4 ba1.6k sqft107 Eagle Ct #106, Jamison, PA 18929For SaleMLS ID #PABU2135480, Timothy Collins, Re/Max One Realty. Bright MLS
- $499,0004 bd2 ba1.6k sqft1039 Redbarn Rd, Warminster, PA 18974For SaleMLS ID #PABU2135816, Paul Augustine, RE/MAX Centre Realtors. Bright MLS
- $482,6503 bd3 ba2.1k sqft319 Lantern Ct, Sellersville, PA 18960New ConstructionMLS ID #PABU2123692, Jeff Craig, D.R. Horton Realty of Pennsylvania. Bright MLS
- $467,1203 bd3 ba2.1k sqft315 Lantern Ct, Sellersville, PA 18960New ConstructionBright MLS
- $389,9003 bd2 ba1.4k sqft2203 N Main St, Quakertown, PA 18951For SaleMLS ID #PABU2135850, Colleen Gular, RE/MAX 440 - Skippack. Bright MLS
- $449,6203 bd3 ba1.9k sqft334 Lantern Ct, Sellersville, PA 18960New ConstructionBright MLS
- $489,9003 bd3 ba2.4k sqft102 Unami Way, Sellersville, PA 18960New ConstructionMLS ID #PABU2124302, John Menno, BHHS Fox & Roach -Yardley/Newtown. Bright MLS
- $462,1203 bd3 ba2.1k sqft317 Lantern Ct, Sellersville, PA 18960New ConstructionBright MLS
- $474,6953 bd3 ba1.9k sqft40 N 8th St, Perkasie, PA 18944New ConstructionBright MLS
- $475,0003 bd3 ba1.8k sqft415 Asha Way #201, Harleysville, PA 19438For SaleMLS ID #PAMC2200666, Noele Stinson, Coldwell Banker Realty. Bright MLS
- $457,1203 bd3 ba2.1k sqft313 Lantern Ct, Sellersville, PA 18960New ConstructionBright MLS
