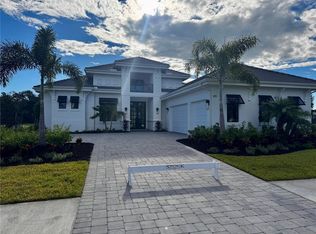
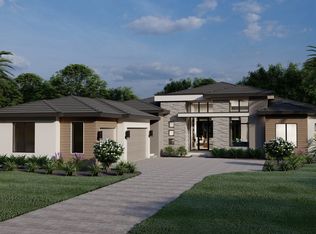
Under Construction. Experience the best of Florida living at Wild Blue at Waterside, where beautiful design, natural surroundings, and resort-inspired amenities come together. Stock Luxury Homes presents this beautifully designed inventory home, offering a welcoming combination of timeless architecture, thoughtfully selected finishes, and spacious living areas. Featuring 3 bedrooms, 4.5 bathrooms, a generous Great Room, dedicated Study, and versatile Bonus Room, this home offers exceptional flexibility for everyday living, working from home, and entertaining family and friends. The indoor-outdoor lifestyle takes center stage, with expansive living spaces extending to a generous outdoor retreat featuring a private pool and spa. Whether enjoying a quiet morning outdoors or hosting an evening gathering, this home offers the perfect setting to embrace the Florida lifestyle. A 3-car garage adds convenience and additional storage. The excitement extends beyond the home itself. Wild Blue's impressive new 30,000-square-foot resort-style clubhouse near completion, bringing an exceptional collection of amenities to the community. Planned features include indoor and outdoor dining, two pools, a nine-hole putting course, a deluxe fitness center, and more — creating even more opportunities to relax, connect, and enjoy an active lifestyle close to home. With the opportunity to move in now and enjoy the exciting amenities on the horizon, this is an exceptional opportunity to make Wild Blue at Waterside your own. Ready for February 2027 occupancy. Contact a Stock Luxury Homes Sales Consultant to schedule your private tour. Please contact a Stock Luxury Homes Sales Consultant for additional inventory opportunities that may not be listed on the MLS.
New construction
$2,635,720
140 BLUE MIST WAY, SARASOTA, FL 34240
4beds
3,136sqft
Single Family Residence
Built in 2026
0.29 Acres Lot
$-- Zestimate®
$840/sqft
$974/mo HOA
What's special
Thoughtfully selected finishesPrivate pool and spaVersatile bonus roomDedicated studyTimeless architectureGenerous great roomBeautifully designed inventory home
- 8 days
- 218
- 17
Likely to sell faster than
Zillow last checked:
Listing updated:
Listed by:
Victoria White 941-444-0434,
STOCK REALTY LLC 941-208-3940,
Keith Gelder 239-280-6504,
STOCK REALTY LLC
Source: Stellar MLS,MLS#: A4710999 Originating MLS: Sarasota - Manatee
Facts & features
Interior
Bedrooms & bathrooms
- Bedrooms: 4
- Bathrooms: 5
- Full bathrooms: 4
- 1/2 bathrooms: 1
Primary bedroom
- Features: Walk-In Closet(s)
- Level: First
- Area: 288 Square Feet
- Dimensions: 16x18
Bedroom 2
- Features: Walk-In Closet(s)
- Level: First
- Area: 143 Square Feet
- Dimensions: 13x11
Bedroom 3
- Features: Walk-In Closet(s)
- Level: First
- Area: 169 Square Feet
- Dimensions: 13x13
Bonus room
- Features: Built-in Closet
- Level: First
- Area: 221 Square Feet
- Dimensions: 13x17
Den
- Level: First
- Area: 182 Square Feet
- Dimensions: 13x14
Dining room
- Level: First
- Area: 231.2 Square Feet
- Dimensions: 13.6x17
Great room
- Level: First
- Area: 418 Square Feet
- Dimensions: 19x22
Kitchen
- Level: First
Laundry
- Level: First
- Area: 115.2 Square Feet
- Dimensions: 9.6x12
Heating
- Electric, Heat Pump, Natural Gas
Cooling
- Central Air
Appliances
- Included: Oven, Dishwasher, Disposal, Gas Cooktop, Microwave, Range Hood, Refrigerator, Washer, Wine Refrigerator
- Laundry: Gas Dryer Hookup, Inside, Washer Hookup
Features
- Built-in Features, High Ceilings, In Wall Pest System, Kitchen/Family Room Combo, Open Floorplan, Pest Guard System, Primary Bedroom Main Floor, Pull Down Stairs, Tray Ceiling(s), Walk-In Closet(s)
- Flooring: Porcelain Tile
- Doors: Double Entry, French Doors, Sliding Doors, French Doors, Outdoor Kitchen, Sliding Doors
- Has fireplace: Yes
- Fireplace features: Gas, Outside
Interior area
- Total structure area: 4,811
- Total interior livable area: 3,136 sqft
Property
Parking
- Total spaces: 3
- Parking features: Garage - Attached
- Attached garage spaces: 3
Features
- Levels: One
- Stories: 1
- Exterior features: Irrigation System, Outdoor Kitchen, Rain Gutters, Sidewalk, Sprinkler Metered, Storage
- Has private pool: Yes
- Pool features: In Ground, Gunite, Heated, Lighting, Outside Bath Access, Pool Alarm, Salt Water, Screen Enclosure
- Has spa: Yes
- Spa features: Heated, In Ground
Lot
- Size: 0.29 Acres
Details
- Parcel number: 0183010313
- Special conditions: None
Construction
Type & style
- Home type: SingleFamily
- Property subtype: Single Family Residence
Materials
- Block, Stucco
- Foundation: Slab
- Roof: Concrete,Tile
Condition
- Under Construction
- New construction: Yes
- Year built: 2026
Details
- Builder model: Chandler IV
- Builder name: Stock Luxury Homes
- Warranty included: Yes
Utilities & green energy
- Sewer: Public Sewer
- Water: Canal/Lake For Irrigation, Public
- Utilities for property: Cable Available, Electricity Connected, Fiber Optics, Natural Gas Connected, Phone Available, Public, Sprinkler Meter, Street Lights, Underground Utilities
Community & HOA
Community
- Pet fee: $0 monthly
- Subdivision: WILD BLUE AT WATERSIDE
HOA
- Has HOA: Yes
- HOA fee: $974 monthly
- HOA name: Wild Blue at Watersides Homeowners Association
Location
- Region: Sarasota
Financial & listing details
- Price per square foot: $840/sqft
- Date on market: 10/27/2026
- Cumulative days on market: 9 days
- Ownership: Fee Simple
- Total actual rent: 0
- Electric utility on property: Yes
- Road surface type: Paved
Estimated market value
Not available
Estimated sales range
Not available
Not available
Price history
| Date | Event | Price |
|---|---|---|
| 10/27/2026 | Listed for sale | $2,635,720$840/sqft |
Source:  Stellar MLS #A4710999 Report a problem | ||
Public tax history
Tax history is unavailable.
Monthly payment
Est. payment
Payment breakdown
Explore the cost of this home by adjusting the details. Changes won't be saved.Climate risks
Neighborhood: 34240
Nearby schools
Schools provided by the listing agent
- Elementary: Tatum Ridge Elementary
- Middle: McIntosh Middle
- High: Booker High
Source: Stellar MLS. This data may not be complete. We recommend contacting the local school district to confirm school assignments for this home.


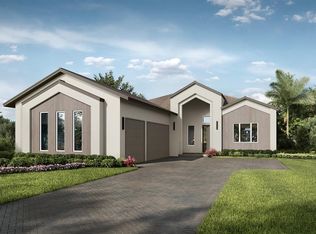
Similar homes
- $2,221,6254 bd4 ba3k sqft237 BLUE PEARL CT., SARASOTA, FL 34240New Construction
 MLS ID #A4710850, Victoria White, STOCK REALTY LLC. Stellar MLS
- $3,037,9503 bd5 ba3.7k sqft148 BLUE MIST WAY, SARASOTA, FL 34240New Construction
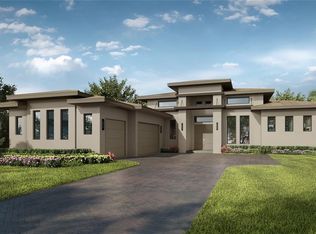 MLS ID #A4703099, Victoria White, STOCK REALTY LLC. Stellar MLS
- $2,449,9003 bd3 ba3.2k sqft764 CROSSWIND AVENUE, SARASOTA, FL 34240For Sale
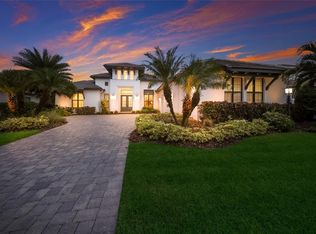 MLS ID #A4707888, Anita Shanahan, COMPASS FLORIDA LLC. Stellar MLS
- from $2,558,0004 bd4 ba3.8k sqftGrandview Plan, Wild Blue, Lakewood Ranch, FL 34240New Construction
 Arthur Rutenberg Homes - Nelson Homes
- $2,999,0003 bd4 ba3.4k sqft1095 BLUE SHELL LOOP, SARASOTA, FL 34240For SaleMLS ID #A4697771, Donna Soda, PLLC, DOUGLAS ELLIMAN. Stellar MLS
- $2,795,0004 bd5 ba4.2k sqft3737 FOUNDERS CLUB DRIVE, SARASOTA, FL 34240For SaleMLS ID #A4708005, Tricia Rudd, KELLER WILLIAMS ON THE WATER S. Stellar MLS
- $2,749,0005 bd6 ba3.7k sqft8281 PAVIA WAY, LAKEWOOD RANCH, FL 34202For SaleMLS ID #A4710077, Donna Soda, PLLC, DOUGLAS ELLIMAN. Stellar MLS
- $1,899,0004 bd4 ba3.5k sqft7815 MATHERN COURT, LAKEWOOD RANCH, FL 34202For SaleMLS ID #A4711025, Laura Stavola PLLC, PREMIER SOTHEBY'S INTERNATIONAL REALTY. Stellar MLS
- $1,925,0003 bd3 ba2.7k sqft16139 DAYSAILOR TRAIL, LAKEWOOD RANCH, FL 34202For SaleMLS ID #A4711296, Tina Ciaccio, P.A., MICHAEL SAUNDERS & COMPANY. Stellar MLS
- $1,972,7103 bd4 ba2.6k sqft220 BLUE PEARL, SARASOTA, FL 34240New ConstructionMLS ID #A4705473, Victoria White, STOCK REALTY LLC. Stellar MLS
- $2,095,0003 bd4 ba3.3k sqft8340 CATAMARAN CIRCLE, LAKEWOOD RANCH, FL 34202For SaleMLS ID #A4706053, Tina Ciaccio, P.A., MICHAEL SAUNDERS & COMPANY. Stellar MLS
- $3,178,6553 bd4 ba3.6k sqft263 CRYSTAL WATERS DRIVE, SARASOTA, FL 34240New ConstructionMLS ID #A4696083, Katina Shanahan, COLDWELL BANKER REALTY. Stellar MLS
- $2,349,0004 bd4 ba3.3k sqft15114 LINN PARK TERRACE, LAKEWOOD RANCH, FL 34202For SaleMLS ID #A4700906, Darrin Campbell, PA, COMPASS FLORIDA LLC. Stellar MLS
- $2,290,0005 bd6 ba4.4k sqft7997 GRANDE SHORES DRIVE, LAKEWOOD RANCH, FL 34240For SaleMLS ID #A4705704, Holly Pascarella, PA, COLDWELL BANKER REALTY. Stellar MLS
- $3,251,8753 bd4 ba3.6k sqft8613 SANDPOINT STREET, SARASOTA, FL 34240New ConstructionMLS ID #A4695779, Katina Shanahan, COLDWELL BANKER REALTY. Stellar MLS
