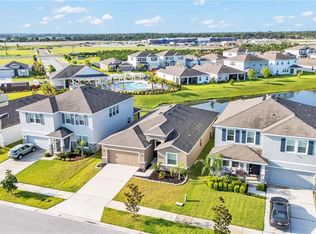
Virtually Staged. Welcome to this well-appointed 4-bedroom, 3-bath home in the sought-after Mangrove Manor community of Apollo Beach. Built in 2023 by D.R. Horton, this residence offers an open and functional floor plan with generous living spaces, oversized rooms, ceramic tile throughout the main level, and carpet in the bedrooms. The great room flows seamlessly into the dining area and kitchen, which features 42" staggered-mount cabinets with crown molding, granite countertops, a backsplash, and stainless steel appliances. The primary suite is privately located upstairs and includes a sitting room and a spa-like bath with dual sinks and a walk-in closet. Two additional oversized bedrooms and a full bath complete the upper level, along with a spacious bonus room perfect for a game room, media space, or second living area, and a conveniently located laundry room. Downstairs you’ll find a guest bedroom and full bath, plus a flex room. Enjoy Florida living from the covered lanai overlooking the fully fenced backyard with scenic pond views. The 2-car garage includes epoxy flooring and overhead storage racks. Community amenities include a neighborhood pool, with easy access to Tampa, the TECO Manatee Viewing Center, local marinas, and E.G. Simmons Park.
For sale
$485,000
140 BRIGHT IBIS AVENUE, APOLLO BEACH, FL 33572
4beds
3,362sqft
Single Family Residence
Built in 2022
6,250 Square Feet Lot
$475,600 Zestimate®
$144/sqft
$127/mo HOA
What's special
Covered lanaiTwo additional oversized bedroomsGranite countertopsOversized roomsCarpet in the bedroomsStainless steel appliancesGenerous living spaces
- 5 days
- 183
- 13
Likely to sell faster than
Zillow last checked:
Listing updated:
Listed by:
Iralbe Henriksen 813-965-8696,
HENRIKSEN REALTY LLC 813-965-8696
Source: Stellar MLS,MLS#: TB8557077 Originating MLS: Suncoast Tampa
Originating MLS: Suncoast Tampa
Facts & features
Interior
Bedrooms & bathrooms
- Bedrooms: 4
- Bathrooms: 3
- Full bathrooms: 3
Rooms
- Room types: Bonus Room
Primary bedroom
- Features: Walk-In Closet(s)
- Level: Second
- Area: 208 Square Feet
- Dimensions: 16x13
Bedroom 4
- Features: Built-in Closet
- Level: First
- Area: 120 Square Feet
- Dimensions: 10x12
Bonus room
- Features: Built-in Closet
- Level: Second
- Area: 323 Square Feet
- Dimensions: 19x17
Den
- Level: First
- Area: 132 Square Feet
- Dimensions: 12x11
Dining room
- Level: First
- Area: 144 Square Feet
- Dimensions: 12x12
Great room
- Level: First
- Area: 304 Square Feet
- Dimensions: 16x19
Kitchen
- Level: First
- Area: 132 Square Feet
- Dimensions: 12x11
Heating
- Electric, Heat Pump
Cooling
- Central Air
Appliances
- Included: Dishwasher, Dryer, Microwave, Range, Refrigerator, Washer
- Laundry: Upper Level
Features
- Ceiling Fan(s), Open Floorplan
- Flooring: Carpet, Ceramic Tile
- Doors: Sliding Doors
- Has fireplace: No
Interior area
- Total structure area: 4,004
- Total interior livable area: 3,362 sqft
Video & virtual tour
Property
Parking
- Parking features: Garage - Attached
- Has attached garage: Yes
Features
- Levels: Two
- Stories: 2
- Patio & porch: Rear Porch, Screened
- Exterior features: Irrigation System, Sidewalk
- Has view: Yes
- View description: Water, Pond
- Has water view: Yes
- Water view: Water,Pond
Lot
- Size: 6,250 Square Feet
- Features: Landscaped
- Residential vegetation: Trees/Landscaped
Details
- Parcel number: U283119C6D00000000153.0
- Zoning: PD/PD
- Special conditions: None
Construction
Type & style
- Home type: SingleFamily
- Architectural style: Contemporary
- Property subtype: Single Family Residence
Materials
- Block, Stucco
- Foundation: Slab
- Roof: Shingle
Condition
- Completed
- New construction: No
- Year built: 2022
Details
- Builder model: Holden
- Builder name: D.R. Horton
- Warranty included: Yes
Utilities & green energy
- Sewer: Public Sewer
- Water: Public
- Utilities for property: Underground Utilities
Community & HOA
Community
- Features: Deed Restrictions
- Pet fee: $0 monthly
- Subdivision: MANGROVE MANOR
HOA
- Has HOA: Yes
- HOA fee: $127 monthly
- HOA name: Mangrove Manor Community Association, Inc
Location
- Region: Apollo Beach
Financial & listing details
- Price per square foot: $144/sqft
- Tax assessed value: $384,339
- Annual tax amount: $8,900
- Date on market: 10/11/2026
- Cumulative days on market: 6 days
- Listing terms: Cash,Conventional,FHA,VA Loan
- Ownership: Fee Simple
- Total actual rent: 0
- Road surface type: Paved
Estimated market value
$475,600
$452,000 - $499,000
$3,979/mo
Price history
| Date | Event | Price |
|---|---|---|
| 10/11/2026 | Listed for sale | $485,000-3.2%$144/sqft |
Source:  Stellar MLS #TB8557077 Report a problem Stellar MLS #TB8557077 Report a problem | ||
| 6/22/2023 | Sold | $501,085$149/sqft |
Source: Public Record Report a problem | ||
| 9/26/2022 | Pending sale | $501,085$149/sqft |
Source: Stellar MLS #T3400681 Report a problem | ||
| 9/5/2022 | Listed for sale | $501,085$149/sqft |
Source: Stellar MLS #T3400681 Report a problem | ||
Public tax history
| Year | Property taxes | Tax assessment |
|---|---|---|
| 2025 | $8,900 -4.8% | $384,339 -3.7% |
| 2024 | $9,347 +150.4% | $399,202 +343.6% |
| 2023 | $3,733 +70.4% | $90,000 +1400% |
| 2022 | $2,190 | $6,000 |
Find assessor info on the county website
Monthly payment
Est. payment
Payment breakdown
Explore the cost of this home by adjusting the details. Changes won't be saved.Climate risks
Neighborhood: 33572
Nearby schools
Schools provided by the listing agent
- Elementary: Apollo Beach-HB
- Middle: Eisenhower-HB
- High: Lennard-HB
Source: Stellar MLS. This data may not be complete. We recommend contacting the local school district to confirm school assignments for this home.


Similar homes

- $500,0004 bd3 ba3.3k sqft172 MANGROVE MANOR DRIVE, APOLLO BEACH, FL 33572For Sale

 MLS ID #TB8524568, Kim Hodgskin, CENTURY 21 BEGGINS ENTERPRISES. Stellar MLS
 - $479,0004 bd3 ba3.3k sqft5633 HAWKS CAY STREET, APOLLO BEACH, FL 33572For Sale
 MLS ID #TB8526775, Tiffany Schouest, 27NORTH REALTY. Stellar MLS
 - $514,9004 bd3 ba3.6k sqft5331 SANDY SHELL DRIVE, APOLLO BEACH, FL 33572For Sale
 MLS ID #O6424457, Mark D'Italia, PROPERTY LOGIC RE. Stellar MLS
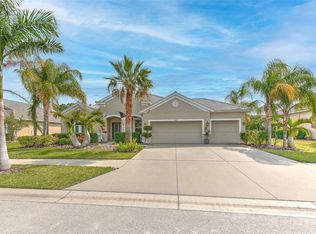
 - $469,9004 bd2 ba2.2k sqft5409 CONCH SHELL PLACE, APOLLO BEACH, FL 33572For Sale
 MLS ID #TB8528445, Mirella Reyes, LPT REALTY, LLC. Stellar MLS
 - $475,0003 bd2 ba2.4k sqft5406 SANDY SHELL DRIVE, APOLLO BEACH, FL 33572For SaleMLS ID #O6436354, Altinay Prado Cancio, MONTESOL REALTY, INC.. Stellar MLS
- $479,9005 bd3 ba2.9k sqft327 MANGROVE MANOR DRIVE, APOLLO BEACH, FL 33572For SaleMLS ID #TB8518608, Jennifer Velez, REDFIN CORPORATION. Stellar MLS
- $510,0004 bd3 ba2.8k sqft416 MANNS HARBOR DRIVE, APOLLO BEACH, FL 33572For SaleMLS ID #TB8490028, Carina Galati, GULF SHORES REALTY ERA POWERED LLC. Stellar MLS
- $520,0004 bd2 ba2.2k sqft5405 HAMMOCK VIEW LANE, APOLLO BEACH, FL 33572For SaleMLS ID #TB8494147, Vinh Quang Chau, EXP REALTY LLC. Stellar MLS
- $395,0003 bd2 ba1.7k sqft6026 GOLDEN NETTLE DRIVE, APOLLO BEACH, FL 33572For SaleMLS ID #TB8557407, Tiffany Bell, COMPASS FLORIDA LLC. Stellar MLS
- $549,0004 bd3 ba2.3k sqft5344 WISHING ARCH DRIVE, APOLLO BEACH, FL 33572For SaleMLS ID #A4693287, Chris Oleson, PREFERRED SHORE LLC. Stellar MLS
- $389,9004 bd3 ba2k sqft178 MANGROVE MANOR DRIVE, APOLLO BEACH, FL 33572For SaleMLS ID #S5153040, Gabriela Fernandez Perez, LLC, JASON MITCHELL REAL ESTATE FLO. Stellar MLS
