This stunning 3-bedroom, 2-bathroom home offers versatility, with one bedroom currently utilized as a cozy den. The spacious kitchen features elegant granite countertops and stylish tile floors, perfect for culinary enthusiasts. The inviting living room seamlessly connects to a beautiful lanai and patio, providing breathtaking views of the water and golf course—ideal for relaxation and entertaining. With a two-car garage that includes a convenient laundry area, this home truly has it all. Plus, its prime location puts you just moments away from Publix, Walmart, Embry-Riddle Aeronautical University, Daytona State College, Daytona Beach International Speedway, and the airport—making it perfect for both convenience and leisure. Don’t miss your chance to own this exceptional property! All measurements and information in the MLS is intended to be accurate, but can not be guaranteed. Zoning and buyers intended use of the property should be confirmed. No warranties are implied/expressed and all information should be verified by Buyer
Pending
$249,000
140 BROWN PELICAN DRIVE, DAYTONA BEACH, FL 32119
3beds
1,455sqft
Villa
Built in 1989
3,969 Square Feet Lot
$-- Zestimate®
$171/sqft
$223/mo HOA
What's special
- 142 days |
- 46 |
- 0 |
Likely to sell faster than
Zillow last checked:
Listing updated:
Listed by:
Clara Spangler 386-451-5313,
FLORIDA GLOBAL INT'L REALTY 386-451-5313
Source: Stellar MLS,MLS#: V4948249 Originating MLS: West Volusia
Originating MLS: West Volusia
Facts & features
Interior
Bedrooms & bathrooms
- Bedrooms: 3
- Bathrooms: 4
- Full bathrooms: 2
- 1/2 bathrooms: 2
Primary bedroom
- Features: Walk-In Closet(s)
- Level: First
- Area: 256 Square Feet
- Dimensions: 16x16
Kitchen
- Level: First
- Area: 168 Square Feet
- Dimensions: 14x12
Living room
- Level: First
- Area: 280 Square Feet
- Dimensions: 20x14
Heating
- Central
Cooling
- Central Air
Appliances
- Included: Dishwasher, Disposal, Range, Refrigerator
- Laundry: In Garage
Features
- Ceiling Fan(s)
- Flooring: Tile, Vinyl
- Has fireplace: No
Interior area
- Total structure area: 2,339
- Total interior livable area: 1,455 sqft
Property
Parking
- Total spaces: 2
- Parking features: Garage - Attached
- Attached garage spaces: 2
Features
- Levels: One
- Stories: 1
- Exterior features: Other
- Has view: Yes
- View description: Canal
- Has water view: Yes
- Water view: Canal
Lot
- Size: 3,969 Square Feet
Details
- Parcel number: 523616000110
- Zoning: 02PUD
- Special conditions: None
Construction
Type & style
- Home type: SingleFamily
- Property subtype: Villa
Materials
- Brick
- Foundation: Block
- Roof: Tile
Condition
- New construction: No
- Year built: 1989
Utilities & green energy
- Sewer: Public Sewer
- Water: Public
- Utilities for property: Electricity Connected, Sewer Connected, Water Connected
Community & HOA
Community
- Features: Gated Community - Guard
- Pet fee: $0 monthly
- Subdivision: ST ANDREWS HIGHLANDS
HOA
- Has HOA: Yes
- HOA fee: $223 monthly
- HOA name: Harley Cooper, LCAM, Realtor®
- Second HOA name: PELICAN BAY HOMEOWNERS ASSOCIATION OF DAYTONA BEAC
Location
- Region: Daytona Beach
Financial & listing details
- Price per square foot: $171/sqft
- Tax assessed value: $240,555
- Annual tax amount: $1,227
- Date on market: 4/1/2026
- Cumulative days on market: 39 days
- Listing terms: Cash,Conventional,FHA,VA Loan
- Ownership: Fee Simple
- Total actual rent: 0
- Electric utility on property: Yes
- Road surface type: Paved
Estimated market value
Not available
Estimated sales range
Not available
Not available
Price history
| Date | Event | Price |
|---|---|---|
| 4/30/2026 | Pending sale | $249,000$171/sqft |
Source:  DBAMLS #1224738 Report a problem DBAMLS #1224738 Report a problem | ||
| 4/22/2026 | Price change | $249,000-7.4%$171/sqft |
Source: DBAMLS #1224738 Report a problem | ||
| 4/1/2026 | Listed for sale | $269,000+186.5%$185/sqft |
Source: DBAMLS #1224738 Report a problem | ||
| 5/14/1998 | Sold | $93,900$65/sqft |
Source: Public Record Report a problem | ||
Public tax history
| Year | Property taxes | Tax assessment |
|---|---|---|
| 2025 | $1,227 +3.6% | $111,190 +2.9% |
| 2024 | $1,185 +5.8% | $108,057 +3% |
| 2023 | $1,120 +3.7% | $104,910 +3% |
| 2022 | $1,079 | $101,854 +3% |
| 2021 | -- | $98,887 +1.4% |
| 2020 | $1,068 | $97,522 +2.3% |
| 2019 | $1,068 +2.3% | $95,329 +1.9% |
| 2018 | $1,044 0% | $93,552 +2.1% |
| 2017 | $1,044 -0.2% | $91,628 +2.1% |
| 2016 | $1,046 -1% | $89,743 +0.7% |
| 2015 | $1,056 -3.1% | $89,119 +0.8% |
| 2014 | $1,090 | $88,412 +1.5% |
| 2013 | -- | $87,105 +1.7% |
| 2012 | -- | $85,649 -15.8% |
| 2011 | -- | $101,760 -6.2% |
| 2010 | -- | $108,484 -10.8% |
| 2009 | -- | $121,573 +23.4% |
| 2003 | -- | $98,517 +6.7% |
| 2002 | -- | $92,324 +5.3% |
| 2001 | -- | $87,705 +8.5% |
| 2000 | -- | $80,829 |
Find assessor info on the county website
Monthly payment
Est. payment
Payment breakdown
Explore the cost of this home by adjusting the details. Changes won't be saved.Climate risks
Neighborhood: 32119
Nearby schools
GreatSchools rating
- 5/10South Daytona Elementary SchoolGrades: PK-5Distance: 3.1 mi
- 4/10Silver Sands Middle SchoolGrades: 6-8Distance: 3.1 mi
- 5/10Atlantic High SchoolGrades: PK,9-12Distance: 2.1 mi
- $243,7003 bd2 ba3.2k sqft144 Brown Pelican Dr, Daytona Beach, FL 32119Off Market

- $273,6003 bd2 ba1.8k sqft136 Brown Pelican Dr, Daytona Beach, FL 32119Off Market
- $263,5003 bd2 ba1.4k sqft132 Brown Pelican Dr, Daytona Beach, FL 32119Off Market
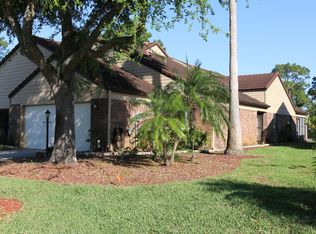
- $268,8003 bd2 ba1.7k sqft100 Palm Sparrow Ct, Daytona Beach, FL 32119Off Market
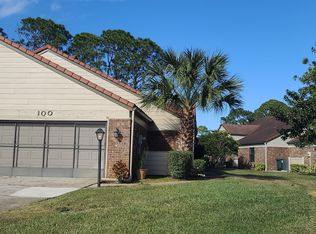
- $201,7002 bd2 ba1.5k sqft128 Brown Pelican Dr, Daytona Beach, FL 32119Off Market
- $258,0003 bd2 ba1.7k sqft104 Palm Sparrow Ct, Daytona Beach, FL 32119Off Market
- $252,4003 bd2 ba1.7k sqft124 Brown Pelican Dr, Daytona Beach, FL 32119Off Market
- $243,8003 bd2 ba1.6k sqft108 Palm Sparrow Ct, Daytona Beach, FL 32119Off Market
A local agent can set up tours, give advice and negotiate with sellers.
A local lender can help you make sure your offer is ready when you are.
Similar homes
- $279,0003 bd2 ba1.3k sqft2021 ORIOLE LANE, SOUTH DAYTONA, FL 32119For Sale

 MLS ID #NS1088794, Holly Diaz, EXIT REAL ESTATE PROPERTY SOL. Stellar MLS
 - $209,9993 bd2 ba1.1k sqft906 MAGNOLIA AVENUE, DAYTONA BEACH, FL 32114For Sale
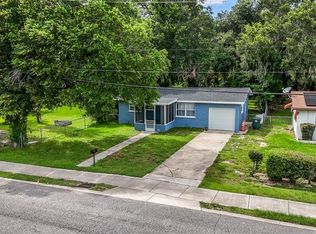 MLS ID #FC319089, Nadia Hattani, REALTY EXCHANGE, LLC. Stellar MLS
 - $212,9992 bd2 ba904 sqft121 Dovecote Ln, Daytona Beach, FL 32114For Sale

 MLS ID #1225741, Joy Pratt-Martin PA, LPT Realty, LLC. DBAMLS
 - $349,0003 bd3 ba1.9k sqft254 GLENBRIAR CIRCLE, DAYTONA BEACH, FL 32114For Sale
 MLS ID #FC320056, Terry Walter, MADISON ALLIED LLC. Stellar MLS
 - $299,0003 bd2 ba1.4k sqft1509 PRIMROSE LANE, DAYTONA BEACH, FL 32117For SaleMLS ID #FC319503, Nadia Hattani, REALTY EXCHANGE, LLC. Stellar MLS
- $249,0003 bd2 ba1.2k sqft2509 WOODLAND DRIVE, EDGEWATER, FL 32141For SaleMLS ID #NS1088433, Hayley Vezza, LOCAL LIVING REALTY GROUP. Stellar MLS
- $244,9002 bd2 ba1.1k sqft3333 S RIDGEWOOD AVENUE #27G, PORT ORANGE, FL 32129For SaleMLS ID #NS1087704, Donna Fremont, EXP REALTY LLC. Stellar MLS
- $289,9992 bd2 ba1.4k sqft4 OCEANS WEST BLVD #606D, DAYTONA BEACH SHORES, FL 32118For SaleMLS ID #O6421154, Kiki Kosmas, ORCHARD BROKERAGE, LLC. Stellar MLS
- $239,9002 bd2 ba1.3k sqft2 Timberline Trl #B, Ormond Beach, FL 32174For SaleMLS ID #1228879, Tyler Renick, Realty Pros Assured. DBAMLS
- $350,0003 bd2 ba1.4k sqft311 ACACIA DRIVE, PORT ORANGE, FL 32127AuctionMLS ID #TB8536817, Kevin Weinsheimer, TRANZON DRIGGERS. Stellar MLS
- $334,9003 bd2 ba1.2k sqft1420 N GRANDVIEW AVENUE, DAYTONA BEACH, FL 32118For SaleMLS ID #V4947010, Shawna Lewis, COLDWELL BANKER COAST REALTY. Stellar MLS
- $219,9002 bd2 ba1.1k sqft937 MEADOW VIEW DRIVE #B, PORT ORANGE, FL 32127For SaleMLS ID #NS1088596, Chad Erickson, COLLADO REAL ESTATE. Stellar MLS
- $282,0003 bd2 ba1.2k sqft2941 BEDFORD STREET, DELTONA, FL 32738For SaleMLS ID #O6429146, Daniel Robinson, HOUWZER INC. Stellar MLS
- $299,9004 bd2 ba1.2k sqft240 NEWCOMB STREET, NEW SMYRNA BEACH, FL 32168For SaleMLS ID #NS1087893, Larry Brinson, THE BARNETT GROUP, INC.. Stellar MLS
- $299,0003 bd2 ba1.2k sqft3213 VISTA PALM DRIVE, EDGEWATER, FL 32141For SaleMLS ID #NS1088895, Nick Madsen, RE/MAX SIGNATURE. Stellar MLS
- $349,0003 bd2 ba1.2k sqft5410 CORDGRASS BEND LANE, PORT ORANGE, FL 32128For SaleMLS ID #NS1087430, Christie ONeal, ENGEL & VOLKERS NEW SMYRNA. Stellar MLS
- $295,0003 bd2 ba1.1k sqft3424 SANBORN LANE, DELTONA, FL 32738For SaleMLS ID #S5155017, Lina Redondo, MACKEN REALTY INC. Stellar MLS
- $299,9003 bd1 ba1.3k sqft1145 GEORGE ANDERSON STREET, ORMOND BEACH, FL 32174For SaleMLS ID #FC318508, Twyla Lewis, OCEANS LUXURY REALTY FULL SVC. Stellar MLS
- $157,0002 bd2 ba816 sqft3009 N HALIFAX AVENUE #1, DAYTONA BEACH, FL 32118For SaleMLS ID #NS1088957, David Glidewell, RE/MAX SIGNATURE. Stellar MLS
- $312,0003 bd2 ba1.4k sqft76 S CAPRI DRIVE, ORMOND BEACH, FL 32174For SaleMLS ID #V4947659, Dalene Ray Lane, LANE & ASSOCIATES FLORIDA LLC. Stellar MLS
