Skip main navigation
Sold for $745,000
  • $745,000

    140 E RIO SALADO Parkway #612, Tempe, AZ 85281

    2beds
    2baths
    1,825sqft
    Apartment
    Built in 2008
    -- sqft lot
    $794,600 Zestimate®
    $408/sqft
    $3,558 Estimated rent

    Home value

    $794,600

    $747,000 - $850,000

    $3,558/mo

    Zestimate® history
    Loading
    Loading...

    Owner options

    List your home for rent

    $3,558/mo

    Rent Zestimate®

    Find your next renter with Zillow Rental Manager. Plus, with online applications, you can quickly screen prospective tenants – for free.

    Learn more

    $3,558/mo

    Rent Zestimate®

    Refinance and save

    $5,587/mo

    Est. payment

    Refinancing to a lower rate could help reduce your monthly payments and save thousands over the life of the loan.

    See today's rates

    $5,587/mo

    Est. payment

    Explore your selling options

    Work with a Zillow partner agent

    Leverage their expertise and Zillow's premium Showcase listings to get your home seen by more buyers.

    Get started

    List with your own agent

    Get your home in front of millions of buyers by listing it on Zillow.

    Learn how to do it

    Sell it yourself

    Take full control of how buyers see your home on Zillow by listing For Sale by Owner (FSBO).

    List your home

    What's special

    Full kitchenOpen kitchen areaMaster bedroomMaster bathLight railFitness areaLake views
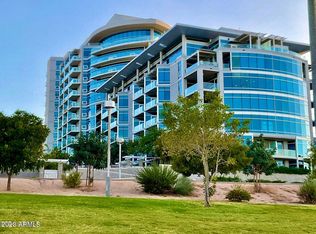
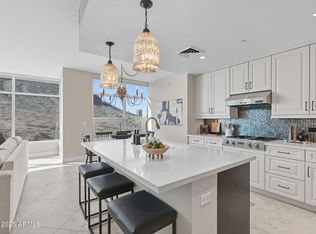
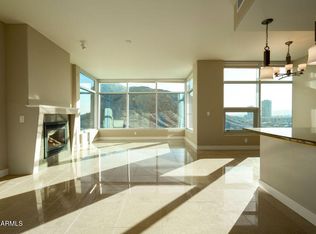
    Experience luxury living at its finest with breathtaking, unobstructed mountain views! This exceptional residence offers an array of amazing amenities, including a fitness area, billiards room, theater, and a community room with a full kitchen. Discover serenity in the library, unwind in the Olympic-size swimming pool and spa, or practice your putting skills on the green. Embrace the joy of outdoor cooking with the provided grills and pizza oven, all while enjoying the scenic walking paths that lead to the picturesque Tempe Town Lake! Situated near ASU, the light rail, and within walking distance to Mill Ave, you'll find an abundance of restaurants, bars, and entertainment options right at your fingertips. Revel in the beauty of mountain views, lake views, and the enchanting evening city lights that adorn the skyline. Step inside to find the perfect layout, featuring 2 bedrooms and 2 baths. The great room welcomes you with a cozy gas fireplace, creating an inviting atmosphere. The open kitchen area boasts slab granite countertops, a gas cooktop, and stainless steel appliances, making meal preparation a delightful experience. Escape to the outdoor balcony off the Master bedroom, where you can savor the stunning surroundings. The master bath offers an oasis of luxury with its separate tub and shower, dual sinks, and a spacious walk-in closet. Additional perks include 2 assigned parking spaces in the secure gated garage, accompanied by extra storage. With 24-hour front desk management, convenience and peace of mind are always at your service. Plus, the airport is just a short 10-minute drive away, ensuring easy travel connections. Don't miss the chance to indulge in this unparalleled living experience. Come home to the ultimate blend of comfort, convenience, and elegance!

    Zillow last checked:

    Listing updated:

    Listed by:

    Danny Kallay 480-694-8571,

    Compass

    Bought with:

    Randi Garcia, BR569298000

    HomeSmart

    Source: ARMLS,MLS#: 6586264MLS Logo

    Facts & features

    Interior

    Bedrooms & bathrooms
    • Bedrooms: 2
    • Bathrooms: 2
    Heating
    • Electric
    Cooling
    • Central Air
    Appliances
    • Included: Gas Cooktop
    Features
    • High Speed Internet, Granite Counters, Double Vanity, Eat-in Kitchen, Breakfast Bar, No Interior Steps, Kitchen Island, Pantry, Full Bth Master Bdrm, Separate Shwr & Tub
    • Flooring: Carpet, Tile
    • Windows: Low Emissivity Windows, Tinted Windows, Triple Pane Windows
    • Has basement: No
    • Has fireplace: Yes
    • Fireplace features: Living Room, Gas
    Interior area
    • Total structure area: 1,825
    • Total interior livable area: 1,825 sqft

    Property

    Parking
    • Total spaces: 2
    • Parking features: Gated, Storage, Assigned
    • Garage spaces: 2
    Features
    • Stories: 12
    • Pool features: None
    • Spa features: None
    • Fencing: See Remarks,Other
    • Has view: Yes
    • View description: City Lights
    Lot
    • Size: 1,825 sqft
    Details
    • Parcel number: 13220142

    Construction

    Type & style
    • Home type: Apartment
    • Architectural style: Contemporary
    • Property subtype: Apartment
    • Attached to another structure: Yes
    Materials
    • Other
    • Roof: Other
    Condition
    • Year built: 2008

    Utilities & green energy

    • Sewer: Public Sewer
    • Water: City Water
    Green energy
    • Water conservation: Recirculation Pump

    Community & neighborhood

    Security
    • Security features: Fire Sprinkler System, Security Guard
    Community
    • Community features: Lake, Gated, Community Spa, Community Spa Htd, Near Light Rail Stop, Community Media Room, Concierge, Biking/Walking Path, Fitness Center
    Location
    • Region: Tempe
    • Subdivision: BRIDGEVIEW AT HAYDEN FERRY LAKESIDE CONDOMINIUM AM

    HOA & financial

    HOA
    • Has HOA: Yes
    • HOA fee: $1,345 monthly
    • Services included: Electricity, Roof Repair, Insurance, Sewer, Pest Control, Maintenance Grounds, Street Maint, Gas, Trash, Water, Roof Replacement, Maintenance Exterior
    • Association name: Bridgeview
    • Association phone: 480-967-0984

    Other

    Other facts
    • Listing terms: Cash,Conventional
    • Ownership: Fee Simple

    Price history

    DateEventPrice
    9/8/2023Sold$745,000$408/sqft
    Source: ARMLS #6586264 Report a problem
    8/11/2023Listed for sale$745,000+52.7%$408/sqft
    Source: ARMLS #6586264 Report a problem
    8/26/2019Sold$488,000-3.4%$267/sqft
    Source: ARMLS #5662110 Report a problem
    7/23/2019Price change$505,000-3.8%$277/sqft
    Source: West USA Realty #5662110 Report a problem
    5/21/2019Price change$525,000-3.5%$288/sqft
    Source: West USA Realty #5662110 Report a problem
    5/4/2019Price change$544,000-0.9%$298/sqft
    Source: West USA Realty #5662110 Report a problem
    3/1/2019Listed for sale$549,000-2.1%$301/sqft
    Source: West USA Realty #5662110 Report a problem
    11/20/2018Listing removed$561,000$307/sqft
    Source: West USA Realty #5662110 Report a problem
    7/29/2018Price change$561,000-0.7%$307/sqft
    Source: West USA Realty #5662110 Report a problem
    9/19/2017Listed for sale$565,000+15.3%$310/sqft
    Source: West USA Realty #5662110 Report a problem
    8/29/2017Listing removed$2,850$2/sqft
    Source: Valley King Properties, LLC #5581787 Report a problem
    8/1/2017Price change$2,850-4.8%$2/sqft
    Source: Valley King Properties, LLC #5581787 Report a problem
    3/29/2017Listed for rent$2,995+5.1%$2/sqft
    Source: Valley King Properties, LLC #5581787 Report a problem
    2/11/2016Listing removed$2,850$2/sqft
    Source: IMS Report a problem
    10/26/2015Listed for rent$2,850+14.2%$2/sqft
    Source: IMS Report a problem
    9/19/2013Listing removed$2,495$1/sqft
    Source: Valleyking Properties Report a problem
    8/2/2013Listed for rent$2,495$1/sqft
    Source: valley king properties Report a problem
    4/1/2013Sold$490,000$268/sqft
    Source: Public Record Report a problem

    Public tax history

    YearProperty taxesTax assessment
    2025$6,237 +7.7%$64,770 +6.7%
    2024$5,789 -8.3%$60,730 +16.9%
    2023$6,313 +3.8%$51,954 +5%
    2022$6,081 +1.5%$49,480 -4.2%
    2021$5,988 +1.3%$51,670 +14.1%
    2020$5,914 -0.5%$45,270 +4.3%
    2019$5,941 $43,400 -6.9%
    2018$5,941 +3.1%$46,630 -4.9%
    2017$5,765 +4.9%$49,010 +5.5%
    2016$5,498 +2.6%$46,450 +8%
    2015$5,361 $43,010 +20.1%
    2014-- $35,810 +12.4%
    2013-- $31,850 +5.1%
    2012-- $30,300 -37.1%
    2011-- $48,200 -32.9%
    2010-- $71,800 -14.6%
    2009-- $84,100 +983.8%
    2008-- $7,760 +26%
    2007-- $6,160

    Find assessor info on the county website

    Neighborhood: 85281

    Nearby schools

    GreatSchools rating
    Schools provided by the listing agent
    • Middle: McKemy Middle School
    • High: Tempe High School
    • District: Tempe Elementary School District

    Source: ARMLS. This data may not be complete. We recommend contacting the local school district to confirm school assignments for this home.

    Get a cash offer in 3 minutes
    Find out how much your home could sell for in as little as 3 minutes with a no-obligation cash offer.
    Estimated market value
    $794,600
    Get a cash offer in 3 minutes
    Find out how much your home could sell for in as little as 3 minutes with a no-obligation cash offer.
    Estimated market value
    $794,600