Homes with this much space, this kind of backyard with a pool, and a price under $400,000 don’t come along often. From the moment you step inside, the scale of this home stands out. A wonderful layout is anchored by generously sized rooms throughout, including a beautiful formal dining room made for gathering and an oversized living room centered around a fireplace—the kind of space that feels just as right for a quiet night in as it does for a house full of people. Out back is where this home really separates itself. The in-ground pool sits just beyond the pergola and patio, creating your own private setting for long summer days, dinners outside, and evenings by the water. The entire backyard is fenced, giving the outdoor space a comfortable, tucked-away feel and plenty of room to enjoy. Big rooms. A great floor plan. Fireplace. Formal dining. Your own in-ground pool and outdoor entertaining space. All in Manchester and all for under $400,000. Opportunities like this are hard to find. Come see why this one stands out.
Pending
$389,000
140 Fig Tree Way, Manchester, PA 17345
4beds
1,934sqft
Single Family Residence
Built in 2004
0.26 Acres Lot
$383,800 Zestimate®
$201/sqft
$-- HOA
What's special
In-ground poolEntire backyard is fencedGenerously sized rooms throughoutPergola and patioComfortable tucked-away feel
- 6 days
- 933
- 131
Likely to sell faster than
Zillow last checked:
Listing updated:
Listed by:
Ian Hey 717-940-7612,
RE/MAX SmartHub Realty (717) 208-4444,
Listing Team: Ian Hey & Associates
Source: Bright MLS,MLS#: PAYK2112774
Facts & features
Interior
Bedrooms & bathrooms
- Bedrooms: 4
- Bathrooms: 3
- Full bathrooms: 2
- 1/2 bathrooms: 1
- Main level bathrooms: 1
Basement
- Area: 967
Heating
- Forced Air, Natural Gas
Cooling
- Central Air, Electric
Appliances
- Included: Disposal, Dishwasher, Microwave, Washer, Dryer, Refrigerator, Oven, Electric Water Heater
Features
- Kitchen Island, Eat-in Kitchen, Dining Area
- Doors: Storm Door(s)
- Windows: Insulated Windows
- Basement: Full,Concrete
- Number of fireplaces: 1
Interior area
- Total structure area: 2,901
- Total interior livable area: 1,934 sqft
- Finished area above ground: 1,934
- Finished area below ground: 0
Property
Parking
- Total spaces: 2
- Parking features: Garage Faces Front, Attached, Driveway
- Attached garage spaces: 2
- Has uncovered spaces: Yes
Accessibility
- Accessibility features: None
Features
- Levels: Two
- Stories: 2
- Patio & porch: Patio
- Pool features: None
- Frontage length: Road Frontage: 90
Lot
- Size: 0.26 Acres
- Dimensions: 90 x 125
- Features: Level, Cleared, Interior Lot
Details
- Additional structures: Above Grade, Below Grade
- Parcel number: 6726000MI0130L000000
- Zoning: RESIDENTIAL
- Zoning description: Residential
- Special conditions: Standard
Construction
Type & style
- Home type: SingleFamily
- Architectural style: Colonial
- Property subtype: Single Family Residence
Materials
- Stick Built, Vinyl Siding, Stone
- Foundation: Concrete Perimeter
- Roof: Shingle,Asphalt
Condition
- New construction: No
- Year built: 2004
Utilities & green energy
- Sewer: Public Sewer
- Water: Public
Community & HOA
Community
- Security: Smoke Detector(s)
- Subdivision: Orchard View
HOA
- Has HOA: No
Location
- Region: Manchester
- Municipality: EAST MANCHESTER TWP
Financial & listing details
- Price per square foot: $201/sqft
- Tax assessed value: $188,800
- Annual tax amount: $7,195
- Date on market: 10/1/2026
- Listing agreement: Exclusive Right To Sell
- Listing terms: FHA,Conventional,VA Loan
- Ownership: Fee Simple
Estimated market value
$383,800
$365,000 - $403,000
$2,596/mo
Price history
| Date | Event | Price |
|---|---|---|
| 10/5/2026 | Pending sale | $389,000$201/sqft |
Source:  Bright MLS #PAYK2112774 Report a problem Bright MLS #PAYK2112774 Report a problem | ||
| 10/1/2026 | Listed for sale | $389,000+94.6%$201/sqft |
Source: Bright MLS #PAYK2112774 Report a problem | ||
| 9/19/2014 | Sold | $199,900$103/sqft |
Source: Public Record Report a problem | ||
| 4/7/2014 | Listing removed | $199,900$103/sqft |
Source: PRUDENTIAL BOB YOST HOMESALE #21400183 Report a problem | ||
| 11/6/2013 | Price change | $199,900-4.8%$103/sqft |
Source: PRUDENTIAL BOB YOST HOMESALE #21310834 Report a problem | ||
| 10/22/2013 | Price change | $209,900-2.3%$109/sqft |
Source: PRUDENTIAL BOB YOST HOMESALE #21310834 Report a problem | ||
| 10/5/2013 | Listed for sale | $214,900+13.5%$111/sqft |
Source: PRUDENTIAL BOB YOST HOMESALE #21310834 Report a problem | ||
| 4/29/2004 | Sold | $189,370$98/sqft |
Source: Public Record Report a problem | ||
Public tax history
| Year | Property taxes | Tax assessment |
|---|---|---|
| 2026 | $6,787 +1.1% | $188,800 |
| 2025 | $6,712 +1.7% | $188,800 |
| 2024 | $6,600 | $188,800 |
| 2023 | $6,600 +4.3% | $188,800 |
| 2022 | $6,329 -0.3% | $188,800 |
| 2021 | $6,349 +1% | $188,800 +0.3% |
| 2020 | $6,287 +1% | $188,190 |
| 2019 | $6,227 +0.5% | $188,190 |
| 2018 | $6,197 +421.9% | $188,190 |
| 2017 | $1,187 | $188,190 |
| 2016 | -- | $188,190 |
| 2015 | -- | $188,190 |
| 2014 | -- | $188,190 |
| 2013 | -- | $188,190 |
| 2012 | -- | $188,190 |
| 2011 | -- | $188,190 |
| 2010 | -- | $188,190 |
| 2009 | -- | $188,190 |
| 2008 | -- | $188,190 |
| 2007 | -- | $188,190 |
| 2006 | -- | $188,190 +23% |
| 2005 | -- | $152,940 +671.3% |
| 2004 | -- | $19,830 |
| 2003 | -- | $19,830 |
| 2002 | -- | $19,830 |
| 2000 | -- | $19,830 |
| 1999 | -- | $19,830 |
Find assessor info on the county website
Monthly payment
Est. payment
Payment breakdown
Explore the cost of this home by adjusting the details. Changes won't be saved.Climate risks
Neighborhood: 17345
Nearby schools
Schools provided by the listing agent
- High: Northeastern
- District: Northeastern York
Source: Bright MLS. This data may not be complete. We recommend contacting the local school district to confirm school assignments for this home.

Similar homes
- $470,0003 bd3 ba1.8k sqft75 S Poplar St, Manchester, PA 17345For Sale

 MLS ID #PAYK2113044, Karin Negron-Caraballo, Berkshire Hathaway HomeServices Homesale Realty. Bright MLS
 - $350,0004 bd3 ba2.1k sqft14 Barberry Ct, Manchester, PA 17345For Sale
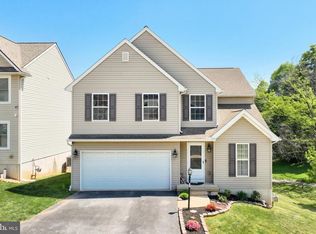 MLS ID #PAYK2106616, Adam McCallister, EXP Realty, LLC. Bright MLS
 - $369,9004 bd1 ba1.4k sqft64 Locust Point Rd, Manchester, PA 17345For Sale
 MLS ID #PAYK2112226, Dennis Berkebile, Coldwell Banker Realty. Bright MLS
 - $399,9004 bd4 ba2.8k sqft556 Harvest Dr, York, PA 17404For Sale
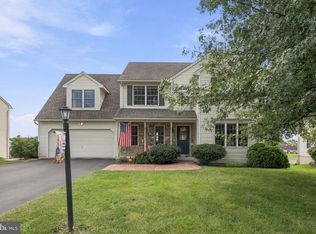 MLS ID #PAYK2112458, Kristi Kohr Pokopec, Coldwell Banker Realty. Bright MLS
 - $379,9003 bd3 ba2.3k sqft90 Steffie Dr, Mount Wolf, PA 17347For SaleMLS ID #PAYK2110564, Adam Kautz, Iron Valley Real Estate of York County. Bright MLS
- $450,0003 bd2 ba1.6k sqft5110 N George Street Ext, Manchester, PA 17345For SaleMLS ID #PAYK2110784, Deborah Smith, Berkshire Hathaway HomeServices Homesale Realty. Bright MLS
- $359,9004 bd3 ba1.8k sqft95 Adam St, York, PA 17404For SaleMLS ID #PAYK2112818, Mack Farquhar, Berkshire Hathaway HomeServices Homesale Realty. Bright MLS
- $394,9004 bd3 ba2.2k sqft200 S 8th St, Mount Wolf, PA 17347For SaleMLS ID #PAYK2110504, Jeff Smith, Keller Williams Keystone Realty. Bright MLS
- $389,9004 bd3 ba1.9k sqft2880 Stillmeadow Ln, York, PA 17404For SaleMLS ID #PAYK2111130, Jennifer Kline, Iron Valley Real Estate of York County. Bright MLS
- $449,0003 bd2 ba1.4k sqft430 Hykes Mill Rd, Manchester, PA 17345For SaleMLS ID #PAYK2112432, Frank Messina, Coldwell Banker Realty. Bright MLS
- $350,0003 bd2 ba1.8k sqft1711 Valley Vista Dr, York, PA 17406For SaleMLS ID #PAYK2112674, Nathan Krotzer, RE/MAX Pinnacle. Bright MLS
- $404,9993 bd2 ba2.3k sqft593 Harvest Dr, York, PA 17404For SaleMLS ID #PAYK2111744, Judy Henry, Berkshire Hathaway HomeServices Homesale Realty. Bright MLS
- $449,9005 bd3 ba2.4k sqft110 Callie Dr, York, PA 17404For SaleMLS ID #PAYK2112212, Adam Flinchbaugh, Keller Williams Keystone Realty. Bright MLS
- $349,9003 bd3 ba2.1k sqft2650 Oberlin Dr, York, PA 17404For SaleMLS ID #PAYK2112324, Emillie Albrecht, Real of Pennsylvania. Bright MLS
- $429,9003 bd3 ba2.7k sqft3580 Board Rd, York, PA 17406For SaleMLS ID #PAYK2109352, Kristi Kohr Pokopec, Coldwell Banker Realty. Bright MLS
- $499,9004 bd3 ba2.6k sqft216 Hollyhock Dr, Manchester, PA 17345For SaleMLS ID #PAYK2107366, Jeremy Tolley, Keller Williams Keystone Realty. Bright MLS
- $435,0004 bd1 ba1.7k sqft375 Cloverleaf Rd, York, PA 17406For SaleMLS ID #PAYK2111758, Jesse Behler, Inch & Co. Real Estate, LLC. Bright MLS
- $329,9003 bd1 ba1.3k sqft5400 Lewisberry Rd, Dover, PA 17315For SaleMLS ID #PAYK2112724, Michael Hackenberger, Berkshire Hathaway HomeServices Homesale Realty. Bright MLS
- $315,0003 bd2 ba2.5k sqft105 Weire Rd, York, PA 17404For SaleMLS ID #PAYK2113014, Nick Haiduk, Lime House. Bright MLS
- $359,9003 bd3 ba1.7k sqft2168 Brandywine Ln, York, PA 17404For SaleMLS ID #PAYK2106064, Jessica Mann, Berkshire Hathaway HomeServices Homesale Realty. Bright MLS
