Skip main navigation
Off market
  • Price Unknown

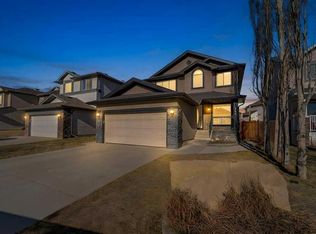
    140 Hawkmere Vw, Chestermere, AB T1X 1T7

    3beds
    1,971sqft
    Single Family Residence
    Built in 2006
    5,662.8 Square Feet Lot
    $-- Zestimate®
    C$--/sqft
    C$2,382 Estimated rent

    Home value

    Not available

    Estimated sales range

    Not available

    Not available

    Loading
    Loading...

    Owner options

    List your home for rent

    C$2,382/mo

    Rent Zestimate®

    Find your next renter with Zillow Rental Manager. Plus, with online applications, you can quickly screen prospective tenants – for free.

    Learn more

    C$2,382/mo

    Rent Zestimate®

    Refinance and save

    Refinancing to a lower rate could help reduce your monthly payments and save thousands over the life of the loan.

    See today's rates

    Explore your selling options

    Work with a Zillow partner agent

    Leverage their expertise and Zillow's premium Showcase listings to get your home seen by more buyers.

    Get started

    List with your own agent

    Get your home in front of millions of buyers by listing it on Zillow.

    Learn how to do it

    Sell it yourself

    Take full control of how buyers see your home on Zillow by listing For Sale by Owner (FSBO).

    List your home

    What's special

    Partially developed basementHardwood and carpet flooringTall ceilingsStainless steel appliancesThree generous bedroomsWest-facing backyardNewer deck

    Welcome to 140 Hawkmere View - a lovingly maintained family home tucked into the heart of Westmere, just a short walk from schools, parks, walking paths, groceries, the library, and Chestermere Lake. This 3-bedroom, 2.5-bath home offers over 2,000 sq ft of finished living space, with room to grow thanks to a partially developed basement and engineered plans (plus ductwork) already in place for a future 4th bedroom and additional bathroom. Right away, you'll appreciate some of the smart and valuable updates—solar panels with critter guards, new shingles (2022), and a 220V outlet in the garage, perfect for EV charging or powering tools. There's also a smart thermostat and central air conditioning, making this home both comfortable and efficient year-round. Inside, the main floor feels warm and welcoming with hardwood and carpet flooring, tall ceilings, and a great layout. The living room features a wood-burning fireplace, perfect for cozy evenings, and opens into the dining space and kitchen. The kitchen offers granite countertops, a built-in breakfast bar, and glass block windows that let in natural light while maintaining privacy. You'll also find stainless steel appliances, including a gas range with double oven, a pantry, and an extra storage closet. There's a main floor den with a built-in desk—ideal for working from home or managing the household. Upstairs, you'll find a bright east-facing bonus room with a gas fireplace, convenient upper laundry with built-in shelving, and three generous bedrooms. The primary suite includes a 4-piece en suite with a soaker tub, oversized standalone shower, and a walk-in closet. A second full bathroom completes the upper level. Outside is where this home really shines in the summer—the west-facing backyard is a private retreat with a newer deck, built-in storage benches, sail shades, and lush landscaping. The automated underground sprinkler system keeps both the front and back yard looking great with minimal effort. There's also a BBQ gas line hookup, making this space perfect for entertaining. With thoughtful upgrades, loads of potential, and a location that can't be beat—this is one you don't want to miss. A pre-listing inspection has been completed and is available for interested buyers to review. Book your showing today!

    This property is off market, which means it's not currently listed for sale or rent on Zillow. This may be different from what's available on other websites or public sources.

    Zillow last checked:

    Source: Century 21 Canada,MLS®#: A2208812MLS Logo

    Facts & features

    Interior

    Bedrooms & bathrooms
    • Bedrooms: 3
    • Bathrooms: 3
    • Full bathrooms: 2
    • 1/2 bathrooms: 1
    Heating
    • Has Heating (Unspecified Type)
    Cooling
    • Has cooling: Yes
    Features
    • Basement: yes
    • Has fireplace: Yes
    Interior area
    • Total structure area: 1,971
    • Total interior livable area: 1,971 sqft

    Property

    Parking
    • Parking features: DOUBLE GARAGE ATTACHED
    • Has garage: Yes
    Lot
    • Size: 5,662 sqft

    Construction

    Type & style
    • Home type: SingleFamily
    • Property subtype: Single Family Residence
    Condition
    • Year built: 2006

    Community & neighborhood

    Location
    • Region: Chestermere

    Price history

    Price history is unavailable.

    Public tax history

    Tax history is unavailable.

    Neighborhood: T1X

    Nearby schools

    GreatSchools rating

    No schools nearby

    We couldn't find any schools near this home.