Sophisticated design meets timeless craftsmanship in this stunning stone colonial, a true standout custom-built by David Schrenk. Tucked away on a lush, tree-lined cul-de-sac within the prestigious Colonial Commons development, this home commands a proud presence from the moment you pull into the drive, showcasing a freshly painted barnwood exterior that perfectly complements its natural surroundings. Step inside to discover a residence defined by its wonderful flow and an atmosphere of airy elegance. The heart of the home is the brand-new designer kitchen, where sleek quartz countertops and custom cabinetry offer a refined space for culinary exploration. It transitions seamlessly into a magnificent great room that serves as the home’s centerpiece. Here, soaring cathedral ceilings and rustic wood beams create a sense of scale, while a classic brick wood-burning fireplace anchors the room in warmth. The main level continues to impress with a lovely formal living room and a sophisticated formal dining room. Sliding doors lead directly to the expansive deck, making the transition between indoor and outdoor entertaining completely effortless. Retreat to the upper level where comfort meets style across four generously sized bedrooms. The primary suite is a true sanctuary, featuring a private ensuite bathroom for ultimate relaxation. The additional bedrooms are serviced by a well-appointed hall bathroom, thoughtfully designed with a double-sink vanity and a classic tub/shower combination. The lower level has been impeccably renovated and reimagined into a versatile destination for leisure. On one side, a sprawling playroom is lined with ample closet space, while the other side features a large, lovely granite wet bar—the perfect setup for hosting or unwinding. Outside, the property transforms into a private oasis. The serene setting is anchored by a large pond, where the magical sound of running water provides a peaceful soundtrack to your day. Hardscaped landscaping pavers lead the way through the grounds, offering elegant spaces for reflection. Perfectly situated within the Council Rock School District and just down the road from Tyler State Park, The NAC, and the premier shopping and dining of Newtown, 140 Justice Drive offers an unparalleled living experience that balances traditional charm with modern, high-end luxury. You do not want to miss this opportunity.
Pending
Price cut: $50K (9/28)
$735,000
140 Justice Dr, Newtown, PA 18940
4beds
2,320sqft
Single Family Residence
Built in 1980
0.37 Acres Lot
$-- Zestimate®
$317/sqft
$38/mo HOA
What's special
Sleek quartz countertopsPrivate oasisCustom cabinetryLush tree-lined cul-de-sacBrand-new designer kitchenStone colonialHardscaped landscaping pavers
- 62 days
- 105
- 3
Zillow last checked:
Listing updated:
Listed by:
Jill Stein 215-768-2573,
Compass RE 2673805813
Source: Bright MLS,MLS#: PABU2131058
Facts & features
Interior
Bedrooms & bathrooms
- Bedrooms: 4
- Bathrooms: 3
- Full bathrooms: 2
- 1/2 bathrooms: 1
- Main level bathrooms: 1
Heating
- Baseboard, Electric
Cooling
- Central Air, Ceiling Fan(s), Electric
Appliances
- Included: Electric Water Heater
- Laundry: Main Level
Features
- Bar, Bathroom - Walk-In Shower, Bathroom - Tub Shower, Built-in Features, Breakfast Area, Ceiling Fan(s), Combination Kitchen/Living, Exposed Beams, Family Room Off Kitchen, Floor Plan - Traditional, Formal/Separate Dining Room, Eat-in Kitchen, Kitchen - Gourmet, Recessed Lighting, Upgraded Countertops, Walk-In Closet(s)
- Flooring: Luxury Vinyl, Carpet, Ceramic Tile
- Windows: Skylight(s), Window Treatments
- Basement: Full,Finished
- Number of fireplaces: 1
- Fireplace features: Brick, Wood Burning
Interior area
- Total structure area: 2,320
- Total interior livable area: 2,320 sqft
- Finished area above ground: 2,320
Property
Parking
- Total spaces: 6
- Parking features: Storage, Garage Faces Side, Garage Door Opener, Inside Entrance, Attached, Driveway, On Street
- Attached garage spaces: 2
- Uncovered spaces: 4
Accessibility
- Accessibility features: Accessible Entrance
Features
- Levels: Two
- Stories: 2
- Patio & porch: Deck
- Exterior features: Extensive Hardscape, Lighting, Sidewalks, Street Lights, Water Falls
- Pool features: None
- Fencing: Back Yard
Lot
- Size: 0.37 Acres
Details
- Additional structures: Above Grade
- Parcel number: 29027052
- Zoning: R1
- Special conditions: Standard
Construction
Type & style
- Home type: SingleFamily
- Architectural style: Colonial
- Property subtype: Single Family Residence
Materials
- Stone, Wood Siding, Aluminum Siding
- Foundation: Slab
Condition
- Excellent
- New construction: No
- Year built: 1980
Details
- Builder name: David Schrenk
Utilities & green energy
- Electric: 200+ Amp Service
- Sewer: Public Sewer
- Water: Public
Community & HOA
Community
- Security: Security System
- Subdivision: Colonial Commons
HOA
- Has HOA: Yes
- Services included: Common Area Maintenance
- HOA fee: $450 annually
- HOA name: COLONIAL COMMONS
Location
- Region: Newtown
- Municipality: NEWTOWN TWP
Financial & listing details
- Price per square foot: $317/sqft
- Tax assessed value: $40,040
- Annual tax amount: $7,877
- Date on market: 9/19/2026
- Listing agreement: Exclusive Right To Sell
- Listing terms: Cash,Conventional,FHA
- Inclusions: All Kitchen Appliances And Washer And Dryer (all In As-is Condition With 0 Monetary Value)
- Ownership: Fee Simple
Estimated market value
Not available
Estimated sales range
Not available
Not available
Price history
| Date | Event | Price |
|---|---|---|
| 10/16/2026 | Pending sale | $735,000$317/sqft |
Source:  Bright MLS #PABU2131058 Report a problem | ||
| 10/5/2026 | Contingent | $735,000$317/sqft |
Source: Bright MLS #PABU2131058 Report a problem | ||
| 9/28/2026 | Price change | $735,000-6.4%$317/sqft |
Source: Bright MLS #PABU2131058 Report a problem | ||
| 9/19/2026 | Listed for sale | $785,000$338/sqft |
Source: Bright MLS #PABU2131058 Report a problem | ||
Public tax history
| Year | Property taxes | Tax assessment |
|---|---|---|
| 2026 | $7,674 +5.7% | $40,040 |
| 2025 | $7,261 | $40,040 |
| 2024 | $7,261 +6.6% | $40,040 |
| 2023 | $6,808 +2% | $40,040 |
| 2022 | $6,677 +1.6% | $40,040 |
| 2021 | $6,573 +5.1% | $40,040 |
| 2020 | $6,256 +4.4% | $40,040 |
| 2018 | $5,992 +4.3% | $40,040 |
| 2017 | $5,745 | $40,040 |
| 2016 | $5,745 | $40,040 |
| 2015 | -- | $40,040 |
| 2014 | -- | $40,040 |
| 2013 | -- | $40,040 |
| 2012 | -- | $40,040 |
| 2011 | -- | $40,040 |
| 2010 | -- | $40,040 |
| 2009 | -- | $40,040 |
| 2008 | -- | $40,040 |
| 2007 | -- | $40,040 |
| 2006 | -- | $40,040 |
| 2005 | -- | $40,040 +300% |
| 2004 | -- | $10,010 |
| 2003 | -- | $10,010 |
| 2002 | -- | $10,010 |
| 2000 | -- | $10,010 |
Find assessor info on the county website
Monthly payment
Est. payment
Payment breakdown
Explore the cost of this home by adjusting the details. Changes won't be saved.Climate risks
Neighborhood: 18940
Nearby schools
Schools provided by the listing agent
- District: Council Rock
Source: Bright MLS. This data may not be complete. We recommend contacting the local school district to confirm school assignments for this home.
Similar homes
- $639,9004 bd3 ba2.3k sqft72 Brook Dr, Holland, PA 18966For Sale
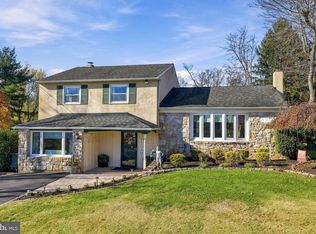
 MLS ID #PABU2135670, Dale Cosack, BHHS Fox & Roach -Yardley/Newtown. Bright MLS
- $898,0004 bd3 ba3.4k sqft157 Hartford Ln, Newtown, PA 18940For Sale
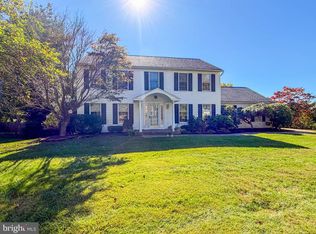 MLS ID #PABU2133726, Patty Miskel, Long & Foster Real Estate, Inc.. Bright MLS
- $885,0004 bd3 ba2.5k sqft2093 E Wellington Rd, Newtown, PA 18940For Sale
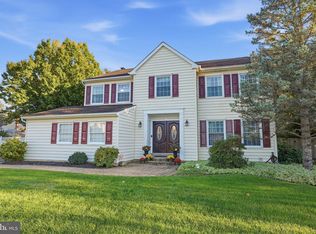 MLS ID #PABU2133018, Grace Cass, Keller Williams Real Estate - Newtown. Bright MLS
- $699,9004 bd3 ba2.9k sqft23 Great Oak Dr, Churchville, PA 18966For Sale
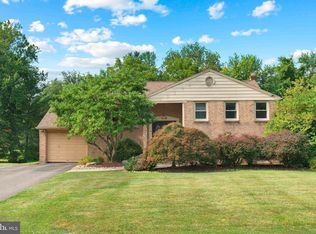 MLS ID #PABU2127992, Joseph Bograd, Elite Realty Group Unl. Inc.. Bright MLS
- $718,8004 bd4 ba2.4k sqft124 Englewood Blvd, Hamilton, NJ 08610For SaleMLS ID #NJME2086312, Christine Barrett, REMAX Welcome Home. Bright MLS
- $729,9004 bd3 ba2.8k sqft1071 Hughes Dr, Hamilton, NJ 08690For SaleMLS ID #NJME2084464, Stefanie Prettyman, Compass New Jersey, LLC - Fair Haven. Bright MLS
- $839,9004 bd3 ba3.1k sqft201 Creekwood Dr, Feasterville, PA 19053For SaleMLS ID #PABU2132512, Ilona Vaysman, Keller Williams Real Estate - Newtown. Bright MLS
- $850,0004 bd3 ba2.6k sqft249 Norsam Dr, Langhorne, PA 19047For SaleMLS ID #PABU2132254, Graceann Tinney, Keller Williams Real Estate - Newtown. Bright MLS
- $675,0004 bd3 ba2.3k sqft28 Forest Ln, Ewing, NJ 08628For SaleMLS ID #NJME2077500, Gina Spaziano, Gina Spaziano Real Estate & Concierge Services. Bright MLS
- $768,0004 bd3 ba3.1k sqft37 Eggerts Crossing Rd, Lawrence Township, NJ 08648For SaleMLS ID #NJME2085492, Donna Murray, BHHS Fox & Roach - Princeton. Bright MLS
- $779,0003 bd3 ba2.6k sqft3694 Marc Ln, Huntingdon Valley, PA 19006For SaleMLS ID #PAMC2185978, Anthony DiCicco, Keller Williams Real Estate - Newtown. Bright MLS
- $650,0006 bd3 ba3.4k sqft563 Broadview Rd, Holland, PA 18966For SaleMLS ID #PABU2127544, Ruth Ann Roche, RE/MAX Centre Realtors. Bright MLS
- $535,0003 bd3 ba1.7k sqft46 Laurel Cir, Newtown, PA 18940For SaleMLS ID #PABU2128224, Greg Boytos, RE/MAX Properties - Newtown. Bright MLS
- $697,0004 bd3 ba3.1k sqft41 Harding St, Ewing, NJ 08618For SaleMLS ID #NJME2072438, Mark Schneider, Schneider Real Estate Agency. Bright MLS
- $470,0003 bd2 ba2.2k sqft7 N Westview Ave, Feasterville Trevose, PA 19053For SaleMLS ID #PABU2135720, Sarah Peters, EXP Realty, LLC. Bright MLS
- $728,0003 bd3 ba2.4k sqft1080 Tintern Dr, Ambler, PA 19002For SaleMLS ID #PAMC2200398, Diane Williams, Coldwell Banker Realty. Bright MLS
- $615,0004 bd3 ba2k sqft210 Forest Park Dr, Chalfont, PA 18914For SaleMLS ID #PABU2135740, Melissa Healy, Keller Williams Real Estate-Doylestown. Bright MLS
- $650,0004 bd3 ba2.7k sqft1644 Huntingdon Rd, Abington, PA 19001For SaleMLS ID #PAMC2195946, Bill Milano, Real of Pennsylvania. Bright MLS
- $899,9003 bd2 ba2.7k sqft1333 Glen Echo Dr, Huntingdon Valley, PA 19006For SaleMLS ID #PABU2134176, Irina Bernatskaya, Long & Foster Real Estate, Inc.. Bright MLS
- $874,9004 bd3 ba3.2k sqft3822 Forest Hill Dr, Furlong, PA 18925For SaleMLS ID #PABU2134662, Beth Scarpello, BHHS Fox & Roach-Doylestown. Bright MLS
