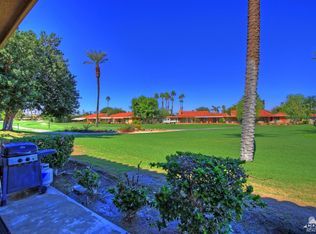
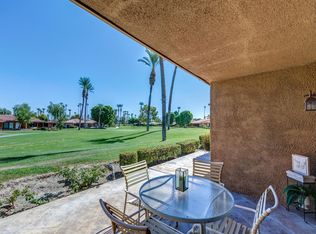
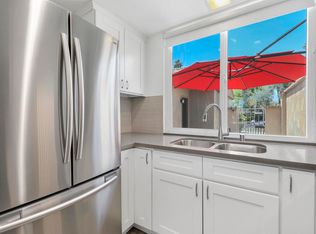
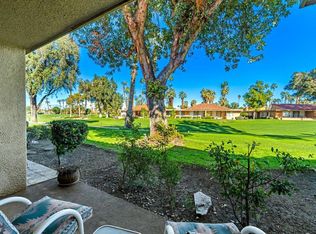
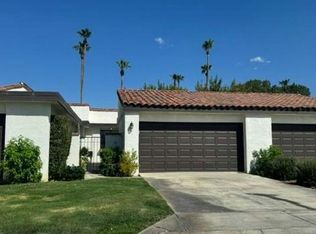
This furnished, one bedroom, two bath condo sits in a prime location within Sunrise Country Club, and offers gorgeous views all around. Off the gated front courtyard are sweeping panoramic mountain views and walls covered in vibrant bougainvillea. Off the back patio are wide open fairway views where you can catch the thriving golf scene Sunrise is known for. This unit has been recently refreshed with all new furnishings, new paint, newer dishwasher & microwave, and a new garage door. The partial kitchen wall has been removed creating a breakfast bar with extra counter space, and a more open feel. The private courtyard has a sunny southern exposure where you can relax with morning coffee or dine al fresco. There is an attached 1-car garage with a full sized washer & dryer, plus room for a golf cart. You'll enjoy being just steps away from the pool & spa, and having easy access to the driving range across the street. Sunrise Country Club is a 24 hr. guard gated community in the heart of Rancho Mirage and offers an 18-hole executive golf course, tennis, pickleball, clubhouse, fitness center, a recently renovated dining room, and other amenities. Located conveniently close to Eisenhower Medical Center, The Annenberg Estate, Rancho Mirage Library & Observatory, and many nearby dining, shopping, and entertainment venues.
For sale
Listed by: Equity Union • Kimberly Kubas • 760-844-2059
$309,000
140 La Cerra Dr, Rancho Mirage, CA 92270
1beds
854sqft
Condominium
Built in 1975
-- sqft lot
$300,800 Zestimate®
$362/sqft
$1,097/mo HOA
What's special
New garage doorGated front courtyardNew paintWide open fairway viewsMore open feelNewer dishwasher and microwaveSweeping panoramic mountain views
- 19 days
- 158
- 2
Zillow last checked:
Listing updated:
Listed by:
Kimberly Kubas DRE #01956083 760-844-2059,
Equity Union
Source: CRMLS,MLS#: 219153170DA Originating MLS: California Desert AOR & Palm Springs AOR
Originating MLS: California Desert AOR & Palm Springs AORFacts & features
Interior
Bedrooms & bathrooms
- Bedrooms: 1
- Bathrooms: 2
- Full bathrooms: 1
- 1/2 bathrooms: 1
Rooms
- Room types: Bedroom, Living Room, Primary Bedroom
Primary bedroom
- Features: Main Level Primary
Bedroom
- Features: All Bedrooms Down
Bathroom
- Features: Separate Shower, Tile Counters
Heating
- Central, Forced Air
Cooling
- Central Air
Appliances
- Laundry: In Garage
Features
- Breakfast Bar, All Bedrooms Down, Main Level Primary
- Flooring: Tile
- Has fireplace: No
Interior area
- Total interior livable area: 854 sqft
Property
Parking
- Total spaces: 2
- Parking features: Driveway, Garage, Garage Door Opener, Guest
- Attached garage spaces: 1
- Uncovered spaces: 1
Features
- Levels: One
- Stories: 1
- Has private pool: Yes
- Pool features: Community, In Ground
- Spa features: Community, In Ground
- Has view: Yes
- View description: Golf Course, Mountain(s), Panoramic
Lot
- Size: 1,819 Square Feet
- Features: On Golf Course, Sprinkler System
Details
- Parcel number: 684541035
- Special conditions: Standard
Construction
Type & style
- Home type: Condo
- Property subtype: Condominium
- Attached to another structure: Yes
Condition
- New construction: No
- Year built: 1975
Community & HOA
Community
- Features: Golf, Gated, Pool
- Security: Gated Community, 24 Hour Security, Key Card Entry
- Subdivision: Sunrise C.C.
HOA
- Has HOA: Yes
- Amenities included: Clubhouse, Controlled Access, Sport Court, Fitness Center, Golf Course, Maintenance Grounds, Insurance, Lake or Pond, Management, Pet Restrictions, Security, Tennis Court(s), Trash, Cable TV
- Services included: Sewer
- HOA fee: $1,097 monthly
- HOA name: Sunrise Country Club
- HOA phone: 760-328-8549
Location
- Region: Rancho Mirage
Financial & listing details
- Price per square foot: $362/sqft
- Tax assessed value: $313,159
- Date on market: 9/24/2026
- Listing terms: Cash,Conventional
- Inclusions: Furnishings per sellers' inventory list
Estimated market value
$300,800
$286,000 - $316,000
$2,744/mo
Price history
| Date | Event | Price |
|---|---|---|
| 9/24/2026 | Listed for sale | $309,000-2.8%$362/sqft |
Source:  Greater Palm Springs Realtors #219153170 Report a problem Greater Palm Springs Realtors #219153170 Report a problem | ||
| 8/20/2024 | Listing removed | -- |
Source:  CDAR/ Desert Area MLS #219107922 Report a problem CDAR/ Desert Area MLS #219107922 Report a problem | ||
| 6/24/2024 | Price change | $318,000-3.3%$372/sqft |
Source: CDAR/ Desert Area MLS #219107922 Report a problem | ||
| 3/8/2024 | Listed for sale | $329,000+135%$385/sqft |
Source: CDAR/ Desert Area MLS #219107922 Report a problem | ||
| 7/26/2017 | Sold | $140,000-3.4%$164/sqft |
Source: CDAR/ Desert Area MLS #217010522 Report a problem | ||
| 6/29/2017 | Pending sale | $145,000$170/sqft |
Source: HomeSmart Professionals #217010522 Report a problem | ||
| 5/4/2017 | Price change | $145,000-2%$170/sqft |
Source: HomeSmart Professionals #217010522 Report a problem | ||
| 4/8/2017 | Listed for sale | $147,900+84.9%$173/sqft |
Source: HomeSmart Professionals #217010522 Report a problem | ||
| 4/23/2012 | Sold | $80,000-29.2%$94/sqft |
Source: CDAR/ Desert Area MLS #41447099 Report a problem | ||
| 12/28/2011 | Sold | $113,017-25.9%$132/sqft |
Source: Public Record Report a problem | ||
| 1/16/2004 | Sold | $152,500+57.2%$179/sqft |
Source: Public Record Report a problem | ||
| 8/15/2000 | Sold | $97,000+64.4%$114/sqft |
Source: Public Record Report a problem | ||
| 2/23/1995 | Sold | $59,000$69/sqft |
Source: Public Record Report a problem | ||
Public tax history
| Year | Property taxes | Tax assessment |
|---|---|---|
| 2026 | -- | $313,159 +2% |
| 2025 | $4,275 -0.7% | $307,019 +96.6% |
| 2024 | $4,307 +73.8% | $156,168 +2% |
| 2023 | $2,478 +2.4% | $153,107 +2% |
| 2022 | $2,419 +2.8% | $150,106 +2% |
| 2021 | $2,354 +4.6% | $147,163 +1% |
| 2020 | $2,251 +1.5% | $145,655 +2% |
| 2019 | $2,217 +1.6% | $142,800 +2% |
| 2018 | $2,182 +43.7% | $140,000 +61.7% |
| 2017 | $1,519 | $86,576 +2% |
| 2016 | $1,519 +5.2% | $84,880 +1.5% |
| 2015 | $1,443 +0.6% | $83,606 +2% |
| 2014 | $1,435 | $81,970 +0.5% |
| 2013 | -- | $81,600 -26.5% |
| 2012 | -- | $111,000 -10.5% |
| 2011 | -- | $124,000 -9.5% |
| 2010 | -- | $137,000 -18% |
| 2009 | -- | $167,000 +1.2% |
| 2008 | -- | $165,066 +2% |
| 2007 | -- | $161,831 +2% |
| 2006 | -- | $158,659 +2% |
| 2005 | -- | $155,549 +54.1% |
| 2003 | -- | $100,918 +2% |
| 2002 | -- | $98,940 +2% |
| 2001 | $1,248 +29% | $97,000 +50.4% |
| 2000 | $968 | $64,474 |
Find assessor info on the county website
Monthly payment
Est. payment
Payment breakdown
Explore the cost of this home by adjusting the details. Changes won't be saved.Climate risks
Neighborhood: 92270

Similar homes
- $325,0001 bd2 ba854 sqft23 Haig Dr, Rancho Mirage, CA 92270For Sale
 MLS ID #219154073PS, Encore Premier Group, Bennion Deville Homes. CRMLS
 - $279,0001 bd2 ba854 sqft80 Sunrise Dr, Rancho Mirage, CA 92270For Sale
 MLS ID #219150566DA, Judy Zeigler, Bennion Deville Homes. CRMLS
 - $--2 bd2 ba1.2k sqft4 Durango Cir, Rancho Mirage, CA 92270Auction
 Auction.com 4
 - $299,0001 bd1 ba763 sqft70100 Mirage Cove Dr Unit 32, Rancho Mirage, CA 92270For Sale
 MLS ID #219151371DA, The Hamilton Real Estate Group, Coldwell Banker Realty. CRMLS
