A rare oasis in the very heart of Uptown Kingston: This 4-bedroom, 1.5-bath Victorian, minutes by foot from the center of the action in the hot Stockade District, comes with major charm and something even more rare - an oversized, tree-shaded, fully fenced yard, perfect for entertaining, gardening, or simply relaxing in total privacy. From first approach to the garden-like setting, a welcoming front porch sets the tone, while inside, front and back parlors, replete with bay windows featuring original stained-glass upper sashes, fill the interior with light and period charm. The back parlor features a wood-burning stove and a side door to the backyard and patio, and the adjacent eat-in kitchen includes a half bath and a charming split staircase that shares a lower landing with its more formal half in the roomy paneled entry hall. Upstairs are 4 spacious and sunny bedrooms with ample windows, a full bathroom, and a cozy vintage sleeping porch now enclosed and finished to provide a treehouse-like reading nook. Above all that, a staircased attic offers enormous storage capacity, and the large 2-car garage with staircased loft adds even more, plus the potential for creating a studio, workshop or accessory dwelling unit. And while the vibe might be vintage, the house boasts a number of major improvements, including a brand new roof, soffits and gutters (summer 2026), a Level 2 EV car charger, plus ducted central air-conditioning, a natural-gas furnace and woodstove that are all only 10 years old. It's a unique blend of charm, space and leafy privacy just steps from the shops, restaurants and performance venues that have made the Stockade District, only 2 hours from Manhattan, one of the most sought-after neighborhoods in the Hudson Valley
Pending continue to show
$825,000
140 Main Street, Kingston, NY 12401
4beds
1,884sqft
Single Family Residence
Built in 1900
7,405 Square Feet Lot
$830,100 Zestimate®
$438/sqft
$-- HOA
What's special
- 63 days
- 267
- 12
Zillow last checked:
Listing updated:
Listed by:
Compass Greater New York, LLC 845-334-0227,
Hayes Clement 917-568-5226
Source: HVCRMLS,MLS#: 20264701
Facts & features
Interior
Bedrooms & bathrooms
- Bedrooms: 4
- Bathrooms: 2
- Full bathrooms: 1
- 1/2 bathrooms: 1
Primary bedroom
- Level: Second
- Area: 154.8
- Dimensions: 12.9 x 12
Bedroom
- Level: Second
- Area: 153.69
- Dimensions: 13.08 x 11.75
Bedroom
- Level: Second
- Area: 114.63
- Dimensions: 12.5 x 9.17
Bedroom
- Level: Second
- Area: 108
- Dimensions: 13.5 x 8
Dining room
- Level: First
- Area: 167.7
- Dimensions: 13 x 12.9
Kitchen
- Level: First
- Area: 172.88
- Dimensions: 13.83 x 12.5
Living room
- Level: First
- Area: 216
- Dimensions: 16 x 13.5
Other
- Level: Second
- Area: 58.36
- Dimensions: 8.75 x 6.67
Heating
- Forced Air, Natural Gas, Wood Stove
Cooling
- Central Air
Appliances
- Included: Water Heater, Washer, Refrigerator, Induction Cooktop, Free-Standing Electric Range, Dryer, Dishwasher
Features
- Bookcases, Built-in Features, Eat-in Kitchen, Entrance Foyer, High Ceilings, Kitchen Island, Natural Woodwork, Pantry
- Flooring: Ceramic Tile, Hardwood
- Basement: Full,Unfinished
Interior area
- Total structure area: 1,884
- Total interior livable area: 1,884 sqft
- Finished area above ground: 1,884
- Finished area below ground: 0
Property
Parking
- Total spaces: 2
- Parking features: Off Street, Driveway
- Garage spaces: 2
- Has uncovered spaces: Yes
Features
- Patio & porch: Front Porch, Patio, Side Porch
- Exterior features: Private Yard
- Fencing: Fenced,Wood
Lot
- Size: 7,405 Square Feet
- Features: Corner Lot, Garden, Many Trees, Private
Details
- Parcel number: 56.90617
- Zoning: T4N-T4
Construction
Type & style
- Home type: SingleFamily
- Architectural style: Victorian
- Property subtype: Single Family Residence
Materials
- Clapboard
- Roof: Shingle
Condition
- New construction: No
- Year built: 1900
Utilities & green energy
- Electric: 200+ Amp Service
- Sewer: Public Sewer
- Water: Public
Community & HOA
Location
- Region: Kingston
Financial & listing details
- Price per square foot: $438/sqft
- Tax assessed value: $224,500
- Annual tax amount: $9,527
- Date on market: 8/20/2026
Estimated market value
$830,100
$789,000 - $872,000
$3,236/mo
Price history
| Date | Event | Price |
|---|---|---|
| 9/1/2026 | Contingent | $825,000$438/sqft |
Source:  HVCRMLS #20264701 Report a problem HVCRMLS #20264701 Report a problem | ||
| 8/20/2026 | Listed for sale | $825,000+409.3%$438/sqft |
Source:  OneKey® MLS as distributed by MLS GRID #1038398 Report a problem OneKey® MLS as distributed by MLS GRID #1038398 Report a problem | ||
| 4/7/2011 | Sold | $162,000+8000%$86/sqft |
Source: Public Record Report a problem | ||
| 11/1/2010 | Sold | $2,000-97.9%$1/sqft |
Source: Public Record Report a problem | ||
| 10/7/1998 | Sold | $95,000$50/sqft |
Source: Public Record Report a problem | ||
Public tax history
| Year | Property taxes | Tax assessment |
|---|---|---|
| 2025 | -- | $224,500 |
| 2024 | -- | $224,500 |
| 2023 | -- | $224,500 |
| 2022 | -- | $224,500 |
| 2021 | -- | $224,500 |
| 2020 | -- | $224,500 |
| 2019 | -- | $224,500 +10% |
| 2018 | -- | $204,000 +3% |
| 2017 | $6,395 | $198,000 +2.1% |
| 2016 | -- | $194,000 +2.1% |
| 2015 | -- | $190,000 |
| 2014 | -- | $190,000 -3.1% |
| 2013 | -- | $196,000 -9.3% |
| 2011 | -- | $216,000 -11.5% |
| 2010 | -- | $244,000 |
| 2009 | -- | $244,000 -7.9% |
| 2008 | -- | $265,000 +409.6% |
| 2007 | -- | $52,000 |
| 2006 | -- | $52,000 |
| 2005 | -- | $52,000 |
| 2004 | -- | $52,000 |
| 2003 | -- | $52,000 |
| 2002 | -- | $52,000 |
| 2001 | -- | $52,000 |
| 2000 | -- | $52,000 |
Find assessor info on the county website
Monthly payment
Climate risks
Neighborhood: 12401


Similar homes
- $859,0004 bd3 ba2k sqft11 Blue Heron Drive, Kingston, NY 12401Active
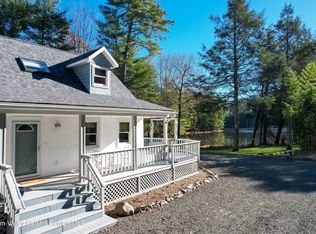
 MLS ID #20261313, Deb Dolan, Listing by: Keller Williams Upstate NY. HVCRMLS
 - $850,0003 bd2 ba1.9k sqft323 Beaverkill Road, Kingston, NY 12401Active
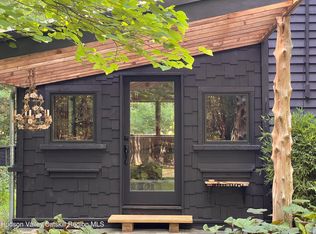 MLS ID #20264400, Edwin Maldonado, Listing by: Howard Hanna Rand Realty. HVCRMLS
 - $1,150,0004 bd4 ba2.4k sqft120 Saint James Street, Kingston, NY 12401Active
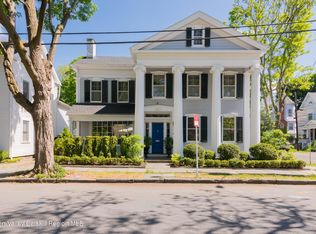 MLS ID #20265371, Hayes Clement, Listing by: Compass Greater New York, LLC. HVCRMLS
 - $649,9006 bd1 ba2.4k sqft6 Saint James Court, Kingston, NY 12401Active
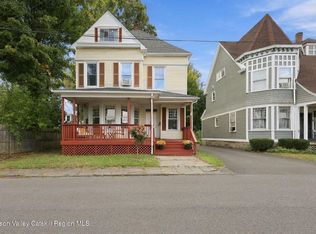 MLS ID #20265851, Jodee Keller, Listing by: Berardi Realty. HVCRMLS
 - $799,0004 bd3 ba2.5k sqft118 Maple Hill Drive, Rosendale, NY 12472ActiveMLS ID #20262822, Melanie Hogan, Listing by: Habitat Real Estate Group. HVCRMLS
- $499,0003 bd2 ba1.5k sqft129 Southfield Street, Kingston, NY 12401ActiveMLS ID #20265985, Harris Safier, Listing by: Compass Greater New York, LLC. HVCRMLS
- $499,0004 bd2 ba1.9k sqft156 Hurley Avenue, Kingston, NY 12401ActiveMLS ID #20264658, Maria Gianas, Listing by: The Machree Group, LLC. HVCRMLS
- $1,099,0004 bd5 ba2.6k sqft407 Boulevard, Kingston, NY 12401ActiveMLS ID #20254270, Sheneur Menaker, Listing by: Hudson Modern. HVCRMLS
- $525,0003 bd3 ba1.5k sqft146 Flower Hill, Kingston, NY 12401ActiveMLS ID #20264149, Nicole Polito, Listing by: Coldwell Banker Village Green. HVCRMLS
- $829,5004 bd2 ba2.3k sqft317 New York 375, West Hurley, NY 12491ActiveMLS ID #20262856, Scott Helsmoortel, Listing by: Helsmoortel Realty Inc.. HVCRMLS
- $850,0005 bd2 ba1.8k sqft436 Dug Hill Road, Hurley, NY 12443ActiveMLS ID #20264457, Mark McAlpine, Listing by: Compass Greater New York, LLC. HVCRMLS
- $429,0004 bd2 ba2.1k sqft121 Pine Grove Avenue, Kingston, NY 12401ActiveMLS ID #20264667, Jeanne Boice, Listing by: Howard Hanna Rand Realty. HVCRMLS
- $449,0003 bd2 ba1.3k sqft110 Greenkill Avenue, Kingston, NY 12401ActiveMLS ID #20263636, Mary Orapello, Listing by: Howard Hanna Rand Realty. HVCRMLS
- $799,9994 bd3 ba2.3k sqft29 Maurizi Lane, Woodstock, NY 12498ActiveMLS ID #20263867, Henry T Ford, Listing by: Coldwell Banker Village Green. HVCRMLS
- $799,0003 bd2 ba2.7k sqft1693 New York 32, Saugerties, NY 12477ActiveMLS ID #20263772, Genevieve Geaney, Listing by: Compass Greater New York, LLC. HVCRMLS
- $449,9003 bd2 ba2k sqft138 Harding Avenue, Kingston, NY 12401ActiveMLS ID #20264210, Marguerite Ehmann, Listing by: Howard Hanna Rand Realty. HVCRMLS
- $849,0003 bd2 ba1.5k sqft126 Glenerie Boulevard, Saugerties, NY 12477ActiveMLS ID #20265140, Jason Schobert, Listing by: eXp Realty. HVCRMLS
- $825,0003 bd2 ba1.5k sqft97 John Joy Road, Woodstock, NY 12498ActiveMLS ID #20261715, Richard Vizzini, Listing by: Corcoran Country Living. HVCRMLS
- $795,0003 bd2 ba2.1k sqft72 Rock City Road, Woodstock, NY 12498ActiveMLS ID #20265943, Jessica Brasseur, Listing by: Houlihan Lawrence, Inc.. HVCRMLS
- $524,9002 bd3 ba2.2k sqft377 Washington Avenue, Kingston, NY 12401ActiveMLS ID #20265046, Robert Leone, Listing by: Hudson Valley Real Estate Brok. HVCRMLS
