Welcome to 140 Merrymount, a well-maintained two-family home offering generous living space, a flexible layout, and an exceptional location in one of Staten Island’s most convenient neighborhoods. The main residence features a welcoming formal foyer entrance, creating an elegant first impression while providing direct access to both the second floor living quarters and the fully finished basement. The second floor offers a bright and functional layout with three spacious bedrooms, one full bathroom, a semi-enclosed kitchen, a formal dining room, and a comfortable living room, making it ideal for everyday living and entertaining. The finished basement expands your space with a large recreation room, family room, laundry room, and a three-quarter bathroom, offering endless possibilities for entertaining, working from home, hobbies, or additional gathering space. A rear entrance provides seamless access to the beautifully landscaped backyard, where you’ll enjoy your own private retreat featuring an in-ground swimming pool—perfect for summer entertaining or relaxing weekends at home. The first-floor side apartment offers an excellent opportunity for rental income or multigenerational living, featuring two bedrooms, one full bathroom, and a comfortable, well-designed layout. Perfectly situated just minutes from the Staten Island Mall, residents enjoy convenient access to premier shopping, restaurants, entertainment, and everyday essentials. Commuters will appreciate the nearby express buses to Manhattan, along with easy access to major roadways including the Staten Island Expressway. The neighborhood is also close to supermarkets, parks, fitness centers, medical facilities, local educational options, and a variety of local shops and dining choices, making this an outstanding place to call home.
Pending
$1,090,000
140 Merrymount St, Staten Island, NY 10314
5beds
2,600sqft
Multi Family
Built in 1970
-- sqft lot
$1,062,700 Zestimate®
$419/sqft
$-- HOA
What's special
Beautifully landscaped backyardFinished basementLarge recreation roomThree spacious bedroomsThree-quarter bathroomLaundry roomIn-ground swimming pool
- 78 days
- 197
- 4
Likely to sell faster than
Zillow last checked:
Listing updated:
Listed by:
RE/MAX Edge 718-612-3088,
Mei Hua (Michelle) Dong 929-688-0882,
Renzhang Danny Dong 929-291-9897,
RE/MAX Edge
Source: BNYMLS,MLS#: 503301
Facts & features
Interior
Bedrooms & bathrooms
- Bedrooms: 5
- Bathrooms: 3
- Full bathrooms: 2
- 3/4 bathrooms: 1
Heating
- Natural Gas, Forced Air
Cooling
- Central Air
Appliances
- Included: Dishwasher, Refrigerator, Stove, Gas Water Heater
- Laundry: Laundry Area
Features
- Flooring: Hardwood, Tile
- Basement: Finished,Full
Interior area
- Total structure area: 2,600
- Total interior livable area: 2,600 sqft
Property
Parking
- Total spaces: 3
- Parking features: Private Drive, 3 Spaces, Attached Garage, Built-In Garage
- Has attached garage: Yes
- Has uncovered spaces: Yes
Features
- Stories: 3
- Patio & porch: Deck
Lot
- Size: 5,347 Square Feet
- Dimensions: 41x130
- Features: Back Yard, Front Yard
Details
- Foundation area: 1350
- Parcel number: 023680090
- Special conditions: Arm's Length
Construction
Type & style
- Home type: MultiFamily
- Architectural style: High Ranch
- Property subtype: Multi Family
Materials
- Aluminum Siding, Siding, Wood Frame
- Foundation: Concrete Perimeter
- Roof: Shingle
Condition
- Year built: 1970
Utilities & green energy
- Electric: 110 V, 220 Volts, 100 Amp Service
Community & HOA
Community
- Subdivision: Staten Island
Location
- Region: Staten Island
Financial & listing details
- Price per square foot: $419/sqft
- Tax assessed value: $1,034,000
- Annual tax amount: $7,672
- Date on market: 7/25/2026
- Cumulative days on market: 79 days
Estimated market value
$1,062,700
$1.01M - $1.12M
$3,193/mo
Price history
| Date | Event | Price |
|---|---|---|
| 8/25/2026 | Pending sale | $1,090,000$419/sqft |
Source:  BNYMLS #503301 Report a problem BNYMLS #503301 Report a problem | ||
| 7/25/2026 | Listed for sale | $1,090,000$419/sqft |
Source:  SIBOR #2604193 Report a problem SIBOR #2604193 Report a problem | ||
Public tax history
| Year | Property taxes | Tax assessment |
|---|---|---|
| 2025 | $8,989 +2.1% | $62,040 +22.4% |
| 2024 | $8,807 | $50,700 -14.8% |
| 2023 | -- | $59,520 +15.8% |
| 2022 | -- | $51,420 +4% |
| 2021 | -- | $49,440 -5.1% |
| 2020 | $3,288 +2.5% | $52,080 +2% |
| 2019 | $3,208 | $51,060 +48.1% |
| 2018 | -- | $34,471 +6% |
| 2017 | $6,629 +148.1% | $32,520 -1.3% |
| 2016 | $2,672 | $32,944 +6% |
| 2015 | $2,672 +12.5% | $31,080 |
| 2014 | $2,374 | $31,080 -3% |
| 2013 | -- | $32,040 -0.1% |
| 2012 | -- | $32,071 +4.6% |
| 2011 | -- | $30,674 +6% |
| 2010 | -- | $28,939 +6% |
| 2009 | -- | $27,302 +1.3% |
| 2008 | -- | $26,956 +0.9% |
| 2007 | -- | $26,726 +4.6% |
| 2006 | -- | $25,562 +6% |
| 2005 | -- | $24,116 +6% |
| 2004 | -- | $22,752 +1.3% |
| 2003 | -- | $22,464 +0.9% |
| 2002 | -- | $22,272 +4.6% |
| 2001 | -- | $21,302 +6% |
| 2000 | -- | $20,097 |
Find assessor info on the county website
Monthly payment
Climate risks
Neighborhood: New Springville
- $1,045,2002 bd1 ba1.2k sqft136 Merrymount St, Staten Island, NY 10314Off Market

- $1,037,500-- bd-- ba2.8k sqft132 Merrymount St, Staten Island, NY 10314Off Market
- $751,5003 bd2 ba1.1k sqft729 Klondike Ave, Staten Island, NY 10314Off Market
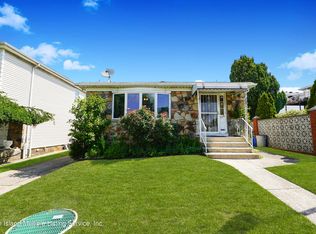
- $1,076,5005 bd4 ba2.3k sqft150 Merrymount St, Staten Island, NY 10314Off Market

Similar homes
- $875,0004 bd3 ba2.6k sqft128 Fahy Ave, Staten Island, NY 10314For Sale
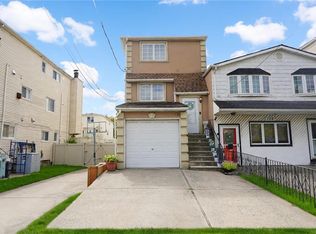 MLS ID #505010, ChuChu(Tina) Chen, Listing by: RE/MAX Edge. BNYMLS
 - $1,290,0004 bd4 ba2.8k sqft3985 Victory Blvd, Staten Island, NY 10314For Sale
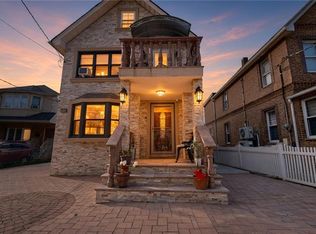 MLS ID #504181, Ameer Hamdan, Listing by: Gama Group LLC. BNYMLS
 - $1,049,0005 bd3 ba1.9k sqft109 Coddington Ave, Staten Island, NY 10306For Sale
 MLS ID #505155, Wei Liang (Jay) Zhen, Listing by: Momentum Real Estate LLC. BNYMLS
 - $1,050,0004 bd3 ba2.3k sqft756 Hylan Blvd, Staten Island, NY 10305For Sale
 MLS ID #503817, Jason Zhou, Listing by: RE/MAX Edge. BNYMLS
