Charming Historic District Home with Recent Updates! Welcome to 140 North St, a charming 3-bedroom, 1.5-bath home located in the historic district of Darlington! This inviting property offers a wonderful combination of character, comfort, and convenience. Inside, you'll find new paint and flooring throughout, creating a fresh and welcoming atmosphere. The home features a breakfast room with built-in cabinetry, providing a cozy space for morning coffee, casual meals, or additional storage. The kitchen includes a new range and refrigerator. A brand-new roof was installed in September 2026, providing peace of mind for years to come. Outside, a storage building offers additional space for storage needs. Location is a standout feature, with Williamson Park and downtown Darlington shopping and restaurants all within walking distance. Enjoy the charm of historic Darlington while being close to the conveniences of downtown. Don't miss the opportunity to make this charming home your own!
Under contract
$149,900
140 North St, Darlington, SC 29532
3beds
1,345sqft
Single Family Residence
Built in 1936
0.28 Acres Lot
$149,100 Zestimate®
$111/sqft
$-- HOA
What's special
- 9 days
- 553
- 54
Likely to sell faster than
Zillow last checked:
Listing updated:
Listed by:
Alicia P Mize 843-615-8711,
Re/max Professionals
Source: Pee Dee Realtor Association,MLS#: 2603897
Facts & features
Interior
Bedrooms & bathrooms
- Bedrooms: 3
- Bathrooms: 2
- Full bathrooms: 1
- Partial bathrooms: 1
Heating
- Central
Cooling
- Central Air
Appliances
- Included: Microwave, Range, Refrigerator
- Laundry: Wash/Dry Cnctn.
Features
- Ceiling Fan(s)
- Flooring: Carpet, Vinyl, Hardwood
- Number of fireplaces: 1
- Fireplace features: 1 Fireplace, Living Room
Interior area
- Total structure area: 1,345
- Total interior livable area: 1,345 sqft
Property
Parking
- Parking features: None
Features
- Patio & porch: Porch
Lot
- Size: 0.28 Acres
Details
- Parcel number: 1641101084
Construction
Type & style
- Home type: SingleFamily
- Architectural style: Traditional
- Property subtype: Single Family Residence
Materials
- Asbestos, Brick Veneer, Wood Siding
- Foundation: Crawl Space
- Roof: Shingle
Condition
- Year built: 1936
Utilities & green energy
- Sewer: Public Sewer
- Water: Public
Community & HOA
Community
- Subdivision: City
Location
- Region: Darlington
Financial & listing details
- Price per square foot: $111/sqft
- Tax assessed value: $60,000
- Annual tax amount: $4
- Date on market: 9/25/2026
Estimated market value
$149,100
$142,000 - $157,000
$1,507/mo
Price history
| Date | Event | Price |
|---|---|---|
| 9/26/2026 | Contingent | $149,900$111/sqft |
Source:  Pee Dee Realtor Association #2603897 Report a problem Pee Dee Realtor Association #2603897 Report a problem | ||
| 9/25/2026 | Listed for sale | $149,900+149.8%$111/sqft |
Source: Pee Dee Realtor Association #2603897 Report a problem | ||
| 8/28/2026 | Sold | $60,000-53.8%$45/sqft |
Source: Pee Dee Realtor Association #2601699 Report a problem | ||
| 7/19/2026 | Listed for sale | $129,900$97/sqft |
Source: Pee Dee Realtor Association #2601699 Report a problem | ||
| 7/9/2026 | Listing removed | $129,900$97/sqft |
Source: Pee Dee Realtor Association #2601699 Report a problem | ||
| 4/25/2026 | Listed for sale | $129,900+116.5%$97/sqft |
Source: Pee Dee Realtor Association #2601699 Report a problem | ||
| 2/28/2023 | Sold | $60,000$45/sqft |
Source: Pee Dee Realtor Association #20230277 Report a problem | ||
| 1/24/2023 | Pending sale | $60,000$45/sqft |
Source: Pee Dee Realtor Association #20230277 Report a problem | ||
| 1/24/2023 | Listed for sale | $60,000-25.9%$45/sqft |
Source: Pee Dee Realtor Association #20230277 Report a problem | ||
| 6/7/2022 | Sold | $81,000$60/sqft |
Source: Public Record Report a problem | ||
Public tax history
| Year | Property taxes | Tax assessment |
|---|---|---|
| 2025 | $1,587 +2% | $3,600 |
| 2024 | $1,556 +43.1% | $3,600 |
| 2023 | $1,087 -23.6% | $3,600 +39.5% |
| 2022 | $1,422 +3.6% | $2,580 -27.3% |
| 2021 | $1,373 -1.5% | $3,550 |
| 2020 | $1,394 -0.9% | $3,550 |
| 2019 | $1,406 +17.8% | $3,550 +14.5% |
| 2018 | $1,194 -98.8% | $3,100 |
| 2017 | $96,000 +8552.2% | $3,100 |
| 2016 | $1,110 | $3,100 |
| 2014 | $1,110 | $3,100 |
| 2011 | -- | -- |
| 2010 | -- | -- |
| 2008 | -- | -- |
Find assessor info on the county website
Monthly payment
Est. payment
Payment breakdown
Explore the cost of this home by adjusting the details. Changes won't be saved.Climate risks
Neighborhood: 29532
Nearby schools
Schools provided by the listing agent
- Elementary: Black Creek Elem
- Middle: Darlington
- High: Darlington
Source: Pee Dee Realtor Association. This data may not be complete. We recommend contacting the local school district to confirm school assignments for this home.

Similar homes
- $159,0002 bd2 ba1.4k sqft111 S Spain St, Darlington, SC 29532For Sale
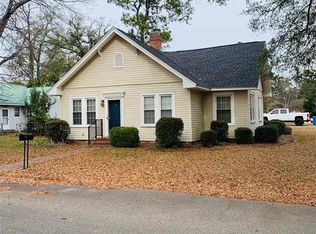
 MLS ID #20254489, Kenneth Godbold, Drayton Realty Group. Pee Dee Realtor Association
 - $189,0003 bd2 ba1.2k sqft103 Alabama Dr, Darlington, SC 29532For Sale
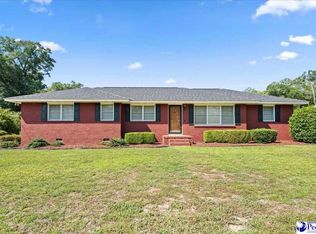 MLS ID #2603737, Dana Freeman, Real Broker, Llc. Pee Dee Realtor Association
 - $179,0003 bd2 ba1.1k sqft334 W Smith Ave, Darlington, SC 29532For Sale
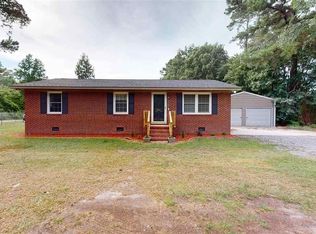 MLS ID #2602829, Kayla E Remaley, Innovate Real Estate. Pee Dee Realtor Association
 - $136,0003 bd1 ba1k sqft207 Brunson St, Darlington, SC 29532For Sale
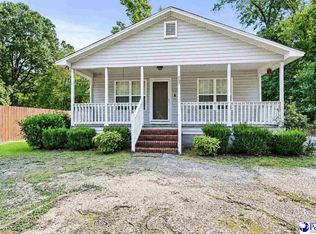 MLS ID #2603344, LaQundia S Easterling, Evans Realty, Inc.. Pee Dee Realtor Association
 - $174,5003 bd2 ba1.3k sqft107 Tedder St, Darlington, SC 29532For SaleMLS ID #2602762, Jacklyn Anderson, Drayton Realty Group. Pee Dee Realtor Association
- $160,0002 bd2 ba842 sqft104 Harllee Dr, Darlington, SC 29532For SaleMLS ID #2603710, Shantai C Ellerbe, Keller Williams Preferred. Pee Dee Realtor Association
- $169,9003 bd2 ba1.1k sqft1526 Millwood Rd, Darlington, SC 29532For SaleMLS ID #2602667, Keon J Aldrich, Pee Dee Elite Team Brokered By Lpt Realty. Pee Dee Realtor Association
- $200,0003 bd2 ba1.2k sqft524 Springview Dr, Darlington, SC 29532For SaleMLS ID #2602042, Shannon Pickens, Pam T Sherrill & Company. Pee Dee Realtor Association
- $195,0003 bd2 ba1.2k sqft107 Conder Cir, Darlington, SC 29532For SaleMLS ID #2602175, Abreyon Moses, Crosson & Co Real Estate Brokered By Exp Realty. Pee Dee Realtor Association
- $119,0003 bd1 ba800 sqft106 Lincoln Blvd, Darlington, SC 29532For SaleMLS ID #2603586, Valerie C Lee, Turn Key Realty Group Llc. Pee Dee Realtor Association
- $169,9003 bd2 ba1.5k sqft508 Elm St, Darlington, SC 29532For SaleMLS ID #2600048, Pamela T Sherrill, Pam T Sherrill & Company. Pee Dee Realtor Association
- $210,0003 bd2 ba1.2k sqft231 Ash St, Darlington, SC 29532For SaleMLS ID #2603479, Danielle Fareri, C/b Deborah Gandy. Pee Dee Realtor Association
- $149,9003 bd2 ba960 sqft2819 Laurentis Ln, Darlington, SC 29532For SaleMLS ID #20251555, Pamela T Sherrill, Pam T Sherrill & Company. Pee Dee Realtor Association
- $220,0003 bd2 ba1.7k sqft577 Mineral Springs Rd, Darlington, SC 29532For SaleMLS ID #2601297, Pamela T Sherrill, Pam T Sherrill & Company. Pee Dee Realtor Association
- $149,9003 bd2 ba1.5k sqft2604 E Spring St, Florence, SC 29505For SaleMLS ID #2602992, Jami Warnock, C/b Mcmillan And Assoc.. Pee Dee Realtor Association
- $129,0003 bd1 ba1k sqft1017 Greenleaf Rd, Hartsville, SC 29550For SaleMLS ID #2604045, Pearl Moore, Choice Realty, Inc.. Pee Dee Realtor Association
- $185,0003 bd2 ba1k sqft3114 Crestview Dr, Florence, SC 29501For SaleMLS ID #2603993, Mack Bryant, Transcendent Real Estate Group. Pee Dee Realtor Association
- $145,0003 bd2 ba1.4k sqft2772 W Ridgecrest Cir, Florence, SC 29501For SaleMLS ID #2603629, Carly Miller, Welcome Home Realty. Pee Dee Realtor Association
- $153,9003 bd2 ba1.2k sqft1516 N Irby St, Florence, SC 29501For SaleMLS ID #2603768, Annie R King, Brand Name Real Estate. Pee Dee Realtor Association
