Skip main navigation
Sold for $160,000
  • $160,000

    140 ORCHID WOODS COURT #11C, DELTONA, FL 32725

    2beds
    897sqft
    Condominium
    Built in 1979
    -- sqft lot
    $-- Zestimate®
    $178/sqft
    $1,532 Estimated rent

    Home value

    Not available

    Estimated sales range

    Not available

    $1,532/mo

    Zestimate® history
    Loading
    Loading...

    Owner options

    List your home for rent

    $1,532/mo

    Rent Zestimate®

    Find your next renter with Zillow Rental Manager. Plus, with online applications, you can quickly screen prospective tenants – for free.

    Learn more

    $1,532/mo

    Rent Zestimate®

    Refinance and save

    $1,458/mo

    Est. payment

    Refinancing to a lower rate could help reduce your monthly payments and save thousands over the life of the loan.

    See today's rates

    $1,458/mo

    Est. payment

    Explore your selling options

    Work with a Zillow partner agent

    Leverage their expertise and Zillow's premium Showcase listings to get your home seen by more buyers.

    Get started

    List with your own agent

    Get your home in front of millions of buyers by listing it on Zillow.

    Learn how to do it

    Sell it yourself

    Take full control of how buyers see your home on Zillow by listing For Sale by Owner (FSBO).

    List your home

    What's special

    Tennis courtsLarge screened lanaiCompletely updated kitchenFresh interior paintAbundant closet spaceSleek quartz countertopsCommunity pool
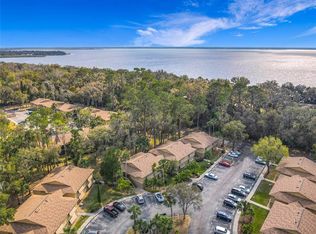
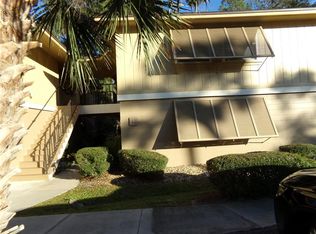
    One or more photo(s) has been virtually staged. Seller may consider buyer concessions if made in an offer | MOVE-IN READY and thoughtfully refreshed, this 2-bedroom, 2-bath UPDATED ~ FIRST FLOOR CONDO in the Lakeside Condos community delivers an easy-living, low maintenance lifestyle! Recent improvements set the tone, including ****NEW LUXURY VINYL PLANK FLOORS THROUGHOUT, a completely UPDATED KITCHEN with NEW STAINLESS STEEL APPLIANCES, NEW SHAKER STYLE CABINETRY, and sleek QUARTZ COUNTERTOPS, FRESH INTERIOR PAINT, and a NEW WATER HEATER (2024)**** – all coming together to create a clean, modern feel from the moment you step inside. The open living and dining areas flow seamlessly and are filled with natural light, with a breakfast bar pass-through connecting the kitchen to the main living space – perfect for casual dining or entertaining. Two sets of sliding glass doors lead out to a large SCREENED LANAI, offering a peaceful WOODED VIEW with NO REAR NEIGHBORS and a true indoor/outdoor extension of the living space. This home features abundant closet space and a true PRIMARY SUITE complete with a private en-suite bath, while the second bedroom enjoys easy access to a full guest bath just outside the door. IN-UNIT LAUNDRY, generous storage, ASSIGNED PARKING, and the convenience of a ground-floor, walk-up location add to the home’s everyday appeal. Lakeside Condos offers residents access to a COMMUNITY POOL and tennis courts, with Lake Monroe serving as a scenic backdrop and nearby lake access enhancing the relaxed, waterfront feel of the neighborhood. Ideally located with easy access to I-4, shopping, dining, parks, and everyday conveniences, this condo makes an excellent first home, low-maintenance residence, or investment opportunity. Updated, well-located, and truly move-in ready – this one checks all the boxes. Call today to schedule a tour!

    Zillow last checked:

    Listing updated:

    Listed by:

    Jenny Wemert 407-809-1193,

    WEMERT GROUP REALTY LLC 407-743-8356,

    Cindy Riggs 407-810-4428,

    WEMERT GROUP REALTY LLC

    Bought with:

    Ingrid Dodd, 3270018

    INVESTOR'S REAL ESTATE LLC

    Source: Stellar MLS,MLS#: O6366472MLS LogoOriginating MLS: Orlando Regional

    Facts & features

    Interior

    Bedrooms & bathrooms
    • Bedrooms: 2
    • Bathrooms: 2
    • Full bathrooms: 2
    Primary bedroom
    • Features: En Suite Bathroom, Built-in Closet
    • Level: First
    • Area: 121 Square Feet
    • Dimensions: 11x11
    Bedroom 2
    • Features: Built-in Closet
    • Level: First
    • Area: 121 Square Feet
    • Dimensions: 11x11
    Primary bathroom
    • Features: Single Vanity, Tub With Shower
    • Level: First
    • Area: 40 Square Feet
    • Dimensions: 5x8
    Bathroom 2
    • Features: Single Vanity, Tub With Shower
    • Level: First
    • Area: 35 Square Feet
    • Dimensions: 5x7
    Kitchen
    • Features: Breakfast Bar
    • Level: First
    • Area: 88 Square Feet
    • Dimensions: 8x11
    Living room
    • Level: First
    • Area: 264 Square Feet
    • Dimensions: 22x12
    Heating
    • Central, Heat Pump
    Cooling
    • Central Air
    Appliances
    • Included: Dishwasher, Dryer, Electric Water Heater, Range, Refrigerator, Washer
    • Laundry: Laundry Closet
    Features
    • Living Room/Dining Room Combo, Primary Bedroom Main Floor, Stone Counters, Thermostat
    • Flooring: Luxury Vinyl
    • Doors: Sliding Doors
    • Windows: Aluminum Frames
    • Has fireplace: No
    • Common walls with other units/homes: End Unit
    Interior area
    • Total structure area: 897
    • Total interior livable area: 897 sqft

    Property

    Parking
    • Parking features: Assigned
    Features
    • Levels: One
    • Stories: 1
    • Patio & porch: Covered, Rear Porch, Screened
    • Exterior features: Lighting, Sidewalk
    • Has view: Yes
    • View description: Trees/Woods
    Lot
    • Size: 14.07 Acres
    • Features: Landscaped, Sidewalk
    • Residential vegetation: Trees/Landscaped
    Details
    • Parcel number: 91060604011C
    • Zoning: X
    • Special conditions: None

    Construction

    Type & style
    • Home type: Condo
    • Property subtype: Condominium
    Materials
    • Block
    • Foundation: Slab
    • Roof: Shingle
    Condition
    • New construction: No
    • Year built: 1979

    Utilities & green energy

    • Sewer: Public Sewer
    • Water: Public
    • Utilities for property: BB/HS Internet Available, Cable Available, Electricity Connected, Public, Sewer Connected, Water Connected

    Community & HOA

    Community
    • Features: Buyer Approval Required, Playground, Pool, Sidewalks, Tennis Court(s)
    • Pet fee: $0 monthly
    • Subdivision: LAKESIDE CONDO APTS
    HOA
    • Has HOA: Yes
    • Services included: Community Pool, Maintenance Structure, Maintenance Grounds, Pest Control, Pool Maintenance, Trash
    • HOA fee: $310 monthly
    • HOA name: Leland Management
    • HOA phone: 386-574-5659
    Location
    • Region: Deltona

    Financial & listing details

    • Price per square foot: $178/sqft
    • Tax assessed value: $78,958
    • Annual tax amount: $2,981
    • Date on market: 12/12/2025
    • Cumulative days on market: 8 days
    • Listing terms: Cash,Conventional,VA Loan
    • Ownership: Condominium
    • Total actual rent: 0
    • Electric utility on property: Yes
    • Road surface type: Paved

    Price history

    DateEventPrice
    1/22/2026Sold$160,000$178/sqft
    Source: Stellar MLS #O6366472 Report a problem
    12/22/2025Pending sale$160,000$178/sqft
    Source: Stellar MLS #O6366472 Report a problem
    12/16/2025Listing removed$1,400$2/sqft
    Source: Zillow Rentals Report a problem
    12/12/2025Listed for sale$160,000+12.3%$178/sqft
    Source: Stellar MLS #O6366472 Report a problem
    11/24/2025Listed for rent$1,400$2/sqft
    Source: Zillow Rentals Report a problem
    9/13/2024Listing removed$1,400$2/sqft
    Source: Zillow Rentals Report a problem
    8/29/2024Price change$1,400+3.7%$2/sqft
    Source: Zillow Rentals Report a problem
    8/6/2024Listed for rent$1,350$2/sqft
    Source: Zillow Rentals Report a problem
    2/27/2024Listing removed$142,500+0.4%$159/sqft
    Source: Stellar MLS #V4920016 Report a problem
    9/8/2022Listing removed--
    Source: Zillow Rental Manager Report a problem
    8/25/2022Listed for rent$1,350$2/sqft
    Source: Zillow Rental Manager Report a problem
    5/3/2022Listing removed--
    Source: Zillow Rental Manager Report a problem
    4/26/2022Listed for rent$1,350$2/sqft
    Source: Zillow Rental Manager Report a problem
    10/1/2021Sold$142,000-0.4%$158/sqft
    Source: Agent Provided Report a problem
    9/5/2021Pending sale$142,500$159/sqft
    Source: Stellar MLS #V4920016 Report a problem
    8/18/2021Price change$142,500-0.3%$159/sqft
    Source: Stellar MLS #V4920016 Report a problem
    7/7/2021Listed for sale$142,900+68.1%$159/sqft
    Source: Stellar MLS #V4920016 Report a problem
    5/22/2018Sold$85,000+0.1%$95/sqft
    Source: Stellar MLS #V4723961 Report a problem
    4/9/2018Listed for sale$84,900$95/sqft
    Source: YOUR R E A L SOLUTIONS LLC #V4723961 Report a problem

    Public tax history

    YearProperty taxesTax assessment
    2020$1,106 $78,958 +9.1%
    2019$1,106 -43.9%$72,388 +18.1%
    2018$1,971 +28.6%$61,293 +29.1%
    2017$1,532 +11.1%$47,467 +16.4%
    2016$1,380 +10.3%$40,772 -3.2%
    2015$1,251 +5.4%$42,113 +11.6%
    2014$1,186 $37,751 +10.4%
    2013-- $34,189 +8%
    2012-- $31,658 -13.7%
    2011-- $36,700 -16.8%
    2010-- $44,116 -20.3%
    2009-- $55,374 -38.3%
    2007-- $89,735 -2.2%
    2006-- $91,708 +53.7%
    2005-- $59,657 +12.7%
    2004-- $52,957 +33.2%
    2003-- $39,751 +2.4%
    2002-- $38,819 +1.6%
    2001-- $38,208 +3%
    2000-- $37,096
    Find assessor info on the county website

    Neighborhood: 32725

    Nearby schools

    GreatSchools rating
    Schools provided by the listing agent
    • Elementary: Forest Lake Elem
    • Middle: Deltona Middle
    • High: University High School-VOL

    Source: Stellar MLS. This data may not be complete. We recommend contacting the local school district to confirm school assignments for this home.

    Get pre-qualified for a loan
    At Zillow Home Loans, we can pre-qualify you in as little as 5 minutes with no impact to your credit score.

    An equal housing lender. NMLS #10287.