This home is our former model home. We can pay your closing costs up to $7,500 with our preferred lenders. Now about the house. The primary suite includes a walk-in closet and a luxurious en-suite bath with an oversized tub/shower combo. This super cute home is a must see for people looking for a great priced home. It also contains LVP flooring enhancing the main living areas, with plush carpeting in all the bedrooms. Built for efficiency and long-term savings, this home is built to TVA energy right standards for low utility bills. It includes energy-efficient windows, architectural shingles, and gutters.
Pending
$255,900
140 Stratman Dr, New Hope, AL 35760
3beds
1,305sqft
Single Family Residence
Built in ----
8,340 Square Feet Lot
$256,900 Zestimate®
$196/sqft
$-- HOA
What's special
Architectural shinglesEnergy-efficient windows
- 653 days |
- 27 |
- 0 |
Zillow last checked:
Listing updated:
Listed by:
John Ward 256-653-6685,
Ace Realty
Source: ValleyMLS,MLS#: 21872618
Facts & features
Interior
Bedrooms & bathrooms
- Bedrooms: 3
- Bathrooms: 2
- Full bathrooms: 2
Rooms
- Room types: Master Bedroom, Living Room, Bedroom 2, Bedroom 3, Kitchen, Laundry, Bathroom 1, Bath:EnsuiteFull
Primary bedroom
- Features: Carpet, Walk-In Closet(s)
- Level: First
- Area: 168
- Dimensions: 12 x 14
Bedroom 2
- Features: Carpet
- Level: First
- Area: 100
- Dimensions: 10 x 10
Bedroom 3
- Features: Carpet
- Level: First
- Area: 100
- Dimensions: 10 x 10
Bathroom 1
- Features: Granite Counters, LVP
- Level: First
- Area: 45
- Dimensions: 5 x 9
Bathroom 2
- Features: Granite Counters, LVP
- Level: First
- Area: 45
- Dimensions: 5 x 9
Kitchen
- Features: Granite Counters, Pantry, Smooth Ceiling, LVP
- Level: First
- Area: 176
- Dimensions: 11 x 16
Living room
- Features: Carpet
- Level: First
- Area: 300
- Dimensions: 15 x 20
Laundry room
- Features: LVP
- Level: First
- Area: 45
- Dimensions: 5 x 9
Heating
- Central 1, Electric
Cooling
- Central 1
Features
- Windows: Double Pane Windows
- Has basement: No
- Has fireplace: No
- Fireplace features: None
Interior area
- Total interior livable area: 1,305 sqft
Video & virtual tour
Property
Parking
- Parking features: Garage-Two Car
Features
- Levels: One
- Stories: 1
- Patio & porch: Patio
- Exterior features: Curb/Gutters, Sidewalk
Lot
- Size: 8,340 Square Feet
- Dimensions: 60 x 139
Details
- Parcel number: 2902040002016.047
Construction
Type & style
- Home type: SingleFamily
- Architectural style: Ranch
- Property subtype: Single Family Residence
Materials
- Foundation: Slab
Condition
- New Construction
- New construction: Yes
Details
- Builder name: HYDE HOMES LLC
Utilities & green energy
- Sewer: Public Sewer
Green energy
- Energy efficient items: Water Heater, Thermostat, Radian Roof Barrier
Community & HOA
Community
- Features: Curbs
- Subdivision: Huntland Estates
HOA
- Has HOA: No
Location
- Region: New Hope
Financial & listing details
- Price per square foot: $196/sqft
- Tax assessed value: $217,800
- Annual tax amount: $883
- Date on market: 10/7/2024
Estimated market value
$256,900
$236,000 - $277,000
$1,599/mo
Price history
| Date | Event | Price |
|---|---|---|
| 3/15/2026 | Pending sale | $255,900$196/sqft |
Source:  ValleyMLS #21872618 Report a problem ValleyMLS #21872618 Report a problem | ||
| 7/15/2025 | Price change | $255,900-5.5%$196/sqft |
Source: ValleyMLS #21872618 Report a problem | ||
| 4/22/2025 | Price change | $270,900+3.8%$208/sqft |
Source: ValleyMLS #21872618 Report a problem | ||
| 3/24/2025 | Price change | $260,900-3.7%$200/sqft |
Source: ValleyMLS #21872618 Report a problem | ||
| 1/22/2025 | Price change | $270,900+3.4%$208/sqft |
Source: ValleyMLS #21872618 Report a problem | ||
| 12/20/2024 | Price change | $261,900+4%$201/sqft |
Source: ValleyMLS #21872618 Report a problem | ||
| 10/16/2024 | Price change | $251,900-3.8%$193/sqft |
Source: ValleyMLS #21872618 Report a problem | ||
| 10/7/2024 | Listed for sale | $261,900+322.4%$201/sqft |
Source: ValleyMLS #21872618 Report a problem | ||
| 3/29/2024 | Sold | $62,000$48/sqft |
Source: Public Record Report a problem | ||
Public tax history
| Year | Property taxes | Tax assessment |
|---|---|---|
| 2025 | $883 | $21,800 |
Find assessor info on the county website
Monthly payment
Est. payment
Payment breakdown
Explore the cost of this home by adjusting the details. Changes won't be saved.Climate risks
Neighborhood: 35760
Nearby schools
GreatSchools rating
- 9/10New Hope Elementary SchoolGrades: PK-6Distance: 1.2 mi
- 7/10New Hope High SchoolGrades: 7-12Distance: 1.1 mi
Schools provided by the listing agent
- Elementary: New Hope (K-12)
- Middle: New Hope(7-12)
- High: New Hope
Source: ValleyMLS. This data may not be complete. We recommend contacting the local school district to confirm school assignments for this home.
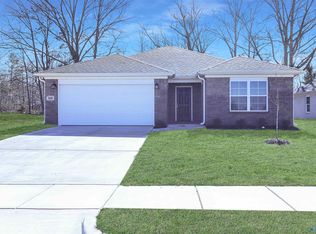
- $239,9003 bd2 ba1.2k sqft148 Stratman Dr, New Hope, AL 35760Sold
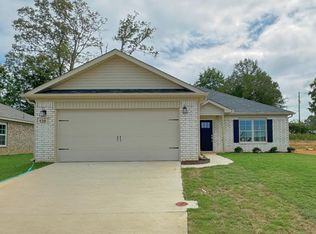
- $267,9003 bd2 ba1.4k sqft138 Stratman Dr, New Hope, AL 35760Sold
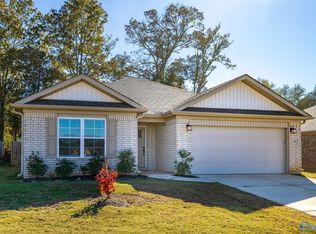
- $259,0003 bd2 ba1.2k sqft142 Stratman Dr, New Hope, AL 35760Sold
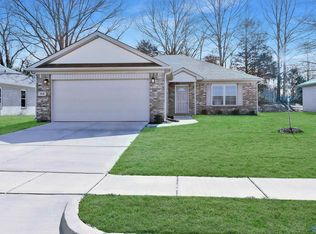
- $252,9003 bd2 ba1.4k sqft144 Stratman Dr, New Hope, AL 35760Sold
- $273,0003 bd2 ba1.4k sqft136 Stratman Dr, New Hope, AL 35760Sold
- $62,000-- bd-- ba-- sqft137 Stratman Dr, New Hope, AL 35760Sold
- $259,9003 bd2 ba1.6k sqft146 Stratman Dr, New Hope, AL 35760Sold
- $215,800-- bd1 ba1.7k sqft201 Race Track Rd #B, New Hope, AL 35760Off Market
A local agent can set up tours, give advice and negotiate with sellers.
A local lender can help you make sure your offer is ready when you are.
Similar homes
- $287,4004 bd2 ba1.5k sqft104 Jonboy Ave, New Hope, AL 35760New Construction
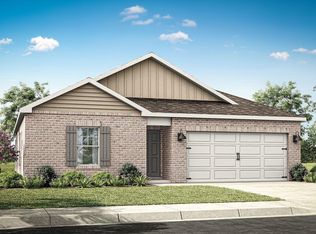 MLS ID #21918631, Abel Genao. ValleyMLS
 - from $279,9003 bd2 ba1.5k sqftKerry Plan, Huntland Estates, New Hope, AL 35760New Construction
 DR Horton
 - from $269,9003 bd2 ba1.3k sqftAldridge Plan, Huntland Estates, New Hope, AL 35760New Construction
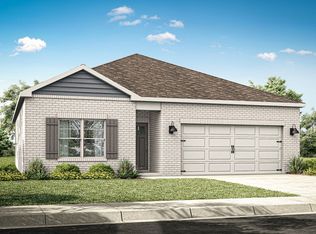 DR Horton
 - from $282,9004 bd2 ba1.5k sqftFreeport Plan, Huntland Estates, New Hope, AL 35760New Construction
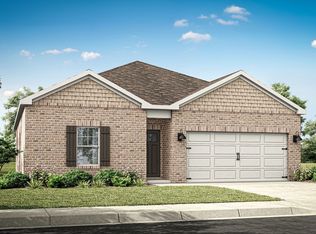 DR Horton
 - $299,9003 bd3 ba1.7k sqft116 Stratman Dr, New Hope, AL 35760New ConstructionMLS ID #21913838, Barry Dodd. ValleyMLS
- $305,0004 bd3 ba1.8k sqft107 Angela Ridge Way, New Hope, AL 35760For SaleMLS ID #21922141, Marshall Casselman. ValleyMLS
- $275,0003 bd2 ba1.5k sqft121 Syd Rd, Owens X Rds, AL 35763For SaleMLS ID #21920082, Katie Arvidson. ValleyMLS
- $276,9003 bd2 ba1.5k sqft9928 Sequoyah Cove Dr SE, Owens Cross Roads, AL 35763New ConstructionValleyMLS
- $269,9904 bd2 ba1.7k sqft215 Chubbs Ln, Owens Cross Roads, AL 35763For SaleMLS ID #21912494, David Fleming. ValleyMLS
- $278,9004 bd2 ba1.4k sqft9929 Sequoyah Cove Dr SE, Owens Cross Roads, AL 35763New ConstructionValleyMLS
- $220,0003 bd3 ba1.5k sqft126 Sedgewick Dr, Owens Cross Roads, AL 35763For SaleMLS ID #21895097, Cathy Best. ValleyMLS
- $264,9003 bd2 ba1.5k sqft415 Highland Dr, Arab, AL 35016For SaleMLS ID #21923855, Amy Poole. ValleyMLS
- from $257,9003 bd2 ba1.2k sqftThe Butler Plan, Ramsay Cove, Owens Cross Roads, AL 35763New ConstructionDavidson Homes, Inc.
- $278,9004 bd2 ba1.4k sqft9925 Sequoyah Cove Dr SE, Owens Cross Roads, AL 35763New ConstructionValleyMLS
- $254,9003 bd2 ba1.4k sqft500 Old Union Rd, Grant, AL 35747For SaleMLS ID #21921006, Sam Winkler. ValleyMLS
- $285,9003 bd2 ba1.6k sqft9927 Sequoyah Cove Dr SE, Owens Cross Roads, AL 35763New ConstructionValleyMLS
- $285,9003 bd2 ba1.6k sqft9923 Sequoyah Cove Dr SE, Owens Cross Roads, AL 35763New ConstructionValleyMLS
- from $267,9003 bd2 ba1.4k sqftThe Asheville Plan, Ramsay Cove, Owens Cross Roads, AL 35763New ConstructionDavidson Homes, Inc.
- $245,0003 bd2 ba1.2k sqft403 McDonald Ln, Guntersville, AL 35976New ConstructionMLS ID #21920827, Jamillah Heater. ValleyMLS
- $265,9004 bd2 ba1.5k sqft378 Jackson Point Cir #B, Huntsville, AL 35811New ConstructionValleyMLS
