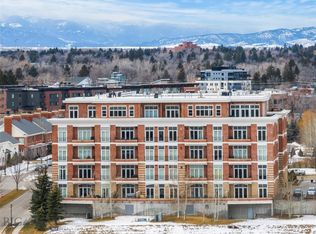
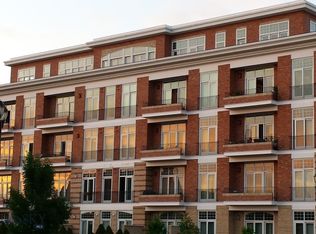
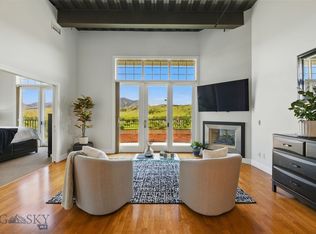
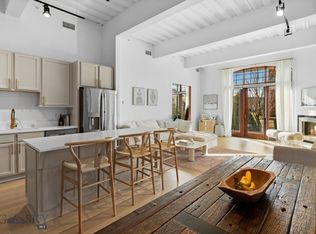
Perched on the fourth floor of Village Downtown, this beautifully appointed residence offers something increasingly rare in the heart of the city — space, stillness, and a view worth coming home to. Step out your door and you're steps from Main Street's best restaurants, boutiques, and cultural energy. Step back inside, and the world quiets down. The moment you enter, the drama of soaring vaulted ceilings sets this residence apart from anything else downtown Bozeman has to offer. This is not a typical urban condo — it feels open, airy, and genuinely grand, with a sense of volume that you simply have to experience in person. Expansive windows amplify that feeling, flooding the space with natural light and drawing your eye outward to the southwest, where two private balconettes open via sliding glass doors to sweeping views across the rooftops toward Big Sky and the Spanish Peaks. Unlike many downtown residences, this home sits on the serene side of Village Downtown — with little noise, and interruptions — just open skies, mountain views, and the kind of stillness that's hard to come by this close to Main Street. Whether you're catching the alpenglow on an evening glass of wine or simply leaving the doors open to let the mountain air move through, these are the moments that define life at this address. As the city lights come alive below, the living spaces become some of the best seats in town. The open-concept layout flows naturally between living, dining, and kitchen beneath those remarkable ceilings, finished with the kind of thoughtful detail that makes a space feel genuinely livable — not just impressive on paper. The kitchen is built for both weeknight ease and weekend entertaining, while the primary suite offers a true retreat: spa-inspired bath, dual vanities, soaking tub, and an enclosed shower. A well-separated guest bedroom and full bath ensure visitors have their own comfortable corner of the world. This is a lock-and-leave lifestyle done right — dedicated underground parking, effortless access to I-90 and Bozeman Yellowstone International Airport, and Bozeman Health Deaconess Hospital just minutes away. Whether you're in town full-time or treating this as your Montana basecamp, Village Downtown delivers the convenience of Bozeman’s downtown amenities with the soul of the mountains just outside your window.
For sale
$600,000
140 Village Crossing Way Unit 4C, Bozeman, MT 59715
2beds
1,184sqft
:
Get pre-qualified$4,656/mo
Condominium
Built in 2006
-- sqft lot
$577,200 Zestimate®
$507/sqft
$860/mo HOA
What's special
Mountain viewsTwo private balconettesEnclosed showerExpansive windowsSoaking tubNatural lightOpen skies
- 9 days |
- 363 |
- 12 |
Likely to sell faster than
Zillow last checked:
Listing updated:
Listed by:
PollyAnna Snyder 406-600-2477,
Engel & Volkers - Bozeman,
McCullough Roach 406-589-8301,
Engel & Volkers - Bozeman
Source: Big Sky Country MLS,MLS#: 413243Originating MLS: Big Sky Country MLS
Facts & features
Interior
Bedrooms & bathrooms
- Bedrooms: 2
- Bathrooms: 2
- Full bathrooms: 2
Rooms
- Room types: Dining Room, Kitchen, Laundry, Living Room
Primary bedroom
- Level: Main
Bedroom
- Level: Main
Dining room
- Level: Main
Other
- Level: Main
Kitchen
- Level: Main
Laundry
- Level: Main
Living room
- Level: Main
Heating
- Forced Air, Radiant Floor
Cooling
- Central Air
Appliances
- Included: Dryer, Dishwasher, Disposal, Range, Refrigerator, Washer
Features
- Elevator, Fireplace, Vaulted Ceiling(s), Window Treatments
- Flooring: Hardwood, Partially Carpeted, Tile
- Windows: Window Coverings
- Basement: Garage Access
- Has fireplace: Yes
- Fireplace features: Gas
Interior area
- Total structure area: 1,184
- Total interior livable area: 1,184 sqft
- Finished area above ground: 1,184
Property
Parking
- Total spaces: 1
- Parking features: Attached, Garage, Basement, Garage Door Opener
- Attached garage spaces: 1
Features
- Levels: One
- Stories: 1
- Has view: Yes
- View description: Mountain(s), Southern Exposure, Valley, Trees/Woods
Lot
- Features: Lawn
Details
- Parcel number: RGH54026
- Zoning description: R4
- Special conditions: None
Construction
Type & style
- Home type: Condo
- Architectural style: Custom,Traditional
- Property subtype: Condominium
Materials
- Brick
- Roof: Rolled/Hot Mop
Condition
- New construction: No
- Year built: 2006
Utilities & green energy
- Sewer: Public Sewer
- Water: Public
- Utilities for property: Cable Available, Electricity Available, Natural Gas Available, Sewer Available, Water Available
Community & HOA
Community
- Security: Heat Detector, Smoke Detector(s), Security Lights
- Subdivision: Village Downtown
HOA
- Has HOA: Yes
- Amenities included: Sidewalks, Trail(s)
- Services included: Insurance, Maintenance Grounds, Maintenance Structure, Road Maintenance, Sewer, Snow Removal, Trash, Water
- HOA fee: $2,580 quarterly
Location
- Region: Bozeman
Financial & listing details
- Price per square foot: $507/sqft
- Tax assessed value: $853,973
- Annual tax amount: $4,247
- Date on market: 7/16/2026
- Cumulative days on market: 274 days
- Listing terms: Cash,1031 Exchange,3rd Party Financing
- Ownership: Full
- Electric utility on property: Yes
- Road surface type: Paved
Estimated market value
$577,200
$548,000 - $606,000
$2,817/mo
Price history
| Date | Event | Price |
|---|---|---|
| 7/16/2026 | Listed for sale | $600,000-7%$507/sqft |
Source: Big Sky Country MLS #413243 Report a problem | ||
| 7/16/2026 | Listing removed | $645,000$545/sqft |
Source:  Engel & Volkers #410282 Report a problem Engel & Volkers #410282 Report a problem | ||
| 5/15/2026 | Listed for sale | $645,000$545/sqft |
Source: Big Sky Country MLS #410282 Report a problem | ||
| 5/7/2026 | Contingent | $645,000$545/sqft |
Source: Big Sky Country MLS #410282 Report a problem | ||
| 4/15/2026 | Listed for sale | $645,000-3.7%$545/sqft |
Source: Big Sky Country MLS #410282 Report a problem | ||
| 3/16/2026 | Listing removed | $670,000$566/sqft |
Source: Big Sky Country MLS #405830 Report a problem | ||
| 9/15/2025 | Listed for sale | $670,000$566/sqft |
Source: Big Sky Country MLS #405830 Report a problem | ||
Public tax history
| Year | Property taxes | Tax assessment |
|---|---|---|
| 2025 | $3,936 -6.9% | $762,700 +23.6% |
| 2024 | $4,229 +6.7% | $616,900 |
| 2023 | $3,964 +14.8% | $616,900 +50.2% |
| 2022 | $3,453 +9.7% | $410,600 |
| 2021 | $3,148 -0.9% | $410,600 +11.9% |
| 2020 | $3,177 -7.2% | $366,800 |
| 2019 | $3,425 -1.2% | $366,800 -0.2% |
| 2018 | $3,465 +7% | $367,400 |
| 2017 | $3,239 +14.8% | $367,400 +22.9% |
| 2016 | $2,823 | $299,000 |
| 2015 | $2,823 -7.8% | $299,000 +56.7% |
| 2014 | $3,061 +8.3% | $190,800 +2.8% |
| 2013 | $2,828 +0.7% | $185,600 +3.2% |
| 2012 | $2,809 | $179,844 |
| 2011 | -- | -- |
| 2010 | -- | -- |
| 2009 | -- | -- |
| 2008 | -- | $243,660 +1952.7% |
| 2007 | -- | $11,870 |
Find assessor info on the county website
Monthly payment
Est. payment
Payment breakdown
Explore the cost of this home by adjusting the details. Changes won't be saved.Climate risks
Neighborhood: Northeast
Nearby schools
GreatSchools rating
- 9/10Hawthorne SchoolGrades: PK-5Distance: 0.5 mi
- 8/10Chief Joseph Middle SchoolGrades: 6-8Distance: 3.9 mi
- 8/10Bozeman High SchoolGrades: 9-12Distance: 1.6 mi
- $--1 bd1 ba867 sqft140 Village Crossing Way UNIT 2G, Bozeman, MT 59715Sold
- $--2 bd2 ba1.1k sqft140 Village Crossing Way UNIT 1B, Bozeman, MT 59715Sold
- $--2 bd2 ba1.1k sqft140 Village Crossing Way UNIT 4I, Bozeman, MT 59715Sold
- $--3 bd3 ba1.6k sqft140 Village Crossing Way UNIT 1E, Bozeman, MT 59715Sold
- $--1 bd1 ba867 sqft140 Village Crossing Way UNIT 3G, Bozeman, MT 59715Sold
- $794,4002 bd2 ba1.4k sqft150 Village Crossing Way #1A, Bozeman, MT 59715Off Market
- $624,1002 bd2 ba1.1k sqft150 Village Crossing Way UNIT 1B, Bozeman, MT 59715Off Market
- $--1 bd1 ba867 sqft150 Village Crossing Way #1D, Bozeman, MT 59715Sold
A local agent can set up tours, give advice and negotiate with sellers.
A local lender can help you make sure your offer is ready when you are.
Similar homes
- $599,9003 bd2 ba1.5k sqft1290 Manzanita Dr, Bozeman, MT 59715For Sale
 MLS ID #413167, Zack McKeever, Keller Williams Montana Realty. Big Sky Country MLS
 - $599,0002 bd1 ba888 sqft515 W Aspen St #317, Bozeman, MT 59715For Sale
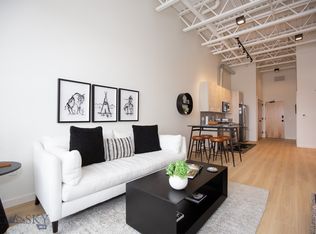 MLS ID #398689, Liz Nitz, Range Properties. Big Sky Country MLS
 - $599,0002 bd3 ba1.4k sqft1608 W Beall St #E, Bozeman, MT 59715New Construction
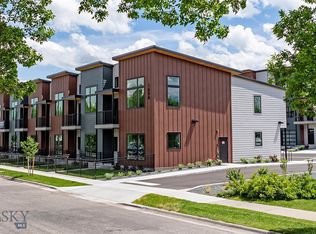 MLS ID #411316, Amelia Turbyfill, REAL Broker. Big Sky Country MLS
 - $634,9003 bd2 ba1.4k sqft2720 Daisy Dr, Bozeman, MT 59718For Sale
 MLS ID #413251, Denise Carr, Keller Williams Montana Realty. Big Sky Country MLS
 - $640,0001 bd1 ba963 sqft116 N Bozeman Ave #305, Bozeman, MT 59715For SaleMLS ID #409865, Ami Sayer, Berkshire Hathaway - Bozeman. Big Sky Country MLS
- $559,0003 bd3 ba1.6k sqft2020 S Rouse Ave #B6, Bozeman, MT 59715For SaleMLS ID #412048, Bryan Atwell, Realty One Group Peak. Big Sky Country MLS
- $615,0003 bd2 ba1.5k sqft170 Chestnut Grove Ave, Bozeman, MT 59718For SaleMLS ID #413385, Jean White, Berkshire Hathaway - Bozeman. Big Sky Country MLS
- $399,9001 bd1 ba867 sqft150 Village Crossing Way #3G, Bozeman, MT 59715For SaleMLS ID #410056, Dina Emmert, Windermere Great Divide-Bozeman. Big Sky Country MLS
- $435,0002 bd2 ba1.1k sqft1718 S Black Ave APT D, Bozeman, MT 59715For SaleMLS ID #412680, Chris Haas, Bozeman Brokers. Big Sky Country MLS
- $495,0002 bd2 ba1k sqft1704 W Lincoln St #4C, Bozeman, MT 59715For SaleMLS ID #411819, Adrienne Bohannon, Realty One Group Peak. Big Sky Country MLS
- $599,9003 bd2 ba1.6k sqft3487 S 27th Ave Unit 3, Bozeman, MT 59718For SaleMLS ID #411382, Sue Frye, ERA Landmark Real Estate. Big Sky Country MLS
- $625,0002 bd3 ba1.5k sqft1608 W Beall St #A, Bozeman, MT 59715New ConstructionMLS ID #411322, Amelia Turbyfill, REAL Broker. Big Sky Country MLS
- $479,0002 bd2 ba1k sqft1704 Lincoln St APT 4A, Bozeman, MT 59715For SaleMLS ID #412527, Kelly Broling, Coldwell Banker Distinctive Properties. Big Sky Country MLS
- $539,0003 bd3 ba1.7k sqft4830 Flanders Way Unit C, Bozeman, MT 59718For SaleMLS ID #413271, Jannie Wiseman, Keller Williams Montana Realty. Big Sky Country MLS
- $485,0002 bd2 ba1k sqft1704 Lincoln St #8C, Bozeman, MT 59715For SaleMLS ID #411441, Greg Smith, Engel & Volkers - Big Sky. Big Sky Country MLS
- $550,0003 bd1 ba1.2k sqft514 S 11th Ave, Bozeman, MT 59715For SaleMLS ID #411853, Crystal Chase-Kirchhoff, Keller Williams Montana Realty. Big Sky Country MLS
- $535,0003 bd3 ba1.6k sqft4236 Monroe St APT E, Bozeman, MT 59718For SaleMLS ID #412172, Nick Zimmer, Crosscurrent Real Estate. Big Sky Country MLS
- $565,0002 bd2 ba936 sqft4204 Ravalli #203, Bozeman, MT 59718For SaleMLS ID #412230, Liz Nitz, Range Properties. Big Sky Country MLS
- $570,0003 bd3 ba1.7k sqft986 Cassandra Ln #A, Bozeman, MT 59718For SaleMLS ID #411449, Patrick Resop, Bozeman Brokers. Big Sky Country MLS
- $499,0002 bd3 ba1k sqft476 Enterprise Blvd Unit 302, Bozeman, MT 59718For SaleMLS ID #412879, Ann Brower, Keller Williams Montana Realty. Big Sky Country MLS
