Introducing The Lofts on Beall, a newly constructed 11-unit condo development offering high-end, modern design and eco-conscious living just one mile from Historic Downtown Bozeman and Main Street.
1608 W Beall Unit A is a desirable end-unit residence with a smart two-level layout, two bedrooms, and three full bathrooms. As an end unit, it benefits from additional windows that bring in even more natural light, enhancing the bright, open living spaces and clean, contemporary design. The kitchen features upgraded cabinetry, quartz countertops, and Café appliances, and opens into the main living area with high ceilings and an airy feel. The primary bedroom includes a spacious ensuite bath with dual vanities and a tiled shower. The second bedroom is complemented by another well-appointed bathroom, also with dual vanities and a tiled shower.
A standout feature of the unit is the den-style flex space, ideal for a home office, den/media room, or guest area, with a full bathroom conveniently located nearby to support a variety of uses. A large, dedicated laundry room with ample storage adds everyday convenience, while the heated two-car garage provides additional functionality and space.
Defined by contemporary design, elevated finishes, eco-conscious construction, The Lofts on Beall introduce a brand-new condo offering to the Bozeman market. Low-maintenance ownership and lock-and-leave convenience support second-home use, investment potential, or simplified full-time living. Combined with an unbeatable location just one mile from Downtown Bozeman, the Lofts on Beall stand apart for both finish quality and proximity. Reach out today for a private showing!
New construction
$625,000
1608 W Beall St #A, Bozeman, MT 59715
2beds
1,569sqft
:
Get pre-qualified$4,286/mo
Condominium
Built in 2025
-- sqft lot
$618,100 Zestimate®
$398/sqft
$375/mo HOA
What's special
- 68 days |
- 152 |
- 11 |
Zillow last checked:
Listing updated:
Listed by:
Amelia Turbyfill 406-599-7711,
REAL Broker,
Greg Smith 406-599-8469,
Engel & Volkers - Big Sky
Source: Big Sky Country MLS,MLS#: 411322Originating MLS: Big Sky Country MLS
Facts & features
Interior
Bedrooms & bathrooms
- Bedrooms: 2
- Bathrooms: 3
- Full bathrooms: 2
- 3/4 bathrooms: 1
Rooms
- Room types: Three Quarter Bath, Dining Room, Full Bath, Garage, Kitchen, Laundry, Living Room, Office
Bedroom
- Level: Upper
Den
- Level: Main
Dining room
- Level: Upper
Other
- Level: Upper
Other
- Level: Main
Garage
- Level: Main
Kitchen
- Level: Upper
Laundry
- Level: Main
Living room
- Level: Upper
Other
- Level: Upper
Heating
- Baseboard, Electric, Heat Pump
Cooling
- Wall/Window Unit(s)
Appliances
- Included: Built-In Oven, Cooktop, Dishwasher, Disposal, Microwave, Refrigerator
Features
- Vaulted Ceiling(s), Walk-In Closet(s)
- Flooring: Engineered Hardwood
Interior area
- Total structure area: 1,569
- Total interior livable area: 1,569 sqft
- Finished area above ground: 1,569
Video & virtual tour
Property
Parking
- Total spaces: 2
- Parking features: Attached, Garage, Garage Door Opener
- Attached garage spaces: 2
Features
- Levels: Two
- Stories: 2
- Patio & porch: Covered, Deck, Patio
Details
- Parcel number: TBD
- Zoning description: Call Listing Agent for Details
- Special conditions: None
Construction
Type & style
- Home type: Condo
- Property subtype: Condominium
Materials
- Hardboard, Lap Siding, Metal Siding, Wood Siding
- Roof: Metal
Condition
- New Construction
- New construction: Yes
- Year built: 2025
Details
- Builder name: Blanton/Solstice
Utilities & green energy
- Sewer: Public Sewer
- Water: Public
- Utilities for property: Electricity Available, Electricity Connected, Fiber Optic Available, Phone Available, Sewer Available, Water Available
Community & HOA
Community
- Security: Fire Sprinkler System, Heat Detector, Smoke Detector(s)
- Subdivision: Kirk
HOA
- Has HOA: Yes
- Services included: Insurance, Maintenance Grounds, Maintenance Structure, Road Maintenance, Sewer, Snow Removal, Water
- HOA fee: $375 monthly
Location
- Region: Bozeman
Financial & listing details
- Price per square foot: $398/sqft
- Date on market: 5/16/2026
- Cumulative days on market: 184 days
- Listing terms: Cash,3rd Party Financing
- Ownership: Full
- Electric utility on property: Yes
Estimated market value
$618,100
$587,000 - $649,000
$3,620/mo
Price history
| Date | Event | Price |
|---|---|---|
| 5/16/2026 | Listed for sale | $625,000-24.2%$398/sqft |
Source: Big Sky Country MLS #411322 Report a problem | ||
| 11/24/2025 | Listing removed | $825,000$526/sqft |
Source: Big Sky Country MLS #404676 Report a problem | ||
| 8/1/2025 | Listed for sale | $825,000$526/sqft |
Source: Big Sky Country MLS #404676 Report a problem | ||
Public tax history
Tax history is unavailable.
Monthly payment
Est. payment
Payment breakdown
Explore the cost of this home by adjusting the details. Changes won't be saved.Climate risks
Neighborhood: 59715
Nearby schools
GreatSchools rating
- 7/10Whittier SchoolGrades: PK-5Distance: 0.7 mi
- 8/10Sacajawea Middle SchoolGrades: 6-8Distance: 2.7 mi
- 8/10Bozeman High SchoolGrades: 9-12Distance: 0.2 mi
- $599,0002 bd3 ba1.4k sqft1608 W Beall St #E, Bozeman, MT 59715New Construction
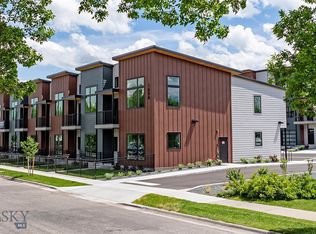
- $829,0003 bd3 ba1.8k sqft1610 W Beall St #C, Bozeman, MT 59715New Construction

- $706,4002 bd1 ba-- sqft1607 W Beall St, Bozeman, MT 59715Off Market

- $---- bd-- ba-- sqft1602 W Beall St, Bozeman, MT 59715Off Market
- $860,1002 bd1 ba2k sqft1605 W Beall St, Bozeman, MT 59715Off Market
- $749,6005 bd4 ba1.5k sqft1615 W Beall St, Bozeman, MT 59715Off Market
- $394,7003 bd1 ba1k sqft303 N 16th Ave, Bozeman, MT 59715Off Market
- $729,5004 bd2 ba-- sqft327 N 16th Ave, Bozeman, MT 59715Off Market
A local agent can set up tours, give advice and negotiate with sellers.
A local lender can help you make sure your offer is ready when you are.
Similar homes
- $599,0002 bd3 ba1.4k sqft1608 W Beall St #E, Bozeman, MT 59715New ConstructionMLS ID #411316, Amelia Turbyfill, REAL Broker. Big Sky Country MLS
- $600,0002 bd2 ba1.1k sqft140 Village Crossing Way Unit 4C, Bozeman, MT 59715For Sale
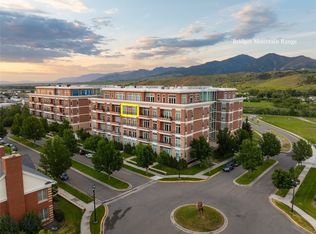 MLS ID #413243, PollyAnna Snyder, Engel & Volkers - Bozeman. Big Sky Country MLS
 - $829,0003 bd3 ba1.8k sqft1610 W Beall St #C, Bozeman, MT 59715New ConstructionMLS ID #412431, Amelia Turbyfill, REAL Broker. Big Sky Country MLS
- $599,0002 bd1 ba888 sqft515 W Aspen St #317, Bozeman, MT 59715For Sale
 MLS ID #398689, Liz Nitz, Range Properties. Big Sky Country MLS
 - $589,9003 bd3 ba1.7k sqft2930 W Babcock St #A, Bozeman, MT 59718For SaleMLS ID #411176, Callie McIntosh, Realty One Group Peak. Big Sky Country MLS
- $640,0001 bd1 ba963 sqft116 N Bozeman Ave #305, Bozeman, MT 59715For SaleMLS ID #409865, Ami Sayer, Berkshire Hathaway - Bozeman. Big Sky Country MLS
- $495,0002 bd2 ba1k sqft1704 W Lincoln St #4C, Bozeman, MT 59715For SaleMLS ID #411819, Adrienne Bohannon, Realty One Group Peak. Big Sky Country MLS
- $640,0003 bd3 ba1.9k sqft3030 Autumn Grove St #B, Bozeman, MT 59718New ConstructionMLS ID #411140, Margaret Asay, Bozeman Brokers. Big Sky Country MLS
- $485,0002 bd2 ba1k sqft1704 Lincoln St #8C, Bozeman, MT 59715For SaleMLS ID #411441, Greg Smith, Engel & Volkers - Big Sky. Big Sky Country MLS
- $660,0003 bd3 ba1.7k sqft2586 Milkhouse Ave, Bozeman, MT 59718For SaleMLS ID #409604, Sunny Odegard, Starner Commercial Real Estate. Big Sky Country MLS
- $640,0003 bd3 ba1.9k sqft1745 Windward Ave #C, Bozeman, MT 59718New ConstructionMLS ID #411149, Margaret Asay, Bozeman Brokers. Big Sky Country MLS
- $640,0003 bd3 ba1.9k sqft3030 Autumn Grove St #C, Bozeman, MT 59718New ConstructionMLS ID #411145, Margaret Asay, Bozeman Brokers. Big Sky Country MLS
- $640,0003 bd3 ba1.9k sqft3090 Autumn Grove St #B, Bozeman, MT 59718New ConstructionMLS ID #411147, Margaret Asay, Bozeman Brokers. Big Sky Country MLS
- $640,0003 bd3 ba1.9k sqft3030 Autumn Grove St #D, Bozeman, MT 59718New ConstructionMLS ID #411146, Margaret Asay, Bozeman Brokers. Big Sky Country MLS
- $615,0004 bd3 ba1.9k sqft319 Meriwether Ave, Bozeman, MT 59718For SaleMLS ID #411734, Kelsey Renevier, Coldwell Banker Distinctive Properties. Big Sky Country MLS
- $560,0003 bd3 ba2k sqft926 Abigail Ln Unit A, Bozeman, MT 59715For SaleMLS ID #408748, Ann Brower, Keller Williams Montana Realty. Big Sky Country MLS
- $799,0003 bd3 ba2.1k sqft2785 W Graf St Unit A, Bozeman, MT 59718For SaleMLS ID #413392, Erica Hart, Hart Real Estate. Big Sky Country MLS
- $645,0003 bd2 ba1.6k sqft4832 Golden Gate Ave Unit B, Bozeman, MT 59718For SaleMLS ID #411587, Kelsey Renevier, Coldwell Banker Distinctive Properties. Big Sky Country MLS
- $479,0002 bd2 ba1k sqft1704 Lincoln St APT 4A, Bozeman, MT 59715For SaleMLS ID #412527, Kelly Broling, Coldwell Banker Distinctive Properties. Big Sky Country MLS
- $570,0003 bd3 ba1.7k sqft986 Cassandra Ln #A, Bozeman, MT 59718For SaleMLS ID #411449, Patrick Resop, Bozeman Brokers. Big Sky Country MLS
