Introducing The Lofts on Beall, a newly constructed 11-unit condo development offering high-end, modern design and eco-conscious living just one mile from Historic Downtown Bozeman and Main Street. 1610 W Beall Unit C is a premier three-level, middle-unit residence with sweeping views of the Bridger Mountains and beautiful, light-filled spaces. With 3 bedrooms, 2.5 bathrooms, and a dedicated den, the layout offers flexibility for an office or fitness space, a second living room or guest space. The spacious main-level is designed to maximize light and flow, with expansive windows and high ceilings. The kitchen features upgraded custom cabinetry, quartz countertops, and Café appliances, blending elevated design with everyday functionality. A modern aesthetic, functional flow and high-end materials are designed for daily living and entertaining. A private second-floor balcony extends the living area outdoors, perfect for enjoying the Mountain views. The primary bedroom features a large ensuite bath with a tiled shower and dual vanities. Two additional bedrooms and a second full bathroom with high-end fixtures and finishes provide space for family and guests. A heated garage and dedicated laundry room offer ample storage. Defined by contemporary design, elevated finishes, eco-conscious construction, The Lofts on Beall introduce a brand-new condo offering to the Bozeman market. Low-maintenance ownership and lock-and-leave convenience support second-home use, investment potential, or simplified full-time living. Combined with an unbeatable location just one mile from Downtown Bozeman, the Lofts on Beall stand apart for both finish quality and proximity. Reach out today for a private showing!
New construction
$829,000
1610 W Beall St #C, Bozeman, MT 59715
3beds
1,892sqft
:
Get pre-qualified$5,563/mo
Condominium
Built in 2025
-- sqft lot
$816,300 Zestimate®
$438/sqft
$375/mo HOA
What's special
Heated garageModern aestheticHigh-end modern designDedicated denPrivate second-floor balconyExpansive windowsTiled shower
- 35 days |
- 94 |
- 1 |
Zillow last checked:
Listing updated:
Listed by:
Amelia Turbyfill 406-599-7711,
REAL Broker,
Greg Smith 406-599-8469,
Engel & Volkers - Big Sky
Source: Big Sky Country MLS,MLS#: 412431Originating MLS: Big Sky Country MLS
Facts & features
Interior
Bedrooms & bathrooms
- Bedrooms: 3
- Bathrooms: 3
- Full bathrooms: 2
- 1/2 bathrooms: 1
Rooms
- Room types: Dining Room, Garage, Half Bath, Kitchen, Laundry, Living Room, Office
Primary bedroom
- Level: Third
Bedroom
- Level: Third
Den
- Level: Main
Dining room
- Level: Upper
Other
- Level: Third
Garage
- Level: Main
Half bath
- Level: Upper
Kitchen
- Level: Upper
Laundry
- Level: Upper
Living room
- Level: Upper
Heating
- Baseboard, Electric, Heat Pump
Cooling
- Wall/Window Unit(s)
Appliances
- Included: Dishwasher, Disposal, Microwave, Range, Refrigerator
Features
- Vaulted Ceiling(s), Walk-In Closet(s)
- Flooring: Engineered Hardwood, Tile
Interior area
- Total structure area: 1,892
- Total interior livable area: 1,892 sqft
- Finished area above ground: 1,892
Video & virtual tour
Property
Parking
- Total spaces: 1
- Parking features: Attached, Garage, Garage Door Opener
- Attached garage spaces: 1
Features
- Levels: Three Or More
- Stories: 3
- Patio & porch: Covered, Deck, Patio
Details
- Parcel number: TBD
- Zoning description: R3
- Special conditions: None
Construction
Type & style
- Home type: Condo
- Property subtype: Condominium
Materials
- Hardboard, Lap Siding, Metal Siding, Wood Siding
- Roof: Metal
Condition
- New Construction
- New construction: Yes
- Year built: 2025
Details
- Builder name: Blanton Contracting / Solstice Design
Utilities & green energy
- Sewer: Public Sewer
- Water: Public
- Utilities for property: Electricity Available, Electricity Connected, Fiber Optic Available, Sewer Available, Water Available
Community & HOA
Community
- Security: Fire Sprinkler System, Heat Detector, Smoke Detector(s)
- Subdivision: Kirk
HOA
- Has HOA: Yes
- Services included: Insurance, Maintenance Grounds, Maintenance Structure, Road Maintenance, Sewer, Snow Removal, Water
- HOA fee: $375 monthly
Location
- Region: Bozeman
Financial & listing details
- Price per square foot: $438/sqft
- Annual tax amount: $1
- Date on market: 6/20/2026
- Cumulative days on market: 111 days
- Listing terms: Cash,3rd Party Financing
- Ownership: Full
- Electric utility on property: Yes
Estimated market value
$816,300
$775,000 - $857,000
$3,932/mo
Price history
| Date | Event | Price |
|---|---|---|
| 6/20/2026 | Listed for sale | $829,000-11.3%$438/sqft |
Source: Big Sky Country MLS #412431 Report a problem | ||
| 2/17/2026 | Listing removed | $935,000$494/sqft |
Source: Big Sky Country MLS #407423 Report a problem | ||
| 12/4/2025 | Listed for sale | $935,000$494/sqft |
Source: Big Sky Country MLS #407423 Report a problem | ||
Public tax history
Tax history is unavailable.
Monthly payment
Est. payment
Payment breakdown
Explore the cost of this home by adjusting the details. Changes won't be saved.Climate risks
Neighborhood: 59715
Nearby schools
GreatSchools rating
- 7/10Whittier SchoolGrades: PK-5Distance: 0.7 mi
- 8/10Sacajawea Middle SchoolGrades: 6-8Distance: 2.7 mi
- 8/10Bozeman High SchoolGrades: 9-12Distance: 0.3 mi
- $625,0002 bd3 ba1.5k sqft1608 W Beall St #A, Bozeman, MT 59715New Construction

- $599,0002 bd3 ba1.4k sqft1608 W Beall St #E, Bozeman, MT 59715New Construction
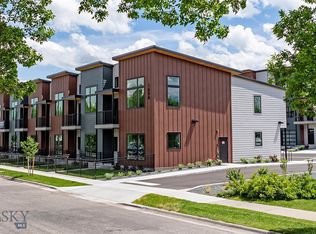
- $---- bd-- ba-- sqft1602 W Beall St, Bozeman, MT 59715Off Market
- $661,7002 bd1 ba-- sqft1607 W Beall St, Bozeman, MT 59715Off Market

- $860,1002 bd1 ba2k sqft1605 W Beall St, Bozeman, MT 59715Off Market
- $740,5005 bd4 ba1.5k sqft1615 W Beall St, Bozeman, MT 59715Off Market
- $390,8003 bd1 ba1k sqft303 N 16th Ave, Bozeman, MT 59715Off Market
- $691,7004 bd2 ba-- sqft327 N 16th Ave, Bozeman, MT 59715Off Market
A local agent can set up tours, give advice and negotiate with sellers.
A local lender can help you make sure your offer is ready when you are.
Similar homes
- $799,0003 bd3 ba2.1k sqft2785 W Graf St Unit A, Bozeman, MT 59718For Sale
 MLS ID #413392, Erica Hart, Hart Real Estate. Big Sky Country MLS
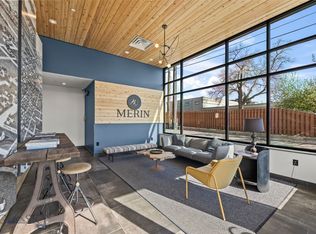
 - $985,0003 bd3 ba1.8k sqft116 N Bozeman Ave Unit 208, Bozeman, MT 59715For Sale
 MLS ID #410440, Brett Tudsbury, Bozeman Real Estate Group. Big Sky Country MLS
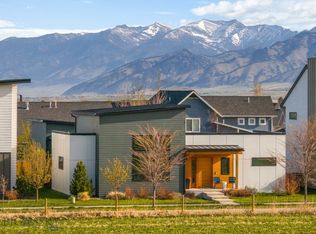
 - $859,0003 bd2 ba1.9k sqft6541 Blackwood Rd, Bozeman, MT 59715For Sale
 MLS ID #410621, Pam McCutcheon, Small Dog Realty. Big Sky Country MLS
 - $625,0002 bd3 ba1.5k sqft1608 W Beall St #A, Bozeman, MT 59715New ConstructionMLS ID #411322, Amelia Turbyfill, REAL Broker. Big Sky Country MLS
- $749,0003 bd2 ba1.7k sqft1781 Spring View Ct, Bozeman, MT 59715For SaleMLS ID #411907, Dianne Click, Bozeman Brokers. Big Sky Country MLS
- $965,0004 bd3 ba2k sqft3174 Madrona Ln, Bozeman, MT 59715For SaleMLS ID #413417, Valerie Johnson, PureWest Real Estate Bozeman. Big Sky Country MLS
- $599,0002 bd3 ba1.4k sqft1608 W Beall St #E, Bozeman, MT 59715New ConstructionMLS ID #411316, Amelia Turbyfill, REAL Broker. Big Sky Country MLS
- $950,0004 bd3 ba2.6k sqft3166 Gardenbrook Ln, Bozeman, MT 59715For SaleMLS ID #413436, Joy Vance, The Agency Bozeman. Big Sky Country MLS
- $819,9004 bd3 ba2.1k sqft112 Hilgard Peak Ct, Bozeman, MT 59718For SaleMLS ID #412947, Kelsey Comer, Savage Real Estate Group. Big Sky Country MLS
- $845,0003 bd3 ba2k sqft2905 S 27th Ave, Bozeman, MT 59718New ConstructionMLS ID #411048, Cory Robinson, Bozeman Real Estate Group. Big Sky Country MLS
- $749,0004 bd3 ba1.7k sqft1033 N 14th St, Bozeman, MT 59715New ConstructionMLS ID #409498, Mario Carr, Berkshire Hathaway HomeService. Big Sky Country MLS
- $730,0003 bd4 ba1.7k sqft2895 S 27th Ave, Bozeman, MT 59718New ConstructionMLS ID #412593, Cory Robinson, Bozeman Real Estate Group. Big Sky Country MLS
- $660,0003 bd3 ba1.7k sqft2586 Milkhouse Ave, Bozeman, MT 59718For SaleMLS ID #409604, Sunny Odegard, Starner Commercial Real Estate. Big Sky Country MLS
- $829,0004 bd3 ba2.4k sqft425 Cloudfield Cir, Bozeman, MT 59718New ConstructionMLS ID #411335, Callie McIntosh, Realty One Group Peak. Big Sky Country MLS
- $909,0004 bd3 ba2.4k sqft2840 S 28th Ave, Bozeman, MT 59718New ConstructionMLS ID #412691, Cory Robinson, Bozeman Real Estate Group. Big Sky Country MLS
- $719,0003 bd4 ba2.2k sqft3097 S 27th Ave, Bozeman, MT 59718For SaleMLS ID #411987, Kaylin Manning, Gallatin Realty Group. Big Sky Country MLS
- $600,0002 bd2 ba1.1k sqft140 Village Crossing Way Unit 4C, Bozeman, MT 59715For SaleMLS ID #413243, PollyAnna Snyder, Engel & Volkers - Bozeman. Big Sky Country MLS
- $589,9003 bd3 ba1.7k sqft2930 W Babcock St #A, Bozeman, MT 59718For SaleMLS ID #411176, Callie McIntosh, Realty One Group Peak. Big Sky Country MLS
- $1,029,0005 bd4 ba2.3k sqft315 Caitlin Rd, Bozeman, MT 59718For SaleMLS ID #413469, Samantha Flikkema, Coldwell Banker Distinctive Properties. Big Sky Country MLS
- $640,0003 bd3 ba1.9k sqft1745 Windward Ave #C, Bozeman, MT 59718New ConstructionMLS ID #411149, Margaret Asay, Bozeman Brokers. Big Sky Country MLS
