Enjoy life in the desirable Briarwood community! This 1056 sqft, 2 bedroom, 2 bath home features a welcoming covered front porch that leads to a spacious living room and open-concept kitchen/dining area with work island. Primary bedroom has walk-in closet and bathroom with walk-in shower. Vaulted ceilings throughout add to a feeling of spaciousness. Enjoy comfort in any season with the heat pump and insulated windows. SS appliances include fridge with water and ice-maker and washer/dryer included. Landscaping improvements include backyard gazebo. This lovingly maintained and freshly painted home is ready for its new owners! Nearby shopping and parks. Welcome home to Briarwood! Park approval required, contact park manager for details and application.
Sold
$166,000
1400 Candlelight Dr Unit 232, Eugene, OR 97401
2beds
1,056sqft
Residential, Manufactured Home
Built in 2018
-- sqft lot
$169,100 Zestimate®
$157/sqft
$3,171 Estimated rent
Home value
$169,100
$154,000 - $186,000
$3,171/mo
Zestimate® history
Owner options
List your home for rent
$3,171/mo
Rent Zestimate®
Find your next renter with Zillow Rental Manager. Plus, with online applications, you can quickly screen prospective tenants – for free.
$3,171/mo
Rent Zestimate®
Refinance and save
$1,085/mo
Est. payment
Refinancing to a lower rate could help reduce your monthly payments and save thousands over the life of the loan.
$1,085/mo
Est. payment
Explore your selling options
Work with a Zillow partner agent
Leverage their expertise and Zillow's premium Showcase listings to get your home seen by more buyers.
Get startedList with your own agent
Get your home in front of millions of buyers by listing it on Zillow.
Learn how to do itSell it yourself
Take full control of how buyers see your home on Zillow by listing For Sale by Owner (FSBO).
List your homeWhat's special
Backyard gazeboWork islandWalk-in closetHeat pumpWalk-in showerVaulted ceilingsInsulated windows
Zillow last checked:
Listing updated:
Listed by:
Mary Reilly 541-912-4140,
Windermere RE Lane County
Bought with:
Alexander Kaneen, 201226184
eXp Realty, LLC
Source: RMLS (OR),MLS#: 654827111
Facts & features
Interior
Bedrooms & bathrooms
- Bedrooms: 2
- Bathrooms: 2
- Full bathrooms: 2
- Main level bathrooms: 2
Rooms
- Room types: Laundry, Bedroom 2, Dining Room, Family Room, Kitchen, Living Room, Primary Bedroom
Primary bedroom
- Features: Bathroom, Ceiling Fan, Walkin Shower
- Level: Main
- Area: 143
- Dimensions: 11 x 13
Bedroom 2
- Level: Main
- Area: 120
- Dimensions: 10 x 12
Dining room
- Level: Main
- Area: 88
- Dimensions: 8 x 11
Kitchen
- Features: Island, Free Standing Range, Free Standing Refrigerator
- Level: Main
- Area: 99
- Width: 11
Living room
- Features: Ceiling Fan, Vaulted Ceiling
- Level: Main
- Area: 204
- Dimensions: 12 x 17
Heating
- Forced Air, Heat Pump
Cooling
- Heat Pump
Appliances
- Included: Dishwasher, Disposal, Free-Standing Range, Free-Standing Refrigerator, Microwave, Stainless Steel Appliance(s), Washer/Dryer, Electric Water Heater
- Laundry: Common Area, Laundry Room
Features
- Ceiling Fan(s), Vaulted Ceiling(s), Kitchen Island, Bathroom, Walkin Shower
- Flooring: Laminate, Wall to Wall Carpet
- Windows: Double Pane Windows, Vinyl Frames
- Basement: Crawl Space
Interior area
- Total structure area: 1,056
- Total interior livable area: 1,056 sqft
Property
Parking
- Parking features: Carport, Covered, Extra Deep Garage
- Has carport: Yes
Accessibility
- Accessibility features: Accessible Approachwith Ramp, One Level, Walkin Shower, Accessibility
Features
- Stories: 1
- Patio & porch: Covered Deck
- Exterior features: Dog Run, Tennis Court(s)
- Spa features: Association
- Park: Briarwood
Lot
- Features: Gated, Level, SqFt 0K to 2999
Details
- Additional structures: Gazebo
- Parcel number: 4283519
- On leased land: Yes
- Lease amount: $675
- Land lease expiration date: 1767139200000
Construction
Type & style
- Home type: MobileManufactured
- Property subtype: Residential, Manufactured Home
Materials
- Other
- Foundation: Pillar/Post/Pier, Skirting
- Roof: Composition
Condition
- Resale
- New construction: No
- Year built: 2018
Utilities & green energy
- Sewer: Public Sewer
- Water: Public
- Utilities for property: Cable Connected
Community & HOA
Community
- Subdivision: Briarwood Mobile Home Park
HOA
- Has HOA: No
- Amenities included: Gated, Laundry, Library, Management, Meeting Room, Party Room, Pool, Spa Hot Tub, Tennis Court, Trash, Weight Room
Location
- Region: Eugene
Financial & listing details
- Price per square foot: $157/sqft
- Tax assessed value: $204,872
- Annual tax amount: $1,239
- Date on market: 4/1/2025
- Cumulative days on market: 21 days
- Listing terms: Cash,Conventional
- Road surface type: Paved
Price history
| Date | Event | Price |
|---|---|---|
| 5/6/2025 | Sold | $166,000$157/sqft |
Source:  RMLS (OR) #654827111 Report a problem RMLS (OR) #654827111 Report a problem | ||
| 4/22/2025 | Pending sale | $166,000$157/sqft |
Source: RMLS (OR) #654827111 Report a problem | ||
| 4/1/2025 | Listed for sale | $166,000+18.6%$157/sqft |
Source: RMLS (OR) #654827111 Report a problem | ||
| 11/10/2022 | Sold | $140,000$133/sqft |
Source: RMLS (OR) #22006093 Report a problem | ||
| 10/12/2022 | Pending sale | $140,000$133/sqft |
Source: RMLS (OR) #22006093 Report a problem | ||
| 10/3/2022 | Listed for sale | $140,000$133/sqft |
Source: RMLS (OR) #22006093 Report a problem | ||
Public tax history
| Year | Property taxes | Tax assessment |
|---|---|---|
| 2025 | $1,271 +2.6% | $72,516 +3% |
| 2024 | $1,240 +3% | $70,404 +3% |
| 2023 | $1,204 +4.2% | $68,354 +3% |
| 2022 | $1,155 +2.1% | $66,364 +3% |
| 2021 | $1,130 +3% | $64,432 +3% |
| 2020 | $1,098 +5.1% | $62,556 +3% |
| 2019 | $1,044 | $60,734 |
Find assessor info on the county website
Neighborhood: Bethel
Nearby homes
- $62,5003 bd2 ba1.1k sqft1400 Candlelight Dr SPACE 200, Eugene, OR 97401Sold

- $172,0003 bd2 ba1.8k sqft1400 Candlelight Dr SPACE 177, Eugene, OR 97401Sold
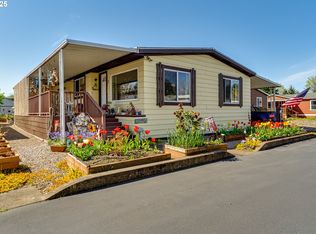
- $99,0003 bd2 ba1.3k sqft1400 Candlelight Dr SPACE 231, Eugene, OR 97401For Sale

- $107,5002 bd2 ba1.1k sqft1400 Candlelight Dr SPACE 105, Eugene, OR 97401Sold
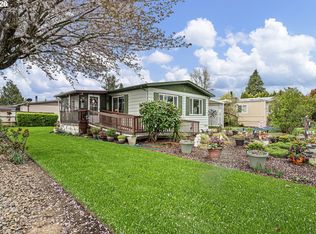
- $48,0002 bd1 ba924 sqft1400 Candlelight Dr SPACE 226, Eugene, OR 97401Sold
- $66,0003 bd2 ba1.7k sqft1400 Candlelight Dr SPACE 175, Eugene, OR 97401Sold
- $44,0003 bd2 ba982 sqft1400 Candlelight Dr SPACE 162, Eugene, OR 97401For Sale
- $88,0002 bd2 ba1.1k sqft1400 Candlelight Dr SPACE 208, Eugene, OR 97401Pending
Nearby schools
GreatSchools rating
- 3/10Danebo Elementary SchoolGrades: K-5Distance: 0.1 mi
- 2/10Shasta Middle SchoolGrades: 6-8Distance: 0.4 mi
- 4/10Willamette High SchoolGrades: 9-12Distance: 0.8 mi
Schools provided by the listing agent
- Elementary: Danebo
- Middle: Shasta
- High: Willamette
Source: RMLS (OR). This data may not be complete. We recommend contacting the local school district to confirm school assignments for this home.
Sell for more on Zillow
Get a Zillow Showcase℠ listing at no additional cost and you could sell for .
$169,100
2% more
+$3,382
With Zillow Showcase(estimated)
$172,482
- Oregon
- Lane County
- Eugene
- 97401
- Bethel
- 1400 Candlelight Dr Unit 232
Nearby cities
Nearby neighborhoods
Nearby zip codes
Other Eugene Topics
