Located in the sought after Cypress Creek golf community, this custom one story Craftsman home blends luxury, comfort, and functionality with a thoughtfully designed layout. Finished with durable fiber cement plank siding, the home features an inviting back patio with overhead ceiling fans and a gas hookup ready for a future outdoor kitchen and entertaining space. Sitting on a lot just under an acre, the outdoor space here is worth writing home about! Inside, abundant natural light highlights high-end finishes and vintage inspired fixtures that add warmth and character throughout. The gourmet kitchen serves as the centerpiece of the home with a large gathering island and an open layout that includes three spacious bedrooms and four full baths. Above the garage, a flexible bonus room with a private entrance provides additional living space suitable for guests or multi-generational living. The primary suite features a spacious ensuite with a curbless shower. Book your showing NOW!
Under contract
$725,000
1400 Cypress Creek Pkwy, Smithfield, VA 23430
3beds
2,800sqft
Single Family Residence
Built in 2018
0.94 Acres Lot
$717,600 Zestimate®
$259/sqft
$85/mo HOA
What's special
Vintage inspired fixturesOpen layoutThree spacious bedroomsAbundant natural lightHigh-end finishes
- 95 days
- 235
- 5
Likely to sell faster than
Zillow last checked:
Listing updated:
Listed by:
Heather Heishman,
Keller Williams Capital Props. 703-964-1290
Source: REIN Inc.,MLS#: 10636429
Facts & features
Interior
Bedrooms & bathrooms
- Bedrooms: 3
- Bathrooms: 4
- Full bathrooms: 4
Rooms
- Room types: 1st Floor BR, 1st Floor Primary BR, Attic, Breakfast Area, Fin. Rm Over Gar, Office/Study, Utility Room
Primary bedroom
- Level: First
Heating
- Forced Air, Natural Gas, Programmable Thermostat
Cooling
- 16+ SEER A/C, Central Air
Appliances
- Included: Dishwasher, Disposal, Dryer, ENERGY STAR Qualified Appliances, Microwave, Gas Range, Refrigerator, Washer, Tankless Water Heater, Gas Water Heater
- Laundry: Dryer Hookup, Washer Hookup
Features
- Cathedral Ceiling(s), Primary Sink-Double, Walk-In Closet(s), Ceiling Fan(s), Entrance Foyer, In-Law Floorplan
- Flooring: Carpet, Ceramic Tile, Laminate/LVP
- Windows: Window Treatments
- Attic: Pull Down Stairs
- Number of fireplaces: 1
- Fireplace features: Fireplace Gas-natural
Interior area
- Total interior livable area: 2,800 sqft
Property
Parking
- Total spaces: 2
- Parking features: Garage Att 2 Car, 2 Space, Driveway, Garage Door Opener
- Attached garage spaces: 2
- Has uncovered spaces: Yes
Features
- Levels: One
- Stories: 1
- Patio & porch: Deck, Porch
- Pool features: None, Association
- Fencing: None
- Has view: Yes
- View description: Trees/Woods
- Waterfront features: Not Waterfront
Lot
- Size: 0.94 Acres
- Features: Wooded
Details
- Parcel number: 21E01446
- Zoning: TOWN
- Other equipment: Generator Hookup
Construction
Type & style
- Home type: SingleFamily
- Architectural style: Traditional
- Property subtype: Single Family Residence
Materials
- Brick, Fiber Cement, Spray Foam Insulation
- Foundation: Slab
- Roof: Asphalt Shingle
Condition
- New construction: No
- Year built: 2018
Utilities & green energy
- Sewer: City/County
- Water: City/County
- Utilities for property: Cable Hookup
Community & HOA
Community
- Subdivision: Cypress Creek
HOA
- Has HOA: Yes
- Amenities included: Clubhouse, Fitness Center, Golf Course, Playground, Pool, RV/Boat Storage, Tennis Court(s)
- HOA fee: $85 monthly
Location
- Region: Smithfield
Financial & listing details
- Price per square foot: $259/sqft
- Tax assessed value: $587,600
- Annual tax amount: $4,595
- Date on market: 5/27/2026
Estimated market value
$717,600
$682,000 - $753,000
$3,357/mo
Price history
Price history is unavailable.
Public tax history
| Year | Property taxes | Tax assessment |
|---|---|---|
| 2025 | $4,554 +6.2% | $587,600 |
| 2024 | $4,289 +2.8% | $587,600 |
| 2023 | $4,172 +9.3% | $587,600 +32.7% |
| 2022 | $3,818 | $442,800 |
| 2021 | $3,818 | $442,800 |
| 2020 | $3,818 | $442,800 |
| 2019 | $3,818 | $442,800 |
Find assessor info on the county website
Monthly payment
Est. payment
Payment breakdown
Explore the cost of this home by adjusting the details. Changes won't be saved.Climate risks
Neighborhood: 23430
Nearby schools
Schools provided by the listing agent
- Elementary: Westside Elementary
- Middle: Smithfield Middle
- High: Smithfield
Source: REIN Inc.. This data may not be complete. We recommend contacting the local school district to confirm school assignments for this home.


Similar homes
- $639,0004 bd3 ba2.8k sqft212 Saint Andrews, Smithfield, VA 23430For Sale
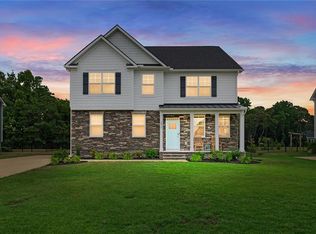 MLS ID #10648554, Heather Heishman. REIN Inc.
 - $490,0004 bd3 ba2.1k sqft6 Poplar Ct, Smithfield, VA 23430For Sale
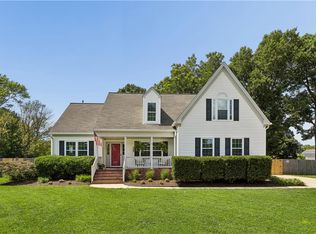 MLS ID #10648123, Hannah Arnold. REIN Inc.
 - $630,0004 bd3 ba2.8k sqft192 Royal Blackheath, Smithfield, VA 23430For Sale
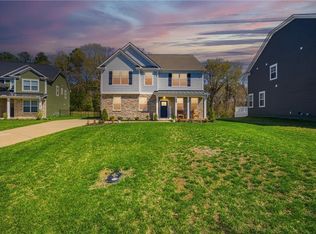 MLS ID #10640907, Jackie Feagin. REIN Inc.
 - $559,0004 bd3 ba2.2k sqft14249 Bradbys Ln, Smithfield, VA 23430For Sale
 MLS ID #10649579, Brandon Privette. REIN Inc.
