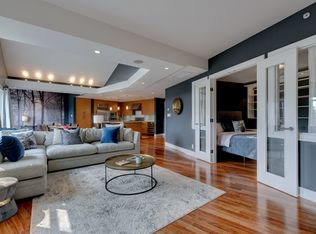
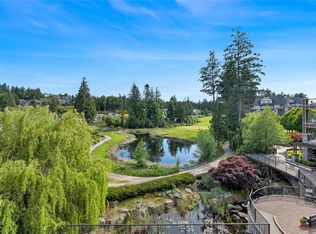
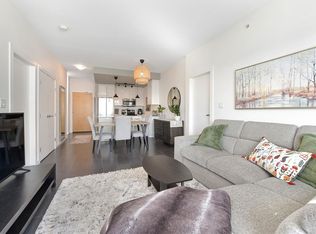
Live the Bear Mountain lifestyle in this sun-soaked 1 Bed + Den condo in the heart of Bear Mountain. Perfectly positioned near the golf course, this bright and inviting home is drenched in natural light and offers a functional layout ideal for both everyday living and working from home. The open-concept design maximizes space, while the den provides flexibility for a home office or guest area. Enjoy warm sun from your private outdoor space, with a peaceful outlook just steps from world-class fairways. Residents enjoy access to exceptional amenities including fitness facilities, concierge service, theatre, and nearby dining — all within a vibrant resort-style community just minutes from Downtown Victoria. Whether you’re a golfer, an outdoor enthusiast, or simply seeking low-maintenance luxury, this is an outstanding opportunity in one of the Westshore’s most desirable locations.
For sale
C$519,500
1400 Lynburne Pl #618, Langford, BC V9B 0A4
1beds
2baths
816sqft
Condominium, Apartment
Built in 2008
-- sqft lot
$-- Zestimate®
C$637/sqft
C$485/mo HOA
What's special
Bright and inviting homeDrenched in natural lightFunctional layoutOpen-concept design maximizes space
- 77 days |
- 30 |
- 2 |
Zillow last checked:
Listing updated:
Listed by:
Megan Fechter Personal Real Estate Corporation,
RE/MAX Sabre Realty Group,
Tony Joe Personal Real Estate Corporation,
RE/MAX Sabre Realty Group
Source: VIVA,MLS®#: 1037011
Facts & features
Interior
Bedrooms & bathrooms
- Bedrooms: 1
- Bathrooms: 2
- Main level bathrooms: 2
- Main level bedrooms: 1
Kitchen
- Level: Main
Heating
- Electric, Forced Air, Radiant Floor
Cooling
- Air Conditioning, Central Air
Appliances
- Included: Dishwasher, Dryer, Microwave, Oven/Range Gas, Range Hood, Refrigerator, Washer
- Laundry: In Unit
Features
- Closet Organizer, Controlled Entry, Dining/Living Combo, French Doors, Soaker Tub
- Flooring: Carpet, Hardwood, Tile
- Windows: Blinds, Insulated Windows
- Has basement: No
- Number of fireplaces: 1
- Fireplace features: Electric, Living Room
Interior area
- Total structure area: 936
- Total interior livable area: 816 sqft
Property
Parking
- Total spaces: 1
- Parking features: Attached, Guest, Underground
- Has attached garage: Yes
Accessibility
- Accessibility features: Accessible Entrance, No Step Entrance, Customized Wheelchair Accessible, Exterior Wheelchair Access
Features
- Levels: 1
- Entry location: Main Level
- Patio & porch: Balcony/Deck
- Exterior features: Water Feature
- Has view: Yes
- View description: Mountain(s), Other
Lot
- Size: 871 Square Feet
- Features: Cul-De-Sac, Landscaped, Level, Near Golf Course, No Through Road, On Golf Course, Quiet Area, Recreation Nearby, Shopping Nearby, Southern Exposure
Details
- Parcel number: 027715990
- Zoning description: Residential
Construction
Type & style
- Home type: Condo
- Architectural style: West Coast
- Property subtype: Condominium, Apartment
- Attached to another structure: Yes
Materials
- Cement Fibre, Insulation: Walls, Steel and Concrete, Stone
- Foundation: Concrete Perimeter
- Roof: Fibreglass Shingle
Condition
- Resale
- New construction: No
- Year built: 2008
Utilities & green energy
- Water: Municipal
- Utilities for property: Natural Gas Connected
Community & HOA
Community
- Features: Sidewalks
- Security: Fire Sprinkler System, Security System
- Subdivision: Finlayson Reach
HOA
- Has HOA: Yes
- Amenities included: Common Area, Elevator(s), Guest Suite, Media Room, Meeting Room, Recreation Facilities
- Services included: Caretaker, Concierge, Trash, Insurance, Maintenance Grounds, Maintenance Structure, Property Management, Recycling, Sewer, Water
- HOA fee: C$485 monthly
Location
- Region: Langford
Financial & listing details
- Price per square foot: C$637/sqft
- Tax assessed value: C$518,000
- Annual tax amount: C$2,644
- Date on market: 5/15/2026
- Listing terms: Purchaser To Finance
- Ownership: Freehold/Strata
Megan Fechter Personal Real Estate Corporation
Megan Fechter Personal Real Estate Corporation
(250) 507-7895
By pressing Contact Agent, you agree that the real estate professional identified above may call/text you about your search, which may involve use of automated means and pre-recorded/artificial voices. You don't need to consent as a condition of buying any property, goods, or services. Message/data rates may apply. You also agree to our Terms of Use. Zillow does not endorse any real estate professionals. We may share information about your recent and future site activity with your agent to help them understand what you're looking for in a home.
Price history
| Date | Event | Price |
|---|---|---|
| 5/15/2026 | Listed for sale | C$519,500C$637/sqft |
Source: VIVA #1037011 Report a problem | ||
Public tax history
Tax history is unavailable.
Climate risks
Neighborhood: V9B
Nearby schools
GreatSchools rating
- NAGriffin Bay SchoolGrades: K-12Distance: 23.9 mi
- 9/10Friday Harbor High SchoolGrades: 9-12Distance: 23.8 mi
- C$---- bd-- ba-- sqft1400 Lynburne Pl #315, Langford, BC V9B0A4Off Market
- C$--1 bd2 ba1.4k sqft1400 Lynburne Pl #804, Langford, BC V9B0A4Off Market
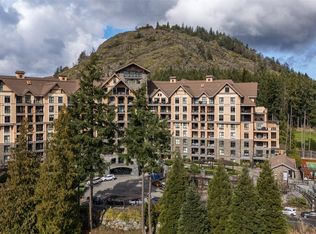
- C$--1 bd2 ba-- sqft1400 Lynburne Pl #424, Langford, BC V9B0A4Off Market
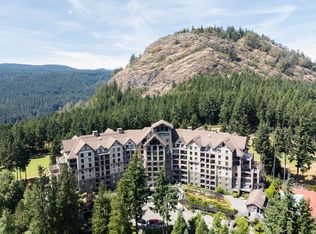
- C$--2 bd2 ba-- sqft1400 Lynburne Pl #610, Langford, BC V9B0A4Off Market
- C$---- bd-- ba-- sqft1400 Lynburne Pl #707, Langford, BC V9B0A4Off Market
- C$---- bd-- ba-- sqft1400 Lynburne Pl #805, Langford, BC V9B0A4Off Market
- C$689,0002 bd2 ba1.2k sqft1400 Lynburne Pl #113, Langford, BC V9B0A4For Sale
- C$---- bd-- ba-- sqft1400 Lynburne Pl #321, Langford, BC V9B0A4Off Market
Similar homes
- C$549,9002 bd2 ba886 sqftSt. Andrews Walk West, Langford, BC V9B 0E1For Sale
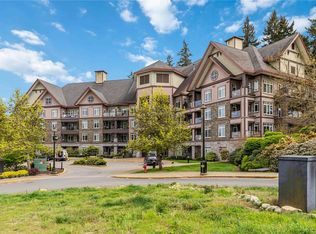 MLS ID #1034066, Dan Van Der Vlugt, DFH Real Estate - Sidney. VIVA
 - C$530,0002 bd2 ba1k sqftPonds Landing East, Langford, BC V9B 6T8For Sale
 MLS ID #1037672, Brock Webber, Pemberton Holmes Ltd. - Oak Bay. VIVA
 - C$525,0002 bd2 ba864 sqftUtopia, Langford, BC V9B 0P3For Sale
 MLS ID #1044721, Seb Kaiser Personal Real Estate Corporation, RE/MAX Camosun. VIVA
 - C$629,0002 bd2 ba1k sqftFinlayson Reach, Langford, BC V9B 0A4For Sale
 MLS ID #1041531, Justine Connor Personal Real Estate Corporation, Royal LePage Coast Capital - Westshore. VIVA
 - C$589,0002 bd2 ba1.1k sqftPonds Landing West, Langford, BC V9B 6T9For SaleMLS ID #1043769, Hao Li, Pemberton Holmes Ltd.. VIVA
- C$449,9002 bd2 ba890 sqftPonds Landing East, Langford, BC V9B 6T8For SaleMLS ID #1039506, Julie Swift, RE/MAX Generation. VIVA
- C$459,9002 bd2 ba867 sqftPonds Landing East, Langford, BC V9B 6T8For SaleMLS ID #1039036, Cheryl Barnes, Macdonald Realty. VIVA
- C$429,9001 bd1 ba728 sqftSt. Andrews Walk East, Langford, BC V9B 0C9For SaleMLS ID #1043407, Jerad Daniels, Coldwell Banker Oceanside Real Estate. VIVA
- C$689,0002 bd2 ba1.2k sqftFinlayson Reach, Langford, BC V9B 0A4For SaleMLS ID #1034157, Cameron Doyle, Engel & Volkers Vancouver Island. VIVA
- C$629,9002 bd2 ba1k sqftSt. Andrews Walk West, Langford, BC V9B 0E1For SaleMLS ID #1040411, Shayne Fedosenko, Maxxam Realty Ltd.. VIVA
- C$619,0002 bd2 ba883 sqftGlenheights at Westhills, Langford, BC V9B 0M8For SaleMLS ID #1044129, Ron Neal, RE/MAX Generation - The Neal Estate Group. VIVA
- C$449,9001 bd1 ba635 sqftPonds Landing West, Langford, BC V9B 6T9For SaleMLS ID #1029093, Shelley Mann, Coldwell Banker Oceanside Real Estate. VIVA
- C$514,9002 bd2 ba837 sqftEvo West, Langford, BC V9B 2X7For SaleMLS ID #1040897, Jeremy Zdrill, Royal LePage Coast Capital - Chatterton. VIVA
- C$559,0002 bd2 ba956 sqft950 Whirlaway Cres #116, Langford, BC V9B 0Y3For SaleMLS ID #1042073, Satnam Ghotra Personal Real Estate Corporation, Royal LePage Coast Capital - Chatterton. VIVA
- C$549,9002 bd1 ba898 sqftWaterstone C, Langford, BC V9B 0J5For SaleMLS ID #1041230, Troy Hawboldt, Real Broker B.C. Ltd.. VIVA
- C$484,9002 bd2 ba936 sqftMetro Park Plaza, Langford, BC V9B 3Y1For SaleMLS ID #1042178, Jay Herrick Personal Real Estate Corporation, RE/MAX Camosun. VIVA
- C$550,0002 bd2 ba1k sqftReflections, Langford, BC V9B 0H4For SaleMLS ID #1038532, Jeremy Semple Personal Real Estate Corporation, RE/MAX Camosun. VIVA
- C$529,9002 bd2 ba1k sqftStonegate, Langford, BC V9B 3V7For SaleMLS ID #1040661, Linda Brown Personal Real Estate Corporation, RE/MAX Camosun. VIVA
- C$490,0002 bd1 ba832 sqftReflections, Langford, BC V9B 0H4For SaleMLS ID #1037517, Brendan Phillips Personal Real Estate Corporation, Royal LePage Coast Capital - Chatterton. VIVA
- C$499,9002 bd2 ba947 sqftFairway Green, Langford, BC V9B 2R5For SaleMLS ID #1037682, Deanna Noyce Personal Real Estate Corporation, RE/MAX Camosun. VIVA
