Skip main navigation
Sold for $455,619
  • $455,619

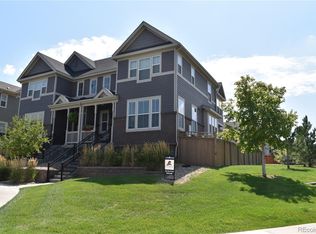
    14008 Jackson Street, Thornton, CO 80602

    3beds
    2,449sqft
    Duplex
    Built in 2019
    2,749 Square Feet Lot
    $501,400 Zestimate®
    $186/sqft
    $3,243 Estimated rent

    Home value

    $501,400

    $476,000 - $526,000

    $3,243/mo

    Zestimate® history
    Loading
    Loading...

    Owner options

    List your home for rent

    $3,243/mo

    Rent Zestimate®

    Find your next renter with Zillow Rental Manager. Plus, with online applications, you can quickly screen prospective tenants – for free.

    Learn more

    $3,243/mo

    Rent Zestimate®

    Refinance and save

    $2,696/mo

    Est. payment

    Refinancing to a lower rate could help reduce your monthly payments and save thousands over the life of the loan.

    See today's rates

    $2,696/mo

    Est. payment

    Explore your selling options

    Work with a Zillow partner agent

    Leverage their expertise and Zillow's premium Showcase listings to get your home seen by more buyers.

    Get started

    List with your own agent

    Get your home in front of millions of buyers by listing it on Zillow.

    Learn how to do it

    Sell it yourself

    Take full control of how buyers see your home on Zillow by listing For Sale by Owner (FSBO).

    List your home

    What's special

    Welcome home to where comfort meets convenience in the heart of Thornton. At 14008 Jackson St, every detail tells a story—of quiet mornings, shared laughter, and new beginnings. This 3-bedroom, 3-bath (PLUS office) townhome offers generous space and thoughtful layout, perfect for growing families or anyone ready to plant roots. The inviting kitchen flows into a light-filled living area that’s ideal for entertaining or winding down. Upstairs, the bedrooms provide peaceful retreats with just the right balance of privacy and warmth while the primary bedroom offers mountain views. Located minutes from schools, parks, and trails, you’ll love the community feel and unbeatable access to everything Thornton has to offer. This listing is waiting for the right match. Don’t miss your chance to be part of a neighborhood built on connection and care. ****This home is priced to sell—creating a rare opportunity to enter this sought-after neighborhood. Comparable townhomes with similar size and bedroom count are selling well above this list price, making this a smart move for value-focused buyers. ****

    Zillow last checked:

    Listing updated:

    Listed by:

    Sandra McGee 303-596-7242 Sandra@sandramcgeecoloradorealestate.com,

    West and Main Homes Inc

    Bought with:

    Michael Curtin, 100079794

    Brick Ranch Realty LLC

    Source: REcolorado as distributed by MLS GRID,MLS#: 3881525MLS Logo

    Facts & features

    Interior

    Bedrooms & bathrooms
    • Bedrooms: 3
    • Bathrooms: 3
    • Full bathrooms: 1
    • 3/4 bathrooms: 1
    • 1/2 bathrooms: 1
    • Main level bathrooms: 1
    Bedroom
    • Description: Carpeted
    • Level: Upper
    Bedroom
    • Description: Carpeted
    • Level: Upper
    Bathroom
    • Description: Shower & Tub Combo
    • Level: Upper
    Bathroom
    • Description: Pedestal Sink
    • Level: Main
    Other
    • Description: Carpeted
    • Level: Upper
    Other
    • Description: Dual Sinks, Large Shower With Bench
    • Level: Upper
    Dining room
    • Description: Eat-In Kitchen
    • Level: Main
    Kitchen
    • Description: Granite Counters
    • Level: Main
    Laundry
    • Description: Located On Second Floor, Next To Bedrooms
    • Level: Upper
    Living room
    • Description: Recessed Lighting
    • Level: Main
    Mud room
    • Description: Located Next To Garage
    • Level: Main
    Office
    • Description: Main Floor Flex Room
    • Level: Main
    Heating
    • Forced Air
    Cooling
    • Central Air
    Appliances
    • Included: Dishwasher, Disposal, Microwave, Range
    • Laundry: In Unit, Laundry Closet
    Features
    • Built-in Features, Ceiling Fan(s), Eat-in Kitchen, Entrance Foyer, Granite Counters, High Ceilings, High Speed Internet, Kitchen Island, Open Floorplan, Pantry, Primary Suite, Smoke Free, Walk-In Closet(s), Wired for Data
    • Flooring: Carpet, Vinyl
    • Windows: Double Pane Windows
    • Basement: Partial,Unfinished
    • Common walls with other units/homes: 1 Common Wall
    Interior area
    • Total structure area: 2,449
    • Total interior livable area: 2,449 sqft
    • Finished area above ground: 1,837
    • Finished area below ground: 0

    Property

    Parking
    • Total spaces: 2
    • Parking features: Concrete, Dry Walled
    • Attached garage spaces: 2
    Features
    • Levels: Two
    • Stories: 2
    • Entry location: Exterior Access
    • Patio & porch: Deck, Front Porch
    • Exterior features: Private Yard, Rain Gutters
    • Fencing: Full
    Lot
    • Size: 2,749 Square Feet
    Details
    • Parcel number: R0190078
    • Special conditions: Standard

    Construction

    Type & style
    • Home type: SingleFamily
    • Architectural style: Contemporary
    • Property subtype: Duplex
    • Attached to another structure: Yes
    Materials
    • Brick, Frame, Other, Wood Siding
    • Foundation: Slab
    • Roof: Composition
    Condition
    • Year built: 2019

    Utilities & green energy

    • Electric: 110V
    • Sewer: Public Sewer
    • Water: Public
    • Utilities for property: Cable Available, Electricity Connected, Internet Access (Wired), Natural Gas Available, Natural Gas Connected, Phone Available
    Green energy
    • Energy efficient items: Lighting

    Community & HOA

    Community
    • Security: Smoke Detector(s)
    • Subdivision: Fallbrook
    HOA
    • Has HOA: Yes
    • Amenities included: Park, Playground, Trail(s)
    • Services included: Maintenance Grounds
    • HOA name: Fallbrook Villas Metro District
    • HOA phone: 303-482-2213
    Location
    • Region: Thornton

    Financial & listing details

    • Price per square foot: $186/sqft
    • Tax assessed value: $558,000
    • Annual tax amount: $6,577
    • Date on market: 8/6/2025
    • Listing terms: Cash,Conventional,FHA,VA Loan
    • Exclusions: Sellers Personal Property
    • Ownership: Individual
    • Electric utility on property: Yes
    • Road surface type: Paved

    Price history

    DateEventPrice
    11/3/2025Listing removed$2,900$1/sqft
    Source: Zillow Rentals Report a problem
    10/31/2025Listed for rent$2,900$1/sqft
    Source: Zillow Rentals Report a problem
    10/24/2025Sold$455,619-6.1%$186/sqft
    Source: REcolorado as distributed by MLS GRID #3881525 Report a problem
    10/11/2025Pending sale$485,000$198/sqft
    Source: REcolorado as distributed by MLS GRID #3881525 Report a problem
    9/8/2025Price change$485,000-2%$198/sqft
    Source: REcolorado as distributed by MLS GRID #3881525 Report a problem
    8/17/2025Price change$495,000-1%$202/sqft
    Source: REcolorado as distributed by MLS GRID #3881525 Report a problem
    8/6/2025Price change$500,000-2.9%$204/sqft
    Source: REcolorado as distributed by MLS GRID #3881525 Report a problem
    7/24/2025Listed for sale$515,000+6.2%$210/sqft
    Source: NextHome #2950594 Report a problem
    12/8/2022Sold$485,000-2%$198/sqft
    Source: Public Record Report a problem
    11/15/2022Pending sale$495,000$202/sqft
    Source: BHHS broker feed #9249407 Report a problem
    11/6/2022Price change$495,000-1%$202/sqft
    Source: BHHS broker feed #9249407 Report a problem
    10/12/2022Price change$500,000-4.8%$204/sqft
    Source: BHHS broker feed #9249407 Report a problem
    9/22/2022Listed for sale$525,000+23.1%$214/sqft
    Source: BHHS broker feed #9249407 Report a problem
    4/15/2020Sold$426,400$174/sqft
    Source: Public Record Report a problem
    11/26/2019Listing removed$426,400$174/sqft
    Source: Lennar Report a problem
    10/10/2019Listed for sale$426,400$174/sqft
    Source: Lennar Report a problem

    Public tax history

    YearProperty taxesTax assessment
    2025$6,577 +1.2%$34,880 -11.9%
    2024$6,498 +15.2%$39,580
    2023$5,639 -3%$39,580 +33.3%
    2022$5,816 $29,690 -2.8%
    2021-- $30,540 +231.6%
    2020$1,645 $9,210
    2019$1,645 +27.9%$9,210 +29.9%
    2018$1,286 $7,090 +89.1%
    2017$1,286 $3,750
    Find assessor info on the county website

    Neighborhood: Fallbrook Farms

    Nearby schools

    GreatSchools rating
    Schools provided by the listing agent
    • Elementary: Prairie Hills
    • Middle: Rocky Top
    • High: Horizon
    • District: Adams 12 5 Star Schl

    Source: REcolorado as distributed by MLS GRID. This data may not be complete. We recommend contacting the local school district to confirm school assignments for this home.

    Get a cash offer in 3 minutes
    Find out how much your home could sell for in as little as 3 minutes with a no-obligation cash offer.
    Estimated market value
    $501,400
    Get a cash offer in 3 minutes
    Find out how much your home could sell for in as little as 3 minutes with a no-obligation cash offer.
    Estimated market value
    $501,400