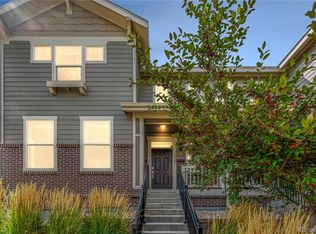
Location * Location * Location * This charming 2-story home in Fallbrook is a unique opportunity to own a corner unit with the park right across the street and a beautifully maintained (by the Metro District) large grassy area right outside your door! One of the many features of this loved home is a brand new, class 4 hail-resistant roof with a warranty that is transferrable to buyer * The bright kitchen is great for entertaining with a gas cooktop, stainless steal appliances and a large pantry * You will love the center island with breakfast bar seating for quick meals on the go or take your time and enjoy a sit down meal in the large eating space * All kitchen appliances are included * The main floor includes a spacious family room with windows galore and also includes a main floor study that can be used as a playroom, craft room or additional media room * The upper level offers additional space for a desk or sitting area (see photos) along with 3 bedrooms, 2 bathrooms & the laundry room is even located on the upper level for added convenience ~ washer & dryer are included * The unfinished basement offers an additional 600+ square feet ready for your personal touch * The fenced, private yard includes a deck along with a lower-level patio ideal for a summer barbeque with a gate to the grassy area for a game of corn hole or catch * The snow will be shoveled for you, the grass will be maintained for you and this home is turn-key ready to move in and enjoy * Sellers are offering $10,000 in interest rate buy-down and/or buyer closing costs with a full price offer! Call today for a private showing of this home before it gets away!
Sold for $522,000
Zillow last checked:
Listing updated:
Bought with:
Chad Nash, 100076513
Coldwell Banker Global Luxury Denver
Source: REcolorado as distributed by MLS GRID,MLS#: 7591261
Price history
| Date | Event | Price |
|---|---|---|
| 10/1/2025 | Sold | $522,000+0.4%$213/sqft |
Source:  REcolorado as distributed by MLS GRID #7591261 Report a problem REcolorado as distributed by MLS GRID #7591261 Report a problem | ||
| 8/28/2025 | Pending sale | $520,000$212/sqft |
Source: REcolorado as distributed by MLS GRID #7591261 Report a problem | ||
| 8/24/2025 | Listed for sale | $520,000+2%$212/sqft |
Source: REcolorado as distributed by MLS GRID #7591261 Report a problem | ||
| 12/13/2022 | Sold | $510,000-2.8%$208/sqft |
Source: Public Record Report a problem | ||
| 11/6/2022 | Pending sale | $524,700$214/sqft |
Source:  IRES as distributed by MLS GRID #978179 Report a problem IRES as distributed by MLS GRID #978179 Report a problem | ||
| 11/2/2022 | Listed for sale | $524,700+22.7%$214/sqft |
Source: IRES as distributed by MLS GRID #978179 Report a problem | ||
| 3/11/2020 | Sold | $427,600$175/sqft |
Source: Public Record Report a problem | ||


Get a cash offer in 3 minutes
Find out how much your home could sell for in as little as 3 minutes with a no-obligation cash offer.
Estimated market value
$505,500
