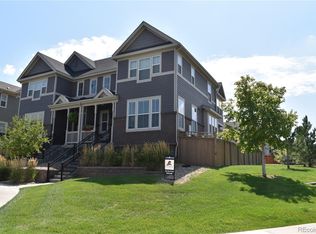
Welcome to your new Colorado home! Perfectly placed in a thriving new community, this beautifully maintained two-story end unit paired home blends modern comfort with everyday convenience. Inside, you’ll find 3 spacious bedrooms upstairs — including a guest room with gorgeous mountain views — plus 2 full bathrooms. The main level features an open, light-filled layout designed for both relaxing and entertaining. A private office/den is ideal for remote work or quiet study, while the stylish kitchen boasts granite counters and a seamless flow into the dining and living spaces. Thoughtful upgrades make daily living easy, from the smart front door system with Ring doorbell and keyless entry, to leased solar panels for energy efficiency, an ADT security system, and sprinkler controls conveniently located inside the garage. The unfinished basement offers endless possibilities — create the rec room, gym, or guest suite you’ve been dreaming of! Step outside and enjoy walking to nearby trails and parks, where mountain views make every stroll unforgettable. And when it comes to location, it doesn’t get better: you’re essentially within 30 minutes of DIA, downtown Denver, and Boulder, with quick toll-road access getting you to the airport in just 25–28 minutes. Plus, shopping, dining, and entertainment are all right around the corner at Denver Premium Outlets and Orchard Park. Best of all? This home is part of a Special District with no monthly HOA dues — meaning you get the benefits of community living without the extra cost. A rare find that combines low-maintenance living, modern features, and an unbeatable location. Come see it today!
Sold for $500,000
Zillow last checked:
Listing updated:
Bought with:
Sean Healey, 40007426
Keller Williams Preferred Realty
Lisa Layton, 100074850
Keller Williams Preferred Realty
Source: REcolorado as distributed by MLS GRID,MLS#: 1560750
Price history
| Date | Event | Price |
|---|---|---|
| 12/16/2025 | Sold | $500,000-1%$204/sqft |
Source:  REcolorado as distributed by MLS GRID #1560750 Report a problem REcolorado as distributed by MLS GRID #1560750 Report a problem | ||
| 10/31/2025 | Pending sale | $505,000$206/sqft |
Source: REcolorado as distributed by MLS GRID #1560750 Report a problem | ||
| 10/6/2025 | Price change | $505,000-1.9%$206/sqft |
Source: REcolorado as distributed by MLS GRID #1560750 Report a problem | ||
| 9/11/2025 | Listed for sale | $515,000+22.6%$210/sqft |
Source: REcolorado as distributed by MLS GRID #1560750 Report a problem | ||
| 7/23/2022 | Listing removed | -- |
Source: Zillow Rental Network Premium Report a problem | ||
| 7/12/2022 | Price change | $2,900-3.3%$1/sqft |
Source: Zillow Rental Network Premium Report a problem | ||
| 6/28/2022 | Listed for rent | $3,000$1/sqft |
Source: Zillow Rental Network Premium Report a problem | ||
| 3/31/2020 | Sold | $420,000-0.6%$171/sqft |
Source: Public Record Report a problem | ||
| 12/13/2019 | Pending sale | $422,500$173/sqft |
Source: RE/MAX Masters Millennium #3714628 Report a problem | ||
| 9/18/2019 | Price change | $422,500+0.5%$173/sqft |
Source: Lennar Report a problem | ||
| 9/6/2019 | Listed for sale | $420,500$172/sqft |
Source: RE/MAX Masters Millennium #3714628 Report a problem | ||

Get a cash offer in 3 minutes
Find out how much your home could sell for in as little as 3 minutes with a no-obligation cash offer.
Estimated market value
$486,300
