Skip main navigation
Off market
  • $478,500

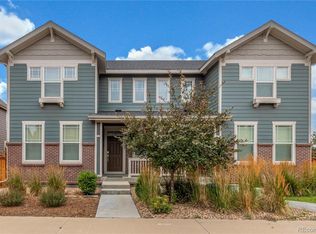
    14014 Jackson St, Thornton, CO 80602

    2beds
    2,081sqft
    MultiFamily
    Built in 2019
    -- sqft lot
    $478,500 Zestimate®
    $230/sqft
    $2,555 Estimated rent

    Home value

    $478,500

    $455,000 - $502,000

    $2,555/mo

    Zestimate® history
    Loading
    Loading...

    Owner options

    List your home for rent

    $2,555/mo

    Rent Zestimate®

    Find your next renter with Zillow Rental Manager. Plus, with online applications, you can quickly screen prospective tenants – for free.

    Learn more

    $2,555/mo

    Rent Zestimate®

    Refinance and save

    $2,838/mo

    Est. payment

    Refinancing to a lower rate could help reduce your monthly payments and save thousands over the life of the loan.

    See today's rates

    $2,838/mo

    Est. payment

    Explore your selling options

    Work with a Zillow partner agent

    Leverage their expertise and Zillow's premium Showcase listings to get your home seen by more buyers.

    Get started

    List with your own agent

    Get your home in front of millions of buyers by listing it on Zillow.

    Learn how to do it

    Sell it yourself

    Take full control of how buyers see your home on Zillow by listing For Sale by Owner (FSBO).

    List your home

    What's special

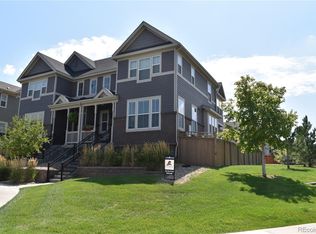
    Located in Thornton's sought after Fallbrook Farms neighborhood, this stunning paired home is a must see! A charming front porch welcomes you home! The main level features a spacious great room with great natural lighting and Cocoa vinyl plank flooring! The adjacent dining room walks out to a private deck and side yard. The cooks kitchen provides an abundance of counter and cabinet space and offers Dallas White granite counters, white linen cabinets, "calm" light subway tile backsplash, stainless steel appliances and a pantry. A built in desk area is located off the kitchen and the mudroom. A powder room and main floor laundry complete this level! The upper level features a spacious master bedroom with walk-in closet and a private ¾ bathroom. Bedroom number two offers ample closet space. A full hall bathroom and a spacious loft complete the upper level! An unfinished lower level offer wonderful expansion opportunities! Amazon Tech Updates included! Anticipated completion for this amazing home is March 2020!

    This property is off market, which means it's not currently listed for sale or rent on Zillow. This may be different from what's available on other websites or public sources.
    Facts & features

    Interior

    Bedrooms & bathrooms
    • Bedrooms: 2
    • Bathrooms: 3
    • Full bathrooms: 2
    • 1/2 bathrooms: 1
    Heating
    • Forced air, Gas
    Cooling
    • Central
    Appliances
    • Included: Dishwasher, Garbage disposal, Microwave, Refrigerator
    • Laundry: In Unit
    Features
    • Walk-In Closet(s), Granite Counters, Breakfast Nook, Eat-in Kitchen, Entrance Foyer, Open Floorplan, Master Suite
    • Flooring: Carpet
    • Windows: Double Pane Windows
    • Basement: Unfinished
    • Common walls with other units/homes: 1 Common Wall, End Unit
    Interior area
    • Total interior livable area: 2,081 sqft
    • Finished area below ground: 0.00

    Property

    Parking
    • Total spaces: 2
    • Parking features: Garage - Attached
    Features
    • Patio & porch: Covered, Front Porch
    • Exterior features: Brick, Cement / Concrete
    Lot
    • Size: 2,613 sqft
    Details
    • Parcel number: 0157324101045

    Construction

    Type & style
    • Home type: MultiFamily
    Materials
    • Frame
    • Roof: Composition
    Condition
    • Year built: 2019

    Utilities & green energy

    • Sewer: Public Sewer
    • Water: Public

    Community & neighborhood

    Community
    • Community features: On Site Laundry Available
    Location
    • Region: Thornton

    Other

    Other facts
    • Flooring: Wood, Carpet, Tile, Vinyl
    • Sewer: Public Sewer
    • WaterSource: Public
    • Heating: Forced Air, Natural Gas
    • RoadSurfaceType: Paved
    • Appliances: Dishwasher, Refrigerator, Disposal, Microwave, Self Cleaning Oven, Range Hood
    • AssociationYN: true
    • GarageYN: true
    • Basement: Unfinished, Interior Entry, Bath/Stubbed
    • HeatingYN: true
    • CoolingYN: true
    • RoomsTotal: 9
    • AssociationFeeIncludes: Snow Removal, Maintenance Grounds
    • ConstructionMaterials: Frame, Brick, Cement Siding
    • PropertyAttachedYN: true
    • Roof: Composition
    • WindowFeatures: Double Pane Windows
    • CoveredSpaces: 2
    • CommonWalls: 1 Common Wall, End Unit
    • Cooling: Central Air
    • BelowGradeFinishedArea: 0.00
    • InteriorFeatures: Walk-In Closet(s), Granite Counters, Breakfast Nook, Eat-in Kitchen, Entrance Foyer, Open Floorplan, Master Suite
    • AssociationAmenities: Trail(s)
    • PatioAndPorchFeatures: Covered, Front Porch
    • LaundryFeatures: In Unit
    • ExteriorFeatures: Rain Gutters
    • AttachedGarageYN: 1
    • MlsStatus: Pending
    • Road surface type: Paved

    Price history

    DateEventPrice
    5/23/2023Sold$495,000-0.8%$238/sqft
    Source: IRES as distributed by MLS GRID #984473 Report a problem
    4/16/2023Price change$499,000-1.2%$240/sqft
    Source: IRES as distributed by MLS GRID #984473 Report a problem
    3/30/2023Listed for sale$505,000+27.9%$243/sqft
    Source: IRES as distributed by MLS GRID #984473 Report a problem
    4/13/2020Sold$394,900$190/sqft
    Source: Public Record Report a problem
    2/28/2020Pending sale$394,900$190/sqft
    Source: Berkshire Hathaway Homeservices Ire Northglenn #3413163 Report a problem
    2/21/2020Price change$394,900-0.5%$190/sqft
    Source: Lennar Report a problem
    2/20/2020Price change$396,900+0.8%$191/sqft
    Source: Lennar Report a problem
    2/16/2020Price change$393,900+0.8%$189/sqft
    Source: Berkshire Hathaway Homeservices Innovative Re #3413163 Report a problem
    2/4/2020Pending sale$390,900$188/sqft
    Source: Berkshire Hathaway Homeservices Innovative Re #3413163 Report a problem
    2/4/2020Price change$390,900-0.8%$188/sqft
    Source: Berkshire Hathaway Homeservices Innovative Re #3413163 Report a problem
    2/3/2020Price change$393,900+0.8%$189/sqft
    Source: Lennar Report a problem
    1/13/2020Price change$390,900+0.5%$188/sqft
    Source: Lennar Report a problem
    12/24/2019Price change$388,900+0.5%$187/sqft
    Source: Lennar Report a problem
    10/8/2019Price change$386,900+0.5%$186/sqft
    Source: Lennar Report a problem
    10/4/2019Listed for sale$384,900$185/sqft
    Source: Lennar Report a problem

    Public tax history

    YearProperty taxesTax assessment
    2025$6,205 +1.2%$33,000 -12.1%
    2024$6,130 +16%$37,550
    2023$5,282 -3%$37,550 +35%
    2022$5,446 $27,810 -2.8%
    2021-- $28,600 +210.5%
    2020$1,645 $9,210
    2019$1,645 +27.9%$9,210 +29.9%
    2018$1,286 $7,090 +89.1%
    2017$1,286 $3,750

    Find assessor info on the county website

    Neighborhood: Fallbrook Farms

    Nearby schools

    GreatSchools rating
    Schools provided by the listing agent
    • Elementary: Prairie Hills
    • Middle: Rocky Top
    • High: Horizon
    • District: Adams 12 5 Star Schl

    Source: The MLS. This data may not be complete. We recommend contacting the local school district to confirm school assignments for this home.

    Get a cash offer in 3 minutes
    Find out how much your home could sell for in as little as 3 minutes with a no-obligation cash offer.
    Estimated market value
    $478,500
    Get a cash offer in 3 minutes
    Find out how much your home could sell for in as little as 3 minutes with a no-obligation cash offer.
    Estimated market value
    $478,500