**Seller is offering 3% Buyer Credit, with Preferred Lender** Beautiful Brand New Clayton Home will be ready for New Owner in September 0f 2026. Home sits on one acre. Close to shopping and yet still feels like country living. Gorgeous views of city and mountains. In the county but still in Rio Rancho School District. Home comes with four bedrooms, two baths, an open concept living room, large kitchen with a center island. Some of the other features are full set of Stainless Steel Kitchen Appliances, Smart Thermostat, Refrigerated Air. Spacious owners suite with luxury bathroom that has a long soaking tub and walk in shower. All of this plus a Two Car Oversized Garage. The Home is on a Permanent Foundation that qualifies for VA, FHA and Conventional loans.
New construction
$358,000
1401 11th St SW, Rio Rancho, NM 87124
4beds
1,790sqft
Manufactured Home, Single Family Residence
Built in 2026
1 Acres Lot
$356,700 Zestimate®
$200/sqft
$-- HOA
What's special
Two car oversized garageFour bedroomsTwo bathsWalk in showerLong soaking tubRefrigerated airSmart thermostat
- 76 days
- 323
- 21
Zillow last checked:
Listing updated:
Listed by:
Edmund McGee 505-301-5782,
Pride Real Estate 505-301-5782
Source: SWMLS,MLS#: 1106352
Facts & features
Interior
Bedrooms & bathrooms
- Bedrooms: 4
- Bathrooms: 2
- Full bathrooms: 2
Primary bedroom
- Level: Main
- Area: 172.72
- Dimensions: 13.6 x 12.7
Bedroom 2
- Level: Main
- Area: 123.19
- Dimensions: 9.7 x 12.7
Bedroom 3
- Level: Main
- Area: 123.19
- Dimensions: 9.7 x 12.7
Bedroom 4
- Level: Main
- Area: 99.96
- Dimensions: 11.9 x 8.4
Dining room
- Level: Main
- Area: 106.68
- Dimensions: 8.4 x 12.7
Family room
- Level: Main
- Area: 151.13
- Dimensions: 11.9 x 12.7
Kitchen
- Level: Main
- Area: 190.5
- Dimensions: 15 x 12.7
Living room
- Level: Main
- Area: 217.17
- Dimensions: 17.1 x 12.7
Heating
- Electric, ENERGY STAR Qualified Equipment, Forced Air
Cooling
- ENERGY STAR Qualified Equipment, Refrigerated
Appliances
- Included: Dishwasher, ENERGY STAR Qualified Appliances, Free-Standing Electric Range, Microwave, Refrigerator, Self Cleaning Oven
- Laundry: Electric Dryer Hookup
Features
- Ceiling Fan(s), Dual Sinks, Great Room, Garden Tub/Roman Tub, Kitchen Island, Multiple Living Areas, Main Level Primary, Pantry, Walk-In Closet(s)
- Flooring: Carpet, Vinyl
- Windows: Low-Emissivity Windows
- Has basement: No
- Has fireplace: No
Interior area
- Total structure area: 1,790
- Total interior livable area: 1,790 sqft
Property
Parking
- Total spaces: 2
- Parking features: Door-Multi, Two Car Garage, Garage Door Opener, Oversized
- Garage spaces: 2
Features
- Levels: One
- Stories: 1
- Patio & porch: Deck
- Exterior features: Deck, Private Yard
- Has view: Yes
Lot
- Size: 1 Acres
- Features: Meadow, None, Views
Details
- Additional structures: None
- Parcel number: 1008068078094
- Zoning description: RR-1
- Horses can be raised: Yes
Construction
Type & style
- Home type: MobileManufactured
- Architectural style: Mobile Home,Ranch
- Property subtype: Manufactured Home, Single Family Residence
Materials
- Frame, Masonite
- Foundation: Block, Concrete Perimeter, Permanent, Pillar/Post/Pier
- Roof: Pitched,Shingle
Condition
- New Construction
- New construction: Yes
- Year built: 2026
Details
- Builder model: Red Rock 28 x 68
- Builder name: Clayton Homes
Utilities & green energy
- Sewer: Septic Tank
- Water: Private
- Utilities for property: Sewer Connected, Water Connected
Green energy
- Energy efficient items: Appliances
- Energy generation: None
- Water conservation: Low-Flow Fixtures
Community & HOA
Community
- Security: Smoke Detector(s)
- Subdivision: Rio Rancho Estates
Location
- Region: Rio Rancho
Financial & listing details
- Price per square foot: $200/sqft
- Tax assessed value: $10,019
- Annual tax amount: $88
- Date on market: 6/28/2026
- Cumulative days on market: 78 days
- Listing terms: Cash,Conventional,FHA,VA Loan
- Road surface type: Gravel
- Body type: Double Wide
Estimated market value
$356,700
$339,000 - $375,000
Not available
Price history
| Date | Event | Price |
|---|---|---|
| 6/29/2026 | Listed for sale | $358,000+922.9%$200/sqft |
Source:  SWMLS #1106352 Report a problem SWMLS #1106352 Report a problem | ||
| 3/10/2026 | Sold | -- |
Source: SWMLS #1093337 Report a problem | ||
| 2/2/2026 | Pending sale | $35,000$20/sqft |
Source: SWMLS #1093337 Report a problem | ||
| 10/22/2025 | Listed for sale | $35,000+133.3%$20/sqft |
Source: SWMLS #1093337 Report a problem | ||
| 3/10/2022 | Sold | -- |
Source: SWMLS #1008686 Report a problem | ||
| 2/18/2022 | Pending sale | $15,000$8/sqft |
Source: SWMLS #1008686 Report a problem | ||
| 2/9/2022 | Listed for sale | $15,000$8/sqft |
Source: SWMLS #1008686 Report a problem | ||
Public tax history
| Year | Property taxes | Tax assessment |
|---|---|---|
| 2025 | $87 -32.1% | $3,340 -30.9% |
| 2024 | $129 -14.7% | $4,833 |
| 2023 | $151 +315% | $4,833 +315.9% |
| 2022 | $36 +19.2% | $1,162 +14.4% |
| 2021 | $31 -12.6% | $1,016 -12.6% |
| 2020 | $35 +52.3% | $1,162 +60.1% |
| 2019 | $23 +7.3% | $726 |
| 2018 | $21 -73.9% | $726 |
| 2017 | $82 | $726 -69.8% |
| 2016 | $82 +2% | $2,400 |
| 2014 | $80 | $2,400 |
| 2013 | $80 | $2,400 |
Find assessor info on the county website
Monthly payment
Climate risks
Neighborhood: Rio Rancho Estates
Nearby schools
Schools provided by the listing agent
- Elementary: Puesta Del Sol
- Middle: Eagle Ridge
- High: Rio Rancho
Source: SWMLS. This data may not be complete. We recommend contacting the local school district to confirm school assignments for this home.
Similar homes
- $358,0003 bd2 ba1.7k sqft1309 11th St SW, Rio Rancho, NM 87124New Construction
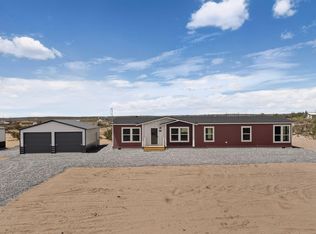 MLS ID #1106354, Edmund McGee, Pride Real Estate. SWMLS
 - $310,0004 bd2 ba1.6k sqft517 1st St NE, Rio Rancho, NM 87124For Sale
 MLS ID #1107824, Donna Jean Martinez, Coldwell Banker Legacy. SWMLS
 - $374,9004 bd2 ba1.9k sqft45 10th Ave NE, Rio Rancho, NM 87144New Construction
 MLS ID #1106582, Gabriel Jerome Vargas, Double Eagle Real Estate. SWMLS
 - $389,0004 bd2 ba1.7k sqft533 Hill Rd NE, Rio Rancho, NM 87144New Construction
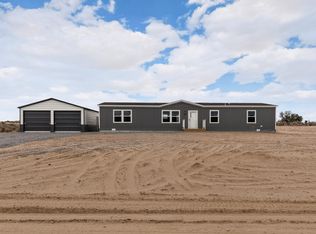 MLS ID #1106351, Edmund McGee, Pride Real Estate. SWMLS
