APPRAISED AT $223,000 IN FEBRUARY. FULLY FUNDED ASSOCIATION. Are you ready to experience the condo life without the hassle of exterior upkeep? Discover this first-floor condo in the beautiful Bardmoor neighborhood, where residents enjoy access to two exclusive country clubs offering golf, tennis, pickleball, dining, and social activities. Situated in a prime location within the community and conveniently close to the reserved covered parking space, this condo has a southern-facing sunroom and living room that overlook an open green space. It's like having a private backyard, but without the work of lawn care. The other selling features are the gleaming floors, and impact resistant windows and slider doors that were installed in the past few years. The kitchen has been redesigned, with an added storage bench and the wall removed to create a seamless flow into the spacious dining and living area. The living room opens into the sunroom creating the indoor / outdoor living experience. The hallway separates the bedrooms from the main living area and is stacked with closets including a laundry closet that holds a side-by-side washer and dryer with added Fantech dryer vent booster; this might be the most important upgrade. The dryer vent stack runs from the floor to the roof. In units without a booster vent, moisture and lint build up in the vent stack, creating humidity issues in the condo. This buildup also increases drying time for clothes, which shortens the lifespan of the dryer. Upgraded features include modern bifold closet doors (not the original metal doors), an adult-height vanity in the guest bathroom, and a tiled walk-in shower. The primary bedroom and bathroom are combined into a private suite that includes a vanity with make-up chair space, cedar walk in closet with organizational cubbies, drawers, and plenty of hanging rods, another vanity in the private water closet, and a garden tub. The bedroom comes furnished with a wooden queen canopy bed, Stearns & Foster quilted mattress, matching dresser, and mirror. Additional highlights include: • UV light-equipped A/C system • Private mailbox and storage outside front door • Heated and cooled community pool with hot tub, outdoor shower, and restrooms • Close to the condo guest parking spaces Cordova Greens II is a well-maintained and fully funded association. The monthly fees were reduced this year to $895 and cover all utilities except electric to include internet, cable, water, trash, exterior maintenance including the membrane roof replaced in Oct ‘23 and new attic insulation. The condo is being sold As-Is and furnished with a dining table, lighted hutch, China dishes, and bedroom furniture. It is a great neighborhood for walking and biking and is close to shopping, restaurants, and medical facilities. Lake Seminole, Waterfront Kayak Park, and the beaches are less than 10 miles from the condo. There are no age restrictions, and the community is dog friendly with a new pet weight limit of up to 30 lbs. Must own for one year prior to leasing out the condo, and leases must be a minimum of one full calendar month at a time. This is a GREAT opportunity at this price to purchase a condo that already has major upgrades and transform it into your slice of paradise. Schedule your tour today and experience the lifestyle waiting for you at Cordova Greens II.
Sold for $189,000
$189,000
1401 CORDOVA GREEN, SEMINOLE, FL 33777
2beds
1,455sqft
Condominium
Built in 1972
-- sqft lot
$182,700 Zestimate®
$130/sqft
$2,312 Estimated rent
Home value
$182,700
$164,000 - $203,000
$2,312/mo
Zestimate® history
Owner options
List your home for rent
$2,312/mo
Rent Zestimate®
Find your next renter with Zillow Rental Manager. Plus, with online applications, you can quickly screen prospective tenants – for free.
$2,312/mo
Rent Zestimate®
Refinance and save
$2,271/mo
Est. payment
Refinancing to a lower rate could help reduce your monthly payments and save thousands over the life of the loan.
$2,271/mo
Est. payment
Explore your selling options
Work with a Zillow partner agent
Leverage their expertise and Zillow's premium Showcase listings to get your home seen by more buyers.
Get startedList with your own agent
Get your home in front of millions of buyers by listing it on Zillow.
Learn how to do itSell it yourself
Take full control of how buyers see your home on Zillow by listing For Sale by Owner (FSBO).
List your homeWhat's special
Southern-facing sunroomStorage benchModern bifold closet doorsLaundry closetGarden tubGleaming floorsImpact resistant windows
Zillow last checked:
Listing updated:
Listed by:
Julie Sartain 727-420-6107,
CHARLES RUTENBERG REALTY INC 727-538-9200
Bought with:
Brandon Geldbart, 3515049
LPT REALTY, LLC.
Source: Stellar MLS,MLS#: TB8335740 Originating MLS: Suncoast Tampa
Originating MLS: Suncoast Tampa
Facts & features
Interior
Bedrooms & bathrooms
- Bedrooms: 2
- Bathrooms: 2
- Full bathrooms: 2
Primary bedroom
- Features: Ceiling Fan(s), En Suite Bathroom, Walk-In Closet(s)
- Level: First
- Area: 208 Square Feet
- Dimensions: 16x13
Bedroom 2
- Features: Ceiling Fan(s), Built-in Closet
- Level: First
- Area: 132 Square Feet
- Dimensions: 12x11
Primary bathroom
- Features: Dual Sinks, Exhaust Fan, Garden Bath, Makeup/Vanity Space, Multiple Shower Heads, Split Vanities, Tub With Shower, Water Closet/Priv Toilet, Walk-In Closet(s)
- Level: First
- Area: 55 Square Feet
- Dimensions: 5x11
Bathroom 2
- Features: Exhaust Fan, Shower No Tub
- Level: First
- Area: 108 Square Feet
- Dimensions: 9x12
Balcony porch lanai
- Features: Storage Closet
- Level: First
- Area: 102 Square Feet
- Dimensions: 17x6
Dining room
- Level: First
- Area: 154 Square Feet
- Dimensions: 11x14
Florida room
- Features: Ceiling Fan(s)
- Level: First
- Area: 120 Square Feet
- Dimensions: 12x10
Foyer
- Level: First
- Area: 30 Square Feet
- Dimensions: 3x10
Kitchen
- Features: Breakfast Bar, Ceiling Fan(s), Dual Sinks
- Level: First
- Area: 110 Square Feet
- Dimensions: 11x10
Laundry
- Features: Built-in Closet
- Level: First
- Area: 12 Square Feet
- Dimensions: 6x2
Living room
- Features: Ceiling Fan(s)
- Level: First
- Area: 224 Square Feet
- Dimensions: 16x14
Heating
- Central, Electric
Cooling
- Central Air
Appliances
- Included: Dishwasher, Dryer, Electric Water Heater, Microwave, Range, Refrigerator, Washer
- Laundry: Electric Dryer Hookup, Inside, Laundry Closet, Same Floor As Condo Unit, Washer Hookup
Features
- Ceiling Fan(s), Chair Rail, Eating Space In Kitchen, High Ceilings, Living Room/Dining Room Combo, Open Floorplan, Primary Bedroom Main Floor, Thermostat, Walk-In Closet(s)
- Flooring: Laminate, Tile
- Doors: Sliding Doors
- Windows: Blinds, Shades, Storm Window(s), Thermal Windows
- Has fireplace: No
Interior area
- Total structure area: 1,455
- Total interior livable area: 1,455 sqft
Property
Parking
- Total spaces: 1
- Parking features: Assigned, Covered, Ground Level, Guest, Reserved
- Carport spaces: 1
Features
- Levels: One
- Stories: 1
- Patio & porch: Covered, Enclosed, Front Porch, Rear Porch
- Exterior features: Irrigation System, Lighting, Private Mailbox, Rain Gutters, Sidewalk, Storage
- Pool features: Gunite, Heated, In Ground, Lighting
- Has spa: Yes
- Spa features: Heated, In Ground
- Has view: Yes
- View description: Park/Greenbelt
Lot
- Size: 7.75 Acres
- Features: Landscaped, Level, Sidewalk, Unincorporated
- Residential vegetation: Mature Landscaping, Trees/Landscaped
Details
- Additional parcels included: 30-15-24-18172-014-1401
- Parcel number: 243015181720141401
- Special conditions: None
Construction
Type & style
- Home type: Condo
- Property subtype: Condominium
Materials
- Block, Brick
- Foundation: Block
- Roof: Membrane
Condition
- Completed
- New construction: No
- Year built: 1972
Utilities & green energy
- Sewer: Public Sewer
- Water: Public
- Utilities for property: BB/HS Internet Available, Cable Available, Electricity Connected, Public, Sewer Connected, Sprinkler Recycled, Street Lights, Underground Utilities, Water Connected
Community & HOA
Community
- Features: Association Recreation - Owned, Buyer Approval Required, Irrigation-Reclaimed Water, No Truck/RV/Motorcycle Parking, Pool, Sidewalks, Special Community Restrictions
- Security: Smoke Detector(s)
- Pet fee: $0 monthly
- Subdivision: CORDOVA GREENS CONDO
HOA
- Has HOA: Yes
- Amenities included: Cable TV, Pool, Spa/Hot Tub, Storage, Vehicle Restrictions
- Services included: Cable TV, Common Area Taxes, Community Pool, Reserve Fund, Insurance, Internet, Maintenance Structure, Maintenance Grounds, Manager, Pool Maintenance, Private Road, Sewer, Trash, Water
- HOA fee: $895 monthly
- HOA name: Resource Property Management / Robert Shipman
- HOA phone: 727-581-2662
Location
- Region: Seminole
Financial & listing details
- Price per square foot: $130/sqft
- Tax assessed value: $252,792
- Annual tax amount: $3,618
- Date on market: 1/11/2025
- Cumulative days on market: 108 days
- Listing terms: Cash,Conventional
- Ownership: Condominium
- Total actual rent: 0
- Electric utility on property: Yes
- Road surface type: Paved
Price history
| Date | Event | Price |
|---|---|---|
| 6/10/2025 | Sold | $189,000-5%$130/sqft |
Source:  Stellar MLS #TB8335740 Report a problem Stellar MLS #TB8335740 Report a problem | ||
| 5/21/2025 | Pending sale | $199,000$137/sqft |
Source: Stellar MLS #TB8335740 Report a problem | ||
| 4/17/2025 | Price change | $199,000-8.3%$137/sqft |
Source: Stellar MLS #TB8335740 Report a problem | ||
| 3/20/2025 | Price change | $217,000-1.4%$149/sqft |
Source: Stellar MLS #TB8335740 Report a problem | ||
| 3/3/2025 | Price change | $220,000-4.3%$151/sqft |
Source: Stellar MLS #TB8335740 Report a problem | ||
| 2/28/2025 | Listed for sale | $230,000$158/sqft |
Source: Stellar MLS #TB8335740 Report a problem | ||
| 2/7/2025 | Pending sale | $230,000$158/sqft |
Source: Stellar MLS #TB8335740 Report a problem | ||
| 1/11/2025 | Listed for sale | $230,000$158/sqft |
Source: Stellar MLS #TB8335740 Report a problem | ||
Public tax history
| Year | Property taxes | Tax assessment |
|---|---|---|
| 2024 | $798 -6.4% | $89,241 +3% |
| 2023 | $852 +4.8% | $86,642 +3% |
| 2022 | $813 +0.5% | $84,118 +3% |
| 2021 | $809 +0.4% | $81,668 +1.4% |
| 2020 | $805 +3.3% | $80,540 +2.3% |
| 2019 | $779 | $78,729 +1.9% |
| 2018 | $779 +2.7% | $77,261 +2.1% |
| 2017 | $759 +2.8% | $75,672 +2.1% |
| 2016 | $738 -2.4% | $74,116 +0.7% |
| 2015 | $756 -6.9% | $73,601 +0.8% |
| 2014 | $813 -0.3% | $73,017 +1.5% |
| 2013 | $815 +9.7% | $71,938 -5% |
| 2012 | $743 | $75,732 +3% |
| 2011 | -- | $73,526 +1.5% |
| 2010 | -- | $72,439 +2.7% |
| 2009 | -- | $70,535 +0.1% |
| 2008 | $668 | $70,465 +3% |
| 2007 | -- | $68,413 -45.6% |
| 2005 | -- | $125,800 +32.7% |
| 2004 | $844 +1.8% | $94,800 +13.8% |
| 2003 | $829 +8.4% | $83,300 +16% |
| 2002 | $765 | $71,800 +6.1% |
| 2001 | $765 +6.7% | $67,700 +11.9% |
| 2000 | $717 | $60,500 |
Find assessor info on the county website
Neighborhood: 33777
Nearby homes
- $298,900-- bd-- ba-- sqftBardmoor Blvd, Seminole, FL 33777Off Market
- $135,0001 bd1 ba775 sqft705 Cordova Grn, Seminole, FL 33777Sold
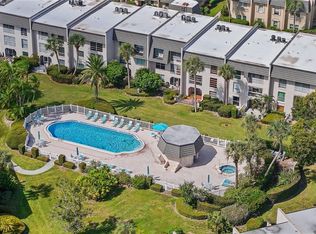
- $271,0002 bd2 ba1.1k sqft707 Cordova Grn, Seminole, FL 33777Sold
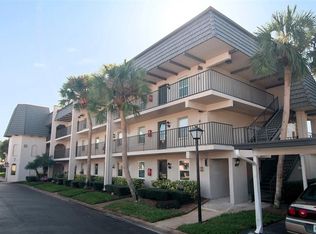
- $179,5002 bd2 ba1.1k sqft716 Cordova Grn, Seminole, FL 33777Sold
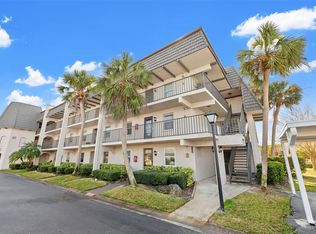
- $168,0002 bd2 ba1.1k sqft717 Cordova Grn, Seminole, FL 33777Sold
- $215,0002 bd2 ba1.1k sqft808 Cordova Grn, Seminole, FL 33777Sold
- $258,5002 bd2 ba1.5k sqft901 Cordova Grn, Seminole, FL 33777Sold
- $190,0002 bd2 ba1.1k sqft1101 Cordova Grn, Seminole, FL 33777Sold
- $242,0002 bd2 ba1.2k sqft1108 Cordova Grn, Seminole, FL 33777Sold
Nearby schools
GreatSchools rating
- 9/10Bardmoor Elementary SchoolGrades: PK-5Distance: 0.5 mi
- 5/10Osceola Middle SchoolGrades: 6-8Distance: 0.9 mi
- 3/10Dixie M. Hollins High SchoolGrades: 9-12Distance: 3.7 mi
Schools provided by the listing agent
- Elementary: Bardmoor Elementary-PN
- Middle: Osceola Middle-PN
- High: Dixie Hollins High-PN
Source: Stellar MLS. This data may not be complete. We recommend contacting the local school district to confirm school assignments for this home.
Get a cash offer in 3 minutes
Find out how much your home could sell for in as little as 3 minutes with a no-obligation cash offer.
Estimated market value
$182,700
Get a cash offer in 3 minutes
Find out how much your home could sell for in as little as 3 minutes with a no-obligation cash offer.
Estimated market value
$182,700
- Florida
- Pinellas County
- Seminole
- 33777
- 1401 CORDOVA GREEN
Nearby cities
Nearby neighborhoods
Nearby zip codes
Other Seminole Topics
